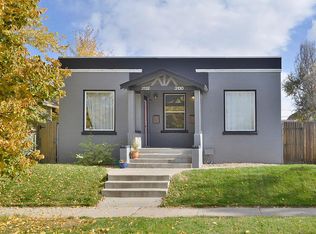
Charming and well-cared-for home in a prime Denver location, close some of the best restaurants, coffee shops, bars, public transportation, and major highways that make this one of Denver’s most desirable neighborhoods. This two-bedroom, one-bath home offers comfortable one-level living with new carpet throughout, newer windows, an updated bathroom and a beautifully updated kitchen featuring newer countertops, stainless steel appliances, and newer cabinetry. The traditional main-floor layout includes a welcoming family room, two bedrooms, and a full bath, making this an ideal opportunity for an owner-occupant looking to enter the neighborhood at an attractive price point. Step outside and discover a big front yard with endless possibilities for entertaining, kids, pets, gardening, and outdoor living. There is one parking space off street on the south side of the house. With its combination of charm, thoughtful updates, an oversized yard, and an unbeatable location close to downtown, this is a rare opportunity with both immediate livability and long-term potential. Homes offering this much value in such a sought-after location don’t come along often—don’t miss it!
For sale
$400,000
3126 N Race Street, Denver, CO 80205
2beds
721sqft
Single Family Residence
Built in 1911
4,690 Square Feet Lot
$-- Zestimate®
$555/sqft
$-- HOA
What's special
- 20 days
- 386
- 36
Zillow last checked:
Listing updated:
Listed by:
Leo Rowen 303-521-0360 leo@rowenrealty.com,
RE/MAX of Cherry Creek
Source: REcolorado as distributed by MLS GRID,MLS#: 5767509
Facts & features
Interior
Bedrooms & bathrooms
- Bedrooms: 2
- Bathrooms: 1
- Full bathrooms: 1
- Main level bathrooms: 1
- Main level bedrooms: 2
Bedroom
- Level: Main
Bedroom
- Level: Main
Bathroom
- Level: Main
Laundry
- Level: Main
Heating
- Electric, Heat Pump
Cooling
- Has cooling: Yes
Appliances
- Included: Dryer, Microwave, Range, Refrigerator, Washer
- Laundry: In Unit
Features
- Flooring: Carpet
- Windows: Double Pane Windows
- Has basement: No
Interior area
- Total structure area: 721
- Total interior livable area: 721 sqft
- Finished area above ground: 721
Property
Parking
- Total spaces: 1
- Details: Off Street Spaces: 1
Features
- Levels: One
- Stories: 1
- Patio & porch: Front Porch
- Exterior features: Private Yard
Lot
- Size: 4,690 Square Feet
- Features: Level
Details
- Parcel number: 226603004
- Zoning: U-SU-B1
- Special conditions: Standard
Construction
Type & style
- Home type: SingleFamily
- Architectural style: Traditional
- Property subtype: Single Family Residence
Materials
- Stucco
- Roof: Unknown
Condition
- Updated/Remodeled
- Year built: 1911
Utilities & green energy
- Sewer: Public Sewer
Community & HOA
Community
- Subdivision: Whittier
HOA
- Has HOA: No
Location
- Region: Denver
Financial & listing details
- Price per square foot: $555/sqft
- Tax assessed value: $478,800
- Annual tax amount: $2,582
- Date on market: 9/30/2026
- Listing terms: Cash,Conventional,FHA,VA Loan
- Exclusions: Personal Property
- Ownership: Estate
Estimated market value
Not available
Estimated sales range
Not available
Not available
Price history
| Date | Event | Price |
|---|---|---|
| 9/30/2026 | Listed for sale | $400,000$555/sqft |
Source:  REcolorado as distributed by MLS GRID #5767509 Report a problem | ||
Public tax history
| Year | Property taxes | Tax assessment |
|---|---|---|
| 2025 | $2,565 +2.2% | $33,750 +4.2% |
| 2024 | $2,510 +16.5% | $32,390 -8.6% |
| 2023 | $2,154 +3.6% | $35,420 +30.7% |
| 2022 | $2,080 +5.6% | $27,090 -2.8% |
| 2021 | $1,970 +2.9% | $27,870 +4.9% |
| 2020 | $1,915 +20% | $26,556 -0.7% |
| 2019 | $1,595 | $26,741 +29.7% |
| 2018 | $1,595 +0.3% | $20,620 |
| 2017 | $1,591 +25% | $20,620 +26.7% |
| 2016 | $1,272 +25% | $16,280 |
| 2015 | $1,017 0% | $16,280 +32.9% |
| 2014 | $1,018 | $12,250 |
Find assessor info on the county website
Monthly payment
Est. payment
Payment breakdown
Explore the cost of this home by adjusting the details. Changes won't be saved.Climate risks
Neighborhood: Whittier
Nearby schools
Schools provided by the listing agent
- Elementary: Columbine
- Middle: Whittier E-8
- High: Manual
- District: Denver 1
Source: REcolorado as distributed by MLS GRID. This data may not be complete. We recommend contacting the local school district to confirm school assignments for this home.
Similar homes
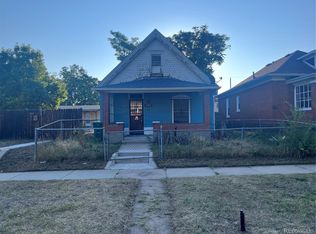
- $375,0002 bd1 ba729 sqft3246 N Columbine Street, Denver, CO 80205For Sale

 MLS ID #2620842, Luke McEvilly, The Agency - Denver. REcolorado as distributed by MLS GRID
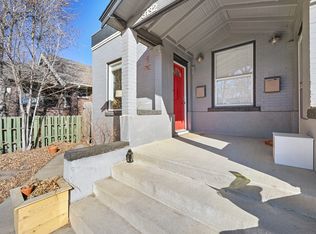
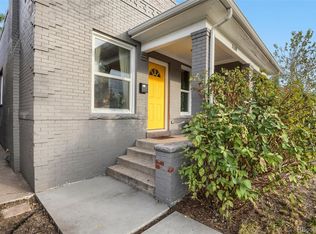
- $465,0002 bd1 ba942 sqft3108 N High Street, Denver, CO 80205For Sale
 MLS ID #2008362, Sarah King, RE/MAX of Cherry Creek. REcolorado as distributed by MLS GRID
- $--1 bd1 ba760 sqft100 Park Ave W APT 2008, Denver, CO 80205Auction
 Auction.com 2
- $500,0002 bd1 ba755 sqft3118 N Marion Street, Denver, CO 80205For Sale
 MLS ID #7228135, Nate Sylvan, Capital Property Group LLC. REcolorado as distributed by MLS GRID
- $460,0002 bd1 ba873 sqft2910 N Columbine Street, Denver, CO 80205For SaleMLS ID #2988295, James McElvenny, Milehimodern. REcolorado as distributed by MLS GRID
- $450,0003 bd1 ba741 sqft3025 N Adams Street, Denver, CO 80205For SaleMLS ID #2365626, Jim Titus, Redfin Corporation. REcolorado as distributed by MLS GRID
- $349,9001 bd1 ba508 sqft3235 N Gaylord Street, Denver, CO 80205For SaleMLS ID #7174573, Ryan Rose, Keller Williams Realty Downtown LLC. REcolorado as distributed by MLS GRID
- $375,0002 bd1 ba731 sqft3251 N Adams Street, Denver, CO 80205For SaleMLS ID #7112436, Ryan Anderson, LPT Realty. REcolorado as distributed by MLS GRID
- $325,0001 bd1 ba746 sqft3019 N Williams Street, Denver, CO 80205For SaleMLS ID #9256366, James Levy, West and Main Homes Inc. REcolorado as distributed by MLS GRID
- $459,0001 bd1 ba1k sqft2939 N Josephine St, Denver, CO 80205For Sale
 MLS ID #1069134, Alexandra Rae Mumford, milehimodern - Boulder. IRES as distributed by MLS GRID
- $423,0002 bd2 ba1k sqft3014 California Street, Denver, CO 80205For SaleMLS ID #9582849, Katherine Phillips, Queen City Properties. REcolorado as distributed by MLS GRID
- $379,9002 bd1 ba882 sqft4767 High Street, Denver, CO 80216For SaleMLS ID #1566926, Darren Fogel, MB Denver Colorado Realty Source. REcolorado as distributed by MLS GRID
- $350,0003 bd1 ba1k sqft3725 N Jackson Street, Denver, CO 80205For SaleMLS ID #8418051, Yasmaine Ford, Home Tag Team. REcolorado as distributed by MLS GRID
- $489,0002 bd2 ba992 sqft3560 N Steele Street, Denver, CO 80205For SaleMLS ID #7840140, Pam Catania, West and Main Homes Inc. REcolorado as distributed by MLS GRID
- $399,0001 bd1 ba871 sqft2261 Blake Street #4F, Denver, CO 80205For SaleMLS ID #2153603, Jenny Usaj, Usaj Realty. REcolorado as distributed by MLS GRID
- $372,5002 bd1 ba844 sqft1950 N Logan St #1013, Denver, CO 80203For SaleMLS ID #1069269, Nicole Lawson, milehimodern - Boulder. IRES as distributed by MLS GRID
