Skip main navigation
Sold for $450,000
  • $450,000

    3130 N Race Street, Denver, CO 80205

    2beds
    1,287sqft
    Duplex
    Built in 1910
    2,268 Square Feet Lot
    $436,600 Zestimate®
    $350/sqft
    $2,662 Estimated rent

    Home value

    $436,600

    $410,000 - $467,000

    $2,662/mo

    Zestimate® history
    Loading
    Loading...

    Owner options

    List your home for rent

    $2,662/mo

    Rent Zestimate®

    Find your next renter with Zillow Rental Manager. Plus, with online applications, you can quickly screen prospective tenants – for free.

    Learn more

    $2,662/mo

    Rent Zestimate®

    Refinance and save

    $2,594/mo

    Est. payment

    Refinancing to a lower rate could help reduce your monthly payments and save thousands over the life of the loan.

    See today's rates

    $2,594/mo

    Est. payment

    Explore your selling options

    Work with a Zillow partner agent

    Leverage their expertise and Zillow's premium Showcase listings to get your home seen by more buyers.

    Get started

    List with your own agent

    Get your home in front of millions of buyers by listing it on Zillow.

    Learn how to do it

    Sell it yourself

    Take full control of how buyers see your home on Zillow by listing For Sale by Owner (FSBO).

    List your home

    What's special

    Finished basementNewer roofExposed brickElectrical panelSprinkler systemGenerously sized great roomOne car detached garage
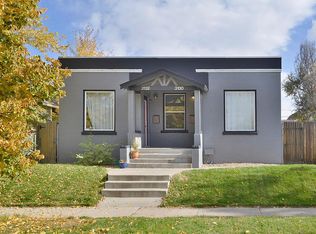
    Sunny and spacious 1/2 duplex nestled in a vibrant, highly walkable neighborhood known as Whittier - where historic charm meets modern living | Just blocks from City Park, Denver Zoo, museums, public transportation & Fuller dog park | Sandwiched between RiNo Art District, Uptown/17th Avenue, and downtown, this home offers a rare mix of community feel & urban accessibility | A thriving hub of culture & cuisine, buzzing with energy day & night | The area boasts a plethora of trendy restaurants, coffee shops, cozy cafes & nightlife | Step inside to discover an open floor plan with high ceilings, exposed brick, and a seamless flow between the kitchen, dining and living areas creating a generously sized great room to lounge, dine and entertain | South facing windows flood the space with natural light | A large bedroom with walk in closet, 3/4 bathroom and a mud room completes the main level | The finished basement is an integral part of the overall square footage with its egress window and flexible space that can double as a guest bedroom, jam room, or office | Large storage room for all your seasonal gear | Enjoy peace of mind with recent updates including a newer roof, furnace, A/C, hot water heater, electrical panel and exterior paint | The exterior benefits from a fully fenced private back yard, patio, sprinkler system, and garden | One Car Detached Garage with ample space for your vehicle and additional storage | No HOA and only one shared wall | Don't miss the opportunity to call this home!!

    Zillow last checked:

    Listing updated:

    Listed by:

    Dan Rinehart 303-835-9301,

    MB The Rinehart Group

    Bought with:

    Rochelle Leyba Cale, 100001494

    8z Real Estate

    Source: REcolorado as distributed by MLS GRID,MLS#: 1914138MLS Logo

    Facts & features

    Interior

    Bedrooms & bathrooms
    • Bedrooms: 2
    • Bathrooms: 1
    • 3/4 bathrooms: 1
    • Main level bathrooms: 1
    • Main level bedrooms: 1
    Bedroom
    • Description: Walk In Closet | Ceiling Fan | Recessed Lights | Carpet | Non-Conforming
    • Level: Main
    Bedroom
    • Description: Flex Space | Den | Home Office | Jam Room | Non-Conforming Bedroom | Egress Window | Built In Shelving & Lights | Carpet
    • Level: Basement
    Bathroom
    • Description: Mirror | Glass Blocks
    • Level: Main
    Dining room
    • Description: Exposed Brick & Ductwork | Wood Floors
    • Level: Main
    Kitchen
    • Description: Maple Cabinetry | Stainless Appliances | Recessed Lighting | Pendant Lighting | Eating Space | Ceiling Fan | Lots Of Countertop Space
    • Level: Main
    Laundry
    • Description: Closet | Stackable Washer And Dryer | Storage
    • Level: Main
    Living room
    • Description: Large Picture Window | Ornate Fireplace & Mantle | Exposed Brick & Ductwork | Recessed Lights | Wood Floors
    • Level: Main
    Mud room
    • Description: Access To Backyard
    • Level: Main
    Utility room
    • Description: Large Storage Room For Seasonal Gear
    • Level: Basement
    Heating
    • Forced Air, Natural Gas
    Cooling
    • Central Air
    Appliances
    • Included: Dishwasher, Disposal, Dryer, Gas Water Heater, Microwave, Range, Refrigerator, Self Cleaning Oven, Washer
    • Laundry: Laundry Closet
    Features
    • Ceiling Fan(s), Eat-in Kitchen, High Ceilings, Open Floorplan, Radon Mitigation System, Smart Thermostat, Stainless Counters, Synthetic Counters, Walk-In Closet(s)
    • Flooring: Carpet, Wood
    • Windows: Double Pane Windows, Window Coverings, Window Treatments
    • Basement: Crawl Space,Finished,Full
    • Number of fireplaces: 1
    • Fireplace features: Living Room
    • Common walls with other units/homes: End Unit,1 Common Wall
    Interior area
    • Total structure area: 1,287
    • Total interior livable area: 1,287 sqft
    • Finished area above ground: 684
    • Finished area below ground: 570

    Property

    Parking
    • Total spaces: 1
    • Parking features: Exterior Access Door
    • Garage spaces: 1
    Features
    • Levels: One
    • Stories: 1
    • Patio & porch: Patio
    • Exterior features: Garden, Private Yard, Rain Gutters
    • Fencing: Full
    Lot
    • Size: 2,268 Square Feet
    • Features: Landscaped, Near Public Transit, Sprinklers In Front, Sprinklers In Rear
    Details
    • Parcel number: 226603038
    • Zoning: U-SU-B1
    • Special conditions: Standard

    Construction

    Type & style
    • Home type: SingleFamily
    • Architectural style: Bungalow
    • Property subtype: Duplex
    • Attached to another structure: Yes
    Materials
    • Brick, Stucco
    • Roof: Composition,Membrane
    Condition
    • Updated/Remodeled
    • Year built: 1910

    Utilities & green energy

    • Sewer: Public Sewer
    • Water: Public
    • Utilities for property: Cable Available, Electricity Connected, Natural Gas Connected, Phone Available

    Community & HOA

    Community
    • Security: Carbon Monoxide Detector(s), Smoke Detector(s)
    • Subdivision: Whittier
    HOA
    • Has HOA: No
    Location
    • Region: Denver

    Financial & listing details

    • Price per square foot: $350/sqft
    • Tax assessed value: $492,600
    • Annual tax amount: $2,523
    • Date on market: 4/17/2025
    • Listing terms: Cash,Conventional
    • Exclusions: Owners Personal Property
    • Ownership: Individual
    • Electric utility on property: Yes
    • Road surface type: Paved

    Price history

    DateEventPrice
    8/6/2025Sold$450,000-1.1%$350/sqft
    Source: REcolorado as distributed by MLS GRID #1914138 Report a problem
    7/13/2025Pending sale$455,000$354/sqft
    Source: REcolorado as distributed by MLS GRID #1914138 Report a problem
    6/28/2025Price change$455,000-2.2%$354/sqft
    Source: REcolorado as distributed by MLS GRID #1914138 Report a problem
    5/14/2025Price change$465,000-3.1%$361/sqft
    Source: REcolorado as distributed by MLS GRID #1914138 Report a problem
    4/17/2025Listed for sale$479,900+23.1%$373/sqft
    Source: REcolorado as distributed by MLS GRID #1914138 Report a problem
    1/3/2019Sold$389,900$303/sqft
    Source: Public Record Report a problem
    11/26/2018Pending sale$389,900$303/sqft
    Source: MyCore Properties #4952800 Report a problem
    11/23/2018Listed for sale$389,900+91.5%$303/sqft
    Source: MyCore Properties #4952800 Report a problem
    9/19/2013Sold$203,600$158/sqft
    Source: Public Record Report a problem

    Public tax history

    YearProperty taxesTax assessment
    2024$2,272 +4.8%$29,320 -9.3%
    2023$2,167 +3.6%$32,310 +18.6%
    2022$2,092 +5.7%$27,250 -2.8%
    2021$1,979 +2.9%$28,040 +5.1%
    2020$1,923 +23.9%$26,670 -0.7%
    2019$1,552 $26,856 +33.9%
    2018$1,552 +0.3%$20,060
    2017$1,547 +12.7%$20,060 +14.1%
    2016$1,373 +72.3%$17,580
    2015$797 0%$17,580 +83.1%
    2014$798 $9,600
    Find assessor info on the county website

    Neighborhood: Whittier

    Nearby schools

    GreatSchools rating
    Schools provided by the listing agent
    • Elementary: Columbine
    • Middle: Whittier E-8
    • High: Manual
    • District: Denver 1

    Source: REcolorado as distributed by MLS GRID. This data may not be complete. We recommend contacting the local school district to confirm school assignments for this home.

    Get a cash offer in 3 minutes
    Find out how much your home could sell for in as little as 3 minutes with a no-obligation cash offer.
    Estimated market value
    $436,600
    Get a cash offer in 3 minutes
    Find out how much your home could sell for in as little as 3 minutes with a no-obligation cash offer.
    Estimated market value
    $436,600