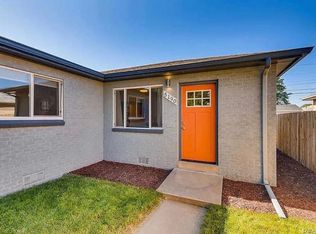
Tucked into Denver's historic Park Hill neighborhood, this updated half duplex offers two bedrooms, one bathroom, and a bright, open layout on an expansive, fully fenced corner lot that is yours alone. Original character meets modern updates here, with hardwood floors and an open layout that make the home feel warm and welcoming from the moment you walk in.
At the heart of the home is a remodeled kitchen featuring granite countertops and stainless steel appliances, opening to the living and dining areas for a layout that lives larger than its footprint and is ideal for everyday living. The full bathroom has been tastefully updated, and a dedicated washer and dryer nook with a convenient back entry adds everyday function.
Comfort is covered year round with forced air heat and central air conditioning. The differentiator here is the outdoor space. Set on a corner lot, this home enjoys an expansive private yard that is fully fenced and completely its own, never shared with the other side of the duplex. Offering two patios with distinct areas for dining, relaxing, and gathering, along with plenty of room for gardening, entertaining and enjoying Colorado's sunshine. There is an added 1 car garage and 2 off street parking spot for vehicles and/or storage and NO HOA
Nearby Park Hill Park brings 155 acres of public open space to the neighborhood. The former golf course is open for walking and jogging, with plans for the park’s future amenities still taking shape.
For sale
$415,000
5194 E 33rd Avenue, Denver, CO 80207
2beds
816sqft
Duplex
Built in 1954
3,660 Square Feet Lot
$410,100 Zestimate®
$509/sqft
$-- HOA
What's special
- 22 days
- 239
- 22
Zillow last checked:
Listing updated:
Listed by:
Byron Stuart 720-527-3329 Byron.Stuart@Compass.com,
Compass - Denver
Source: REcolorado as distributed by MLS GRID,MLS#: 8791192
Facts & features
Interior
Bedrooms & bathrooms
- Bedrooms: 2
- Bathrooms: 1
- Full bathrooms: 1
- Main level bathrooms: 1
- Main level bedrooms: 2
Bedroom
- Level: Main
Bedroom
- Level: Main
Bathroom
- Level: Main
Dining room
- Level: Main
Kitchen
- Level: Main
Living room
- Level: Main
Mud room
- Level: Main
Heating
- Forced Air
Cooling
- Central Air
Features
- Has basement: No
- Common walls with other units/homes: 1 Common Wall
Interior area
- Total structure area: 816
- Total interior livable area: 816 sqft
- Finished area above ground: 816
Property
Parking
- Total spaces: 3
- Parking features: Garage
- Garage spaces: 1
- Details: Off Street Spaces: 2
Features
- Levels: One
- Stories: 1
- Exterior features: Dog Run, Garden, Private Yard, Rain Gutters
- Fencing: Full
Lot
- Size: 3,660 Square Feet
- Features: Corner Lot, Level
Details
- Parcel number: 130116035
- Zoning: E-TH-2.5
- Special conditions: Standard
Construction
Type & style
- Home type: SingleFamily
- Property subtype: Duplex
- Attached to another structure: Yes
Materials
- Brick, Frame
- Roof: Composition
Condition
- Year built: 1954
Utilities & green energy
- Sewer: Public Sewer
- Water: Public
Community & HOA
Community
- Subdivision: San Rafael
HOA
- Has HOA: No
Location
- Region: Denver
Financial & listing details
- Price per square foot: $509/sqft
- Tax assessed value: $404,700
- Annual tax amount: $2,183
- Date on market: 9/30/2026
- Listing terms: Cash,Conventional,FHA,VA Loan
- Exclusions: Sellers Personal Property
- Ownership: Individual
- Road surface type: Alley Paved, Paved
Estimated market value
$410,100
$390,000 - $431,000
$1,999/mo
Price history
| Date | Event | Price |
|---|---|---|
| 9/30/2026 | Listed for sale | $415,000-1.4%$509/sqft |
Source:  REcolorado as distributed by MLS GRID #8791192 Report a problem REcolorado as distributed by MLS GRID #8791192 Report a problem | ||
| 6/27/2023 | Sold | $421,000+20.3%$516/sqft |
Source: Public Record Report a problem | ||
| 8/18/2020 | Sold | $350,000+1.4%$429/sqft |
Source: Public Record Report a problem | ||
| 7/14/2020 | Pending sale | $345,000$423/sqft |
Source: Re/max Professionals #5751062 Report a problem | ||
| 7/10/2020 | Listed for sale | $345,000$423/sqft |
Source: Re/max Professionals #5751062 Report a problem | ||
Public tax history
| Year | Property taxes | Tax assessment |
|---|---|---|
| 2025 | $1,618 +2.2% | $28,530 +39.6% |
| 2024 | $1,583 -9.8% | $20,430 -12.5% |
| 2023 | $1,754 +3.6% | $23,340 +5.8% |
| 2022 | $1,693 -6.1% | $22,060 -2.8% |
| 2021 | $1,804 +2.9% | $22,690 -6.7% |
| 2020 | $1,753 +108.5% | $24,310 -0.7% |
| 2019 | $841 | $24,480 |
Find assessor info on the county website
Monthly payment
Est. payment
Payment breakdown
Explore the cost of this home by adjusting the details. Changes won't be saved.Climate risks
Neighborhood: Northeast Park Hill
Nearby schools
Schools provided by the listing agent
- Elementary: Hallett Academy
- Middle: DSST: Montview
- High: DSST: Montview
- District: Denver 1
Source: REcolorado as distributed by MLS GRID. This data may not be complete. We recommend contacting the local school district to confirm school assignments for this home.

Similar homes
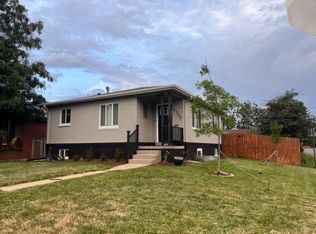
- $440,0002 bd1 ba1.1k sqft3445 Dahlia Street, Denver, CO 80207For Sale

 MLS ID #4621610, Jessica Reyes, Your Castle Realty LLC. REcolorado as distributed by MLS GRID
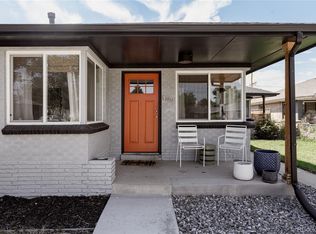
 - $409,0002 bd1 ba918 sqft3233 Jasmine Street, Denver, CO 80207For Sale
 MLS ID #8396428, Kelsey Schwenck, Serhant Colorado LLC. REcolorado as distributed by MLS GRID
 - $389,0002 bd1 ba883 sqft3660 Grape Street, Denver, CO 80207For Sale
 MLS ID #6825657, Jason Roberts, Better Blueprint Realty. REcolorado as distributed by MLS GRID
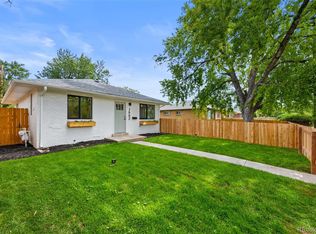
 - $389,0002 bd1 ba882 sqft3662 Grape Street, Denver, CO 80207For Sale
 MLS ID #2224819, Jason Roberts, Better Blueprint Realty. REcolorado as distributed by MLS GRID
 - $530,0003 bd2 ba1k sqft3040 Grape Street, Denver, CO 80207For SaleMLS ID #7861726, Doug Gaeta, Compass - Denver. REcolorado as distributed by MLS GRID
- $384,8002 bd1 ba850 sqft3501 Holly Street, Denver, CO 80207For SaleMLS ID #9877420, John Pezzuti, MB Pezzuti & Associates. REcolorado as distributed by MLS GRID
- $425,0003 bd2 ba1.1k sqft3227 Albion Street, Denver, CO 80207For SaleMLS ID #5785564, Martin Frazier, RE/MAX Professionals. REcolorado as distributed by MLS GRID
- $499,0002 bd2 ba998 sqft3051 Grape St, Denver, CO 80207For Sale
 MLS ID #1068511, Leslie Herz, Coldwell Banker Realty-Boulder. IRES as distributed by MLS GRID
 - $374,9002 bd1 ba873 sqft3211 Olive Street, Denver, CO 80207For SaleMLS ID #8857790, Landon Pasley, NAV Real Estate. REcolorado as distributed by MLS GRID
- $399,9002 bd1 ba845 sqft3259 Pontiac Street, Denver, CO 80207For SaleMLS ID #3666365, Eric Hyatt, HomeSmart. REcolorado as distributed by MLS GRID
- $525,0002 bd1 ba1k sqft3060 Clermont Street, Denver, CO 80207For SaleMLS ID #4812532, Matthew McNeill, Compass - Denver. REcolorado as distributed by MLS GRID
- $515,0003 bd2 ba1k sqft5340 E 33rd Avenue, Denver, CO 80207For SaleMLS ID #6017154, Jerri Robinson, HomeSmart Realty. REcolorado as distributed by MLS GRID
- $409,0002 bd1 ba962 sqft3545 N Adams Street, Denver, CO 80205For SaleMLS ID #3973137, J. David Lampe, The Principal Team. REcolorado as distributed by MLS GRID
- $435,0002 bd1 ba1.2k sqft3621 N High Street, Denver, CO 80205For SaleMLS ID #3494976, Brandon Rossell, RE/MAX Professionals. REcolorado as distributed by MLS GRID
- $450,0003 bd1 ba741 sqft3025 N Adams Street, Denver, CO 80205For SaleMLS ID #2365626, Jim Titus, Redfin Corporation. REcolorado as distributed by MLS GRID
- $480,0003 bd1 ba893 sqft2921 Jasmine Street, Denver, CO 80207For SaleMLS ID #8671580, Aureliano Yepez, Realty Of America LLC. REcolorado as distributed by MLS GRID
- $400,0002 bd1 ba721 sqft3126 N Race Street, Denver, CO 80205For SaleMLS ID #5767509, Leo Rowen, RE/MAX of Cherry Creek. REcolorado as distributed by MLS GRID
- $425,0003 bd1 ba1.1k sqft3604 E 34th Avenue, Denver, CO 80205For SaleMLS ID #9226506, Angela Hutton-Hall, City Park Realty LLC. REcolorado as distributed by MLS GRID
- $315,0002 bd1 ba880 sqft5457 E 36th Avenue, Denver, CO 80207For SaleMLS ID #7076462, David Jimenez, Greenwood Estates Realty LLC. REcolorado as distributed by MLS GRID
- $550,0003 bd2 ba1k sqft2985 Eudora Street, Denver, CO 80207For SaleMLS ID #5741434, Bret Weinstein, Guide Real Estate. REcolorado as distributed by MLS GRID
