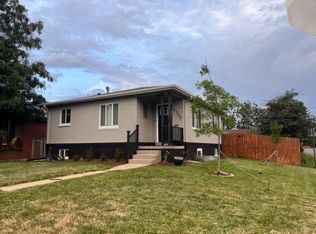
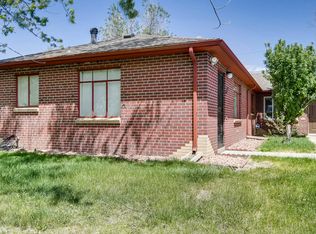
Welcome to 5210 E 33rd Avenue—an all-brick 1955 ranch nestled in Denver’s vibrant Park Hill neighborhood, just blocks from the future Park Hill Commons redevelopment and the historic golf course. This 3-bedroom, 2-bath home spans 1,744 square feet and sits on a 6,250 sq ft lot zoned E-TH-2.5, offering flexibility for future expansion or ADU potential. Great Bones, Ready for Your Vision, This property is a canvas for creativity. The partially finished basement provides a spacious family room or flex space, while the alley-loaded driveway opens possibilities for a custom garage, garden beds, or outdoor entertaining. With forced air heating, solid brick construction, and a layout that flows, it’s primed for cosmetic updates that will elevate its value.
The backyard is a standout—private, flat, and ready for transformation. Whether you envision a lush garden, a modern patio, or a detached studio, there’s room to build and breathe. Enjoy proximity to Stedman Elementary, McAuliffe International, and East High School, plus easy access to City Park, downtown Denver, and I-70. The neighborhood buzzes with energy, from weekend farmers markets to local coffee shops and breweries.
Sold for $545,000
Zillow last checked:
Listing updated:
Bought with:
Soledad Tobar, 040024078
Coldwell Banker Realty 18
Susan Todd, 100057108
Coldwell Banker Realty 18
Source: REcolorado as distributed by MLS GRID,MLS#: 4561009
Price history
| Date | Event | Price |
|---|---|---|
| 3/18/2026 | Sold | $545,000-7.5%$313/sqft |
Source:  REcolorado as distributed by MLS GRID #4561009 Report a problem REcolorado as distributed by MLS GRID #4561009 Report a problem | ||
| 3/12/2026 | Pending sale | $589,000$338/sqft |
Source: REcolorado as distributed by MLS GRID #4561009 Report a problem | ||
| 1/12/2026 | Price change | $589,000-2.2%$338/sqft |
Source: REcolorado as distributed by MLS GRID #4561009 Report a problem | ||
| 1/10/2026 | Price change | $602,000-10.9%$345/sqft |
Source: REcolorado as distributed by MLS GRID #4561009 Report a problem | ||
| 11/21/2025 | Listed for sale | $676,000+554.8%$388/sqft |
Source: REcolorado as distributed by MLS GRID #4561009 Report a problem | ||
| 7/19/2012 | Sold | $103,243-26.2%$59/sqft |
Source: Public Record Report a problem | ||
| 9/15/2011 | Listing removed | $139,900$80/sqft |
Source: Brokers Guild - Cherry Creek Ltd #1028658 Report a problem | ||
| 8/20/2011 | Listed for sale | $139,900+24.9%$80/sqft |
Source: Brokers Guild - Cherry Creek Ltd #1028658 Report a problem | ||
| 7/14/1997 | Sold | $112,000$64/sqft |
Source: Public Record Report a problem | ||
Get a cash offer in 3 minutes
Find out how much your home could sell for in as little as 3 minutes with a no-obligation cash offer.
Estimated market value
$535,600
