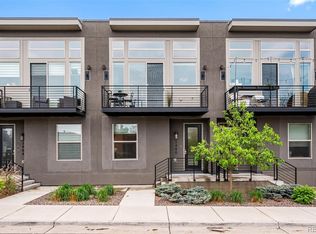
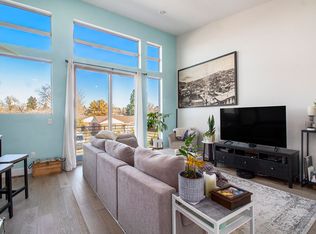
Modern Denver living awaits at 3474 E 31st Avenue. Built in 2016, this light-filled 2-bedroom, 2-bath townhome offers 1,025 square feet, oversized windows, an open layout, and a stylish kitchen with quartz countertops, a gas range, stainless-steel appliances, and a glass subway-tile backsplash. An elevated deck with mountain views and a one-car garage complete the package, all from a convenient 80205 location near dining, entertainment, transit, and major commuter routes.
For sale
$485,000
3474 E 31st Avenue, Denver, CO 80205
2beds
1,025sqft
Townhouse
Built in 2016
653 Square Feet Lot
$479,600 Zestimate®
$473/sqft
$285/mo HOA
What's special
- 20 days
- 287
- 16
Zillow last checked:
Listing updated:
Listed by:
Eugene O'Brien 720-421-2509,
Masters Real Estate
Source: REcolorado as distributed by MLS GRID,MLS#: 5348045
Facts & features
Interior
Bedrooms & bathrooms
- Bedrooms: 2
- Bathrooms: 2
- Full bathrooms: 1
- 3/4 bathrooms: 1
- Main level bathrooms: 1
- Main level bedrooms: 1
Bedroom
- Features: Primary Suite
- Level: Upper
Bedroom
- Level: Main
Bathroom
- Level: Upper
Bathroom
- Level: Main
Kitchen
- Level: Upper
Laundry
- Level: Main
Living room
- Level: Upper
Heating
- Forced Air
Cooling
- Central Air
Appliances
- Included: Convection Oven, Cooktop, Dishwasher, Disposal, Dryer, Microwave, Oven, Refrigerator, Washer
- Laundry: In Unit
Features
- Eat-in Kitchen, Jack & Jill Bathroom, Quartz Counters, Smoke Free
- Flooring: Carpet, Tile, Vinyl
- Windows: Double Pane Windows
- Has basement: No
- Common walls with other units/homes: 2+ Common Walls
Interior area
- Total structure area: 1,025
- Total interior livable area: 1,025 sqft
- Finished area above ground: 1,025
Property
Parking
- Total spaces: 1
- Parking features: Concrete
- Attached garage spaces: 1
Features
- Levels: Two
- Stories: 2
- Entry location: Ground
- Patio & porch: Deck
- Exterior features: Balcony
- Fencing: None
Lot
- Size: 653 Square Feet
Details
- Parcel number: 225412025
- Zoning: E-MU-2.5
- Special conditions: Standard
Construction
Type & style
- Home type: Townhouse
- Architectural style: Urban Contemporary
- Property subtype: Townhouse
- Attached to another structure: Yes
Materials
- Brick, Frame, Stucco
- Foundation: Slab
- Roof: Composition
Condition
- Year built: 2016
Utilities & green energy
- Electric: 110V, 220 Volts
- Sewer: Public Sewer
- Water: Public
- Utilities for property: Electricity Connected, Internet Access (Wired), Natural Gas Connected, Phone Available
Community & HOA
Community
- Security: Carbon Monoxide Detector(s)
- Subdivision: Skyland Village
HOA
- Has HOA: Yes
- Services included: Exterior Maintenance w/out Roof, Irrigation, Snow Removal, Trash
- HOA fee: $285 monthly
- HOA name: Skyland Village Association
- HOA phone: 303-369-1800
Location
- Region: Denver
Financial & listing details
- Price per square foot: $473/sqft
- Tax assessed value: $509,400
- Annual tax amount: $2,748
- Date on market: 8/20/2026
- Listing terms: 1031 Exchange,Cash,Conventional,FHA,VA Loan
- Exclusions: None
- Ownership: Individual
- Electric utility on property: Yes
- Road surface type: Paved
Estimated market value
$479,600
$456,000 - $504,000
$2,607/mo
Price history
| Date | Event | Price |
|---|---|---|
| 8/20/2026 | Listed for sale | $485,000+21.3%$473/sqft |
Source:  REcolorado as distributed by MLS GRID #5348045 Report a problem REcolorado as distributed by MLS GRID #5348045 Report a problem | ||
| 10/25/2025 | Listing removed | $2,000$2/sqft |
Source: Zillow Rentals Report a problem | ||
| 10/6/2025 | Listed for rent | $2,000-9.1%$2/sqft |
Source: Zillow Rentals Report a problem | ||
| 4/21/2021 | Listing removed | -- |
Source:  RE/MAX International Report a problem RE/MAX International Report a problem | ||
| 4/10/2021 | Listed for rent | $2,200+4.8%$2/sqft |
Source: RE/MAX International #3273077 Report a problem | ||
| 6/3/2019 | Listing removed | $2,100$2/sqft |
Source: Masters Property Management, LLC. RE/MAX Masters Millennium Report a problem | ||
| 5/16/2019 | Listed for rent | $2,100$2/sqft |
Source: Masters Property Management, LLC. RE/MAX Masters Millennium Report a problem | ||
| 4/18/2018 | Sold | $400,000+15.9%$390/sqft |
Source: Public Record Report a problem | ||
| 3/12/2018 | Sold | $345,000$337/sqft |
Source: Public Record Report a problem | ||
Public tax history
| Year | Property taxes | Tax assessment |
|---|---|---|
| 2025 | $2,406 +2.2% | $35,920 +18.2% |
| 2024 | $2,354 +1.5% | $30,380 -9% |
| 2023 | $2,320 +3.6% | $33,380 +14.4% |
| 2022 | $2,239 +9.6% | $29,170 -2.8% |
| 2021 | $2,044 +2.9% | $30,010 +8.9% |
| 2020 | $1,987 +17% | $27,549 -0.7% |
| 2019 | $1,697 | $27,742 +26.4% |
| 2018 | $1,697 | $21,940 |
| 2017 | -- | -- |
Find assessor info on the county website
Monthly payment
Est. payment
Payment breakdown
Explore the cost of this home by adjusting the details. Changes won't be saved.Climate risks
Neighborhood: Skyland
Nearby schools
Schools provided by the listing agent
- Elementary: Hallett Academy
- Middle: DSST: Montview
- High: Venture Prep School
- District: Denver 1
Source: REcolorado as distributed by MLS GRID. This data may not be complete. We recommend contacting the local school district to confirm school assignments for this home.

Similar homes
- $460,0002 bd1 ba873 sqft2910 N Columbine Street, Denver, CO 80205For Sale
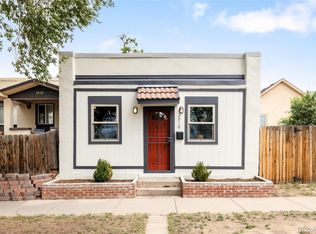
 MLS ID #2988295, James McElvenny, Milehimodern. REcolorado as distributed by MLS GRID
 - $515,0004 bd2 ba1.4k sqft3715 N Jackson Street, Denver, CO 80205For SaleMLS ID #8366300, Ana Maldonado, Key Team Real Estate Corp.. REcolorado as distributed by MLS GRID
- $544,0002 bd3 ba1.3k sqftSkyland, Denver, CO 80205For Sale
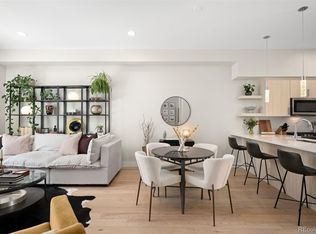 MLS ID #8027640, Georgia Gallagher, LIV Sotheby's International Realty. REcolorado as distributed by MLS GRID
 - $474,9002 bd1 ba1k sqft2616 N High Street, Denver, CO 80205For Sale
 MLS ID #4262708, David Ma, Signature Real Estate Corp.. REcolorado as distributed by MLS GRID
 - $500,0002 bd1 ba1.1k sqft3115 N Clayton Street, Denver, CO 80205For SaleMLS ID #8806612, Dominick De Leone, Milehimodern. REcolorado as distributed by MLS GRID
- $524,9003 bd3 ba1.3k sqft3124 N Gilpin Street, Denver, CO 80205For SaleMLS ID #8963729, Frank Duran, RE/MAX Alliance. REcolorado as distributed by MLS GRID
- $475,0003 bd3 ba1.3k sqft4065 E Bruce Randolph Avenue #1, Denver, CO 80207For SaleMLS ID #7508141, Vivi Gloriod, eXp Realty, LLC. REcolorado as distributed by MLS GRID
- $515,0003 bd2 ba1.5k sqft3037 N Gilpin Street, Denver, CO 80205For SaleMLS ID #6597217, Daniel Swanson, Madison & Company Properties. REcolorado as distributed by MLS GRID
- $515,0002 bd2 ba992 sqft3560 N Steele Street, Denver, CO 80205For SaleMLS ID #7840140, Pam Catania, West and Main Homes Inc. REcolorado as distributed by MLS GRID
- $426,0002 bd2 ba1k sqft3014 California Street, Denver, CO 80205For SaleMLS ID #9582849, Katherine Phillips, Queen City Properties. REcolorado as distributed by MLS GRID
- $475,0001 bd1 ba992 sqft1630 E 26th Avenue, Denver, CO 80205For SaleMLS ID #4888920, Liesja Antieri, Realty One Group Premier. REcolorado as distributed by MLS GRID
- $425,0002 bd2 ba1.2k sqft2034 E Martin Luther King Jr Boulevard, Denver, CO 80205For SaleMLS ID #2895903, Alex Reber, Madison & Company Properties. REcolorado as distributed by MLS GRID
- $479,0003 bd2 ba1.4k sqft3505 N Elizabeth St, Denver, CO 80205For Sale
 MLS ID #2289450, Dianne Schell MRP , Exp Realty LLC. elevateMLS
 - $565,0002 bd2 ba981 sqft3314 Curtis Street, Denver, CO 80205For SaleMLS ID #5892554, Jane Pearson, 1 Percent Lists Mile High. REcolorado as distributed by MLS GRID
- $474,9002 bd2 ba1.2k sqft2030 E Martin Luther King Jr Boulevard, Denver, CO 80205For SaleMLS ID #5159051, Carrie Wernecke, Camber Realty, LTD. REcolorado as distributed by MLS GRID
- $425,0002 bd1 ba1.1k sqft2218 N Humboldt Street, Denver, CO 80205For SaleMLS ID #2343361, Daniela Draper, Keller Williams DTC. REcolorado as distributed by MLS GRID
- $485,0001 bd1 ba1.1k sqft2343 N Downing Street, Denver, CO 80205For SaleMLS ID #3741277, Jose Bonilla, PAK Home Realty. REcolorado as distributed by MLS GRID
- $560,0003 bd2 ba1k sqft3040 Grape St, Denver, CO 80207For Sale
 MLS ID #1068274, Doug Gaeta, Compass-Denver. IRES as distributed by MLS GRID
 - $529,0003 bd2 ba1.2k sqft3055 N Holly Street, Denver, CO 80207For SaleMLS ID #4027629, Gerard Langhuoth, Guide Real Estate. REcolorado as distributed by MLS GRID
- $425,0002 bd1 ba1k sqft3817 N Franklin Street, Denver, CO 80205For SaleMLS ID #3756585, Shebon Kelin, Redfin Corporation. REcolorado as distributed by MLS GRID
