Welcome to 4065 E Bruce Randolph #1—where modern construction meets something almost impossible to find in this segment: a private yard. Built in 2020 near Park Hill, this 3-bedroom, 3-bathroom townhome offers the feel of new construction without compromise—and without waiting. At approximately 1,300 square feet, the layout is efficient, clean, and designed for how people actually live.Upstairs is where it opens up. Vaulted ceilings, hardwood floors, and a kitchen that anchors the space with quartz countertops, a gas cooktop, French-door refrigerator, pendant lighting, and a functional island with seating. It flows seamlessly into the living and dining areas—easy, open, and built for entertaining. The primary suite delivers what buyers want: walk-in closet, double vanity, and an upgraded walk-in shower. Two additional bedrooms on the lower level share a full bath, with laundry right where you need it—ideal for guests, roommates, work-from-home, or flexibility as life changes. Private yard. Brand new paint. Brand new carpet. Clean, fresh, and move-in ready in a way the competition simply isn’t. Complete with a one-car garage—secure parking, storage, and a real advantage in Denver winters. Quick access to I-70 puts you minutes from downtown, DIA, Boulder, and the mountains. You’re about 9 minutes to Coors Field, 11 to Union Station, and under 10 to City Park, the Zoo, and the Museum of Nature & Science. The proposed Park Hill Park development bringing future green space and community investment right into the corridor. Buyers who understand Denver know exactly what that means. This is the one that stands out on the tour. Cleaner. Smarter. And with outdoor space that’s incredibly rare at this price point. This home qualifies for the community reinvestment act providing 1.75% of the loan amount as a credit towards buyer’s closing costs, pre-paids and discount points (buydown). There is a cap of $7,000.00. Contact listing agent for more details.
For sale
Price increase: $6K (7/16)
$475,000
4065 E Bruce Randolph Avenue #1, Denver, CO 80207
3beds
1,327sqft
Townhouse
Built in 2020
1,306 Square Feet Lot
$472,700 Zestimate®
$358/sqft
$300/mo HOA
What's special
- 146 days
- 479
- 45
Zillow last checked:
Listing updated:
Listed by:
Vivi Gloriod 303-847-1868 vivi@teamvivi.com,
eXp Realty, LLC
Source: REcolorado as distributed by MLS GRID,MLS#: 7508141
Facts & features
Interior
Bedrooms & bathrooms
- Bedrooms: 3
- Bathrooms: 3
- Full bathrooms: 1
- 3/4 bathrooms: 1
- 1/2 bathrooms: 1
- Main level bathrooms: 1
- Main level bedrooms: 2
Bedroom
- Level: Upper
Bedroom
- Level: Main
Bedroom
- Level: Main
Bedroom
- Level: Main
Bedroom
- Level: Main
Bedroom
- Level: Upper
Bathroom
- Level: Upper
Bathroom
- Level: Upper
Bathroom
- Level: Main
Bathroom
- Level: Main
Bathroom
- Level: Upper
Bathroom
- Level: Upper
Dining room
- Level: Upper
Kitchen
- Level: Upper
Laundry
- Level: Main
Living room
- Level: Upper
Heating
- Forced Air
Cooling
- Central Air
Appliances
- Included: Dishwasher, Dryer, Microwave, Oven, Refrigerator, Washer
Features
- Kitchen Island, Open Floorplan, Primary Suite, Quartz Counters, Smoke Free, Vaulted Ceiling(s)
- Flooring: Carpet, Vinyl
- Has basement: No
- Common walls with other units/homes: End Unit,1 Common Wall
Interior area
- Total structure area: 1,327
- Total interior livable area: 1,327 sqft
- Finished area above ground: 1,327
Property
Parking
- Total spaces: 1
- Parking features: Garage - Attached
- Attached garage spaces: 1
Features
- Levels: Two
- Stories: 2
- Exterior features: Balcony
- Fencing: Full
Lot
- Size: 1,306 Square Feet
Details
- Parcel number: 130207038
- Special conditions: Standard
Construction
Type & style
- Home type: Townhouse
- Property subtype: Townhouse
- Attached to another structure: Yes
Materials
- Frame, Vinyl Siding
- Roof: Composition
Condition
- Updated/Remodeled
- Year built: 2020
Utilities & green energy
- Sewer: Public Sewer
- Water: Public
- Utilities for property: Cable Available, Electricity Connected, Internet Access (Wired), Natural Gas Connected, Phone Connected
Community & HOA
Community
- Subdivision: North Division Of Capitol Hill
HOA
- Has HOA: Yes
- Services included: Maintenance Grounds, Snow Removal, Water
- HOA fee: $300 monthly
- HOA name: ACCU
- HOA phone: 303-733-1121
Location
- Region: Denver
Financial & listing details
- Price per square foot: $358/sqft
- Tax assessed value: $503,400
- Annual tax amount: $2,399
- Date on market: 4/16/2026
- Listing terms: Cash,Conventional,FHA,VA Loan
- Exclusions: Seller's Personal Property
- Ownership: Individual
- Electric utility on property: Yes
Estimated market value
$472,700
$449,000 - $496,000
$2,889/mo
Price history
| Date | Event | Price |
|---|---|---|
| 7/16/2026 | Price change | $475,000+1.3%$358/sqft |
Source:  REcolorado as distributed by MLS GRID #7508141 Report a problem REcolorado as distributed by MLS GRID #7508141 Report a problem | ||
| 6/30/2026 | Price change | $469,000-1.3%$353/sqft |
Source: REcolorado as distributed by MLS GRID #7508141 Report a problem | ||
| 5/27/2026 | Price change | $475,000-2.1%$358/sqft |
Source: REcolorado as distributed by MLS GRID #7508141 Report a problem | ||
| 5/6/2026 | Price change | $485,000-2%$365/sqft |
Source: REcolorado as distributed by MLS GRID #7508141 Report a problem | ||
| 4/16/2026 | Listed for sale | $495,000$373/sqft |
Source: REcolorado as distributed by MLS GRID #7508141 Report a problem | ||
| 7/9/2024 | Listing removed | -- |
Source: Zillow Rentals Report a problem | ||
| 6/13/2024 | Price change | $2,849-3.4%$2/sqft |
Source: Zillow Rentals Report a problem | ||
| 5/22/2024 | Price change | $2,949-3.3%$2/sqft |
Source: Zillow Rentals Report a problem | ||
| 5/8/2024 | Price change | $3,049-3.2%$2/sqft |
Source: Zillow Rentals Report a problem | ||
| 4/23/2024 | Listed for rent | $3,149+3.3%$2/sqft |
Source: Zillow Rentals Report a problem | ||
| 6/4/2023 | Listing removed | -- |
Source: Zillow Rentals Report a problem | ||
| 5/26/2023 | Price change | $3,049-3.2%$2/sqft |
Source: Zillow Rentals Report a problem | ||
| 5/23/2023 | Listed for rent | $3,149$2/sqft |
Source: Zillow Rentals Report a problem | ||
Public tax history
| Year | Property taxes | Tax assessment |
|---|---|---|
| 2025 | $2,399 +2.2% | $35,490 +17.2% |
| 2024 | $2,347 +17.8% | $30,290 -9% |
| 2023 | $1,993 +186.6% | $33,290 +32.8% |
| 2022 | $695 | $25,060 |
| 2021 | -- | -- |
Find assessor info on the county website
Monthly payment
Est. payment
Payment breakdown
Explore the cost of this home by adjusting the details. Changes won't be saved.Climate risks
Neighborhood: Northeast Park Hill
Nearby schools
Schools provided by the listing agent
- Elementary: Stedman
- Middle: Skinner
- High: Northfield
- District: Denver 1
Source: REcolorado as distributed by MLS GRID. This data may not be complete. We recommend contacting the local school district to confirm school assignments for this home.
- $438,4003 bd2 ba1.3k sqft4065 E Bruce Randolph Ave #3, Denver, CO 80207Off Market
- $396,4002 bd2 ba1.1k sqft4065 E Bruce Randolph Ave UNIT 4, Denver, CO 80207Off Market
- $363,4003 bd2 ba1.3k sqft4065 E Bruce Randolph Ave, Denver, CO 80207Off Market

- $485,0002 bd3 ba1.1k sqft4065 E Bruce Randolph Ave #2, Denver, CO 80207Sold
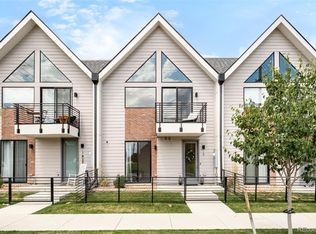
Similar homes
- $569,0002 bd3 ba1.4k sqft2494 Champa Street, Denver, CO 80205For Sale
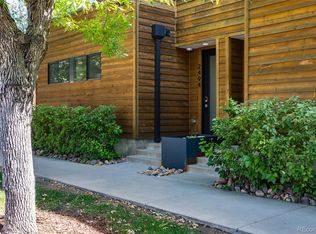
 MLS ID #5547014, Catherine Shlossman, Pine Ridge Brokerage Group Inc.. REcolorado as distributed by MLS GRID
 - $489,9993 bd3 ba1.5k sqft2346 Central Park Boulevard, Denver, CO 80238For Sale
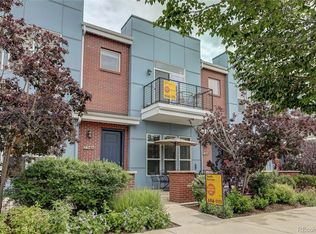 MLS ID #9154756, Kirk Smith, MB Smith RE Inc. REcolorado as distributed by MLS GRID
 - $480,0003 bd3 ba1.3k sqft3783 N Franklin Street, Denver, CO 80205For Sale
 MLS ID #7384088, Carrie Hill, Rocky Mountain Real Estate Inc. REcolorado as distributed by MLS GRID
 - $489,0001 bd2 ba1.3k sqftFire Clay, Denver, CO 80205For Sale
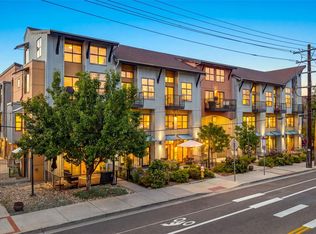 MLS ID #5133725, Robyn Carnes, Keller Williams DTC. REcolorado as distributed by MLS GRID
 - $519,9002 bd2 ba1.2k sqft1630 N Clarkson Street #504, Denver, CO 80218For SaleMLS ID #2152831, Yafei Yang, Brokers Guild Real Estate. REcolorado as distributed by MLS GRID
- $460,0004 bd3 ba1.8k sqft16121 Bolling Drive, Denver, CO 80239For SaleMLS ID #2602760, Amy Kriegbaum, MB Homes by Amy K. REcolorado as distributed by MLS GRID
- $455,0002 bd3 ba1.2k sqft888 S Valentia Street #17-103, Denver, CO 80247For SaleMLS ID #8365859, Kyle Muth, Orchard Brokerage LLC. REcolorado as distributed by MLS GRID
- $499,9002 bd3 ba1.6k sqftHANGAR LOFTS, Denver, CO 80230For SaleMLS ID #1912391, Herb Zimmerman, Zimmerman & Associates. REcolorado as distributed by MLS GRID
- $469,0002 bd3 ba1k sqft4819 N Tejon Street, Denver, CO 80221New ConstructionMLS ID #3095203, Kris Berton, MODUS Real Estate. REcolorado as distributed by MLS GRID
- $559,0002 bd2 ba1.1k sqft2327 Glenarm Place #2, Denver, CO 80205For SaleMLS ID #6808033, Andrew Osiecki, Thrive Real Estate Group. REcolorado as distributed by MLS GRID
- $375,0002 bd2 ba820 sqftGlenarm Place Condos, Denver, CO 80205For SaleMLS ID #2943149, Scott Roberts, Berkshire Hathaway HomeServices Colorado Real Estate, LLC. REcolorado as distributed by MLS GRID
- $539,9002 bd2 ba1.2k sqftS*PARK, Denver, CO 80205For SaleMLS ID #4628782, Yaron Marcus, Coldwell Banker Realty 24. REcolorado as distributed by MLS GRID
- $575,0003 bd4 ba1.5k sqft1320 Knox Court, Denver, CO 80204For SaleMLS ID #7802520, Elsie Mullers, KM Luxury Homes. REcolorado as distributed by MLS GRID
- $599,0003 bd4 ba1.5k sqft3037 W 19th Avenue, Denver, CO 80204For SaleMLS ID #3623922, Christopher Naggar, Engel & Volkers Denver. REcolorado as distributed by MLS GRID
- $435,0003 bd3 ba1.2k sqft5538 W 11th Place, Lakewood, CO 80214For SaleMLS ID #4287156, Robin Lake, LIV Sotheby's International Realty. REcolorado as distributed by MLS GRID
- $485,0003 bd3 ba1.5k sqft5570 Nepal Street, Denver, CO 80249For SaleMLS ID #4075800, Kimora White, Equity Colorado Real Estate. REcolorado as distributed by MLS GRID
- $469,9993 bd3 ba1.9k sqft5445 Danube Street, Denver, CO 80249For SaleMLS ID #9937887, Evelyn Duffy, HomeSmart Realty. REcolorado as distributed by MLS GRID
- $638,9003 bd4 ba1.6k sqft1424 Knox Court, Denver, CO 80204For SaleMLS ID #2419485, Megan Kemp, Keller Williams Realty Downtown LLC. REcolorado as distributed by MLS GRID
- $624,9002 bd3 ba1.5k sqft3521 W 16th Avenue, Denver, CO 80204For SaleMLS ID #5771676, Matthew Schlitt, LIV Sotheby's International Realty. REcolorado as distributed by MLS GRID
- $440,0003 bd3 ba1.4k sqft23 N Uriah Street, Aurora, CO 80018For SaleMLS ID #2674070, Aziza Quraishi, NAV Real Estate. REcolorado as distributed by MLS GRID
