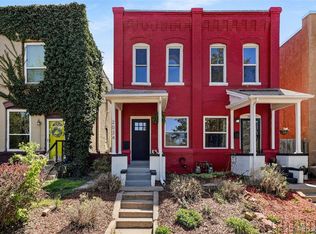
Available for rent June 15th, large 1/2 duplex near Uptown, Downtown, City Park, RiNo, and Capitol Hill. Enjoy your own parking spot, central air conditioning, large kitchen and bathroom. Landlord pays water, tenant(s) pay utilities. Small yard in back perfect for grilling, chilling, and small garden. Great location and large two bedroom. Features basement with ample storage and washer and dryer for no additional charge.
One month deposit and small application fee required. Must supply credit report and good rental references. Small well behaved dog welcomed with pet deposit. This is a super cute place just waiting for you to enjoy some fun urban living! Open House Sunday, June 5 at 5:00PM. Email to RSVP.
Owner pays water and trash
Available for rent May 31 or June 1, llarge 1/2 duplex near Uptown, Downtown, City Park, Capitol Hill, RINO. Enjoy your own parking spot, central air conditioning, large kitchen and bathroom. Landlord pays water, tenant(s) pay utilities. Small yard in back perfect for grilling, chilling, and small garden. Great location and large two bedroom. Features basement with ample storage and washer and dryer for no additional charge.
One month deposit and small application fee required. Must supply credit report and good rental references. Small well behaved dog welcomed with pet deposit. This is a super cute place just waiting for you to enjoy some fun urban living! Open house April 30 (Sunday) 2:00pm. Email to RSVP.
Owner pays water and trash
Pre-foreclosure
Est. $434,000
2343 N Downing St, Denver, CO 80205
2beds
1baths
937sqft
SingleFamily
Built in 1909
1,906 Square Feet Lot
$-- Zestimate®
$463/sqft
$-- HOA
Overview
- 117 days
- 316
- 21
Facts & features
Interior
Bedrooms & bathrooms
- Bedrooms: 2
- Bathrooms: 1
Heating
- Forced air
Cooling
- Central
Appliances
- Included: Dishwasher, Garbage disposal, Washer
Features
- Basement: Partially finished
- Has fireplace: Yes
Interior area
- Total interior livable area: 937 sqft
Property
Parking
- Parking features: Off-street
Features
- Exterior features: Brick
Lot
- Size: 1,906 Square Feet
Details
- Parcel number: 0235221039000
Construction
Type & style
- Home type: SingleFamily
Condition
- Year built: 1909
Community & HOA
Location
- Region: Denver
Financial & listing details
- Price per square foot: $463/sqft
- Tax assessed value: $434,000
- Annual tax amount: $2,314
Foreclosure details
Estimated market value
Not available
Estimated sales range
Not available
$2,123/mo
Price history
| Date | Event | Price |
|---|---|---|
| 7/9/2021 | Sold | $426,317+211.2%$455/sqft |
Source: Public Record Report a problem | ||
| 3/24/2021 | Listing removed | -- |
Source: Owner Report a problem | ||
| 5/4/2017 | Listing removed | $1,550$2/sqft |
Source: Owner Report a problem | ||
| 4/29/2017 | Listed for rent | $1,550$2/sqft |
Source: Owner Report a problem | ||
| 2/5/2003 | Sold | $137,000+68.1%$146/sqft |
Source: Public Record Report a problem | ||
| 8/27/1999 | Sold | $81,500$87/sqft |
Source: Public Record Report a problem | ||
Public tax history
| Year | Property taxes | Tax assessment |
|---|---|---|
| 2025 | $2,314 +2.2% | $30,600 +4.7% |
| 2024 | $2,264 +8.6% | $29,220 -9.3% |
| 2023 | $2,085 +3.6% | $32,210 +22.8% |
| 2022 | $2,012 +3.4% | $26,220 -2.8% |
| 2021 | $1,946 +2.9% | $26,970 +2.8% |
| 2020 | $1,892 +15% | $26,226 -0.7% |
| 2019 | $1,646 | $26,410 +24.2% |
| 2018 | $1,646 +0.3% | $21,270 |
| 2017 | $1,641 +33.3% | $21,270 +35% |
| 2016 | $1,231 +16.8% | $15,750 |
| 2015 | $1,054 0% | $15,750 +24.1% |
| 2014 | $1,054 -5.2% | $12,690 |
| 2013 | $1,112 +17.9% | $12,690 -4.1% |
| 2012 | $943 +19.8% | $13,230 +0% |
| 2011 | $788 +2.2% | $13,228 +11.8% |
| 2010 | $771 +4.9% | $11,830 |
| 2009 | $735 -0.2% | $11,830 +7.5% |
| 2008 | $736 -3.4% | $11,000 |
| 2007 | $762 +1.1% | $11,000 -3.3% |
| 2006 | $753 +8.5% | $11,380 |
| 2005 | $694 +39.1% | $11,380 +2.8% |
| 2003 | $499 +1.9% | $11,070 +32.7% |
| 2002 | $490 | $8,340 +86.2% |
| 2001 | -- | $4,480 |
Find assessor info on the county website
Monthly payment
Climate risks
Neighborhood: Five Points


Similar homes
- $535,0002 bd1 ba844 sqft1420 E 25th Avenue, Denver, CO 80205For Sale

 MLS ID #3637898, Napoleon Wilson, HomeSmart Realty. REcolorado as distributed by MLS GRID
 - $425,0002 bd1 ba1.2k sqft135 E 8th Ave, Denver, CO 80203For Sale

 MLS ID #1060176, Benjamin Babbitt, Compass-Denver. IRES as distributed by MLS GRID
 - $425,0002 bd2 ba1.2k sqft2034 E Martin Luther King Jr Boulevard, Denver, CO 80205For Sale
 MLS ID #2895903, Alex Reber, Madison & Company Properties. REcolorado as distributed by MLS GRID
 - $440,0002 bd1 ba1.1k sqft3445 Dahlia Street, Denver, CO 80207For Sale
 MLS ID #4621610, Jessica Reyes, Your Castle Realty LLC. REcolorado as distributed by MLS GRID
 - $375,0002 bd1 ba731 sqft3251 N Adams Street, Denver, CO 80205For SaleMLS ID #7112436, Ryan Anderson, LPT Realty. REcolorado as distributed by MLS GRID
- $555,0003 bd2 ba1k sqft3235 E 29th Avenue, Denver, CO 80205For SaleMLS ID #2720825, Mary Johnston, Your Castle Real Estate Inc. REcolorado as distributed by MLS GRID
- $429,0002 bd1 ba984 sqft2184 S Bannock Street, Denver, CO 80223For SaleMLS ID #7522017, Hannah Dunn, eXp Realty, LLC. REcolorado as distributed by MLS GRID
- $325,0001 bd1 ba746 sqft3019 N Williams Street, Denver, CO 80205For SaleMLS ID #9256366, James Levy, West and Main Homes Inc. REcolorado as distributed by MLS GRID
- $399,0002 bd1 ba732 sqft664 Inca Street, Denver, CO 80204For SaleMLS ID #6627139, Casey Miller, LIV Sotheby's International Realty. REcolorado as distributed by MLS GRID
- $490,0001 bd1 ba979 sqft1227 31st Street, Denver, CO 80205For SaleMLS ID #9017872, Randi Goldberg, Milehimodern. REcolorado as distributed by MLS GRID
- $349,9001 bd1 ba508 sqft3235 N Gaylord Street, Denver, CO 80205For SaleMLS ID #7174573, Ryan Rose, Keller Williams Realty Downtown LLC. REcolorado as distributed by MLS GRID
- $400,0002 bd1 ba1k sqft26 E Bayaud Avenue, Denver, CO 80209For SaleMLS ID #7828157, Amy Duba, eXp Realty, LLC. REcolorado as distributed by MLS GRID
- $430,0002 bd1 ba920 sqft4574 Wyandot Street, Denver, CO 80211For SaleMLS ID #6198671, Scott Fischer, Portal Realty. REcolorado as distributed by MLS GRID
- $399,9002 bd1 ba845 sqft3259 Pontiac Street, Denver, CO 80207For SaleMLS ID #3666365, Eric Hyatt, HomeSmart. REcolorado as distributed by MLS GRID
- $400,0002 bd1 ba761 sqft4938 Newton Street, Denver, CO 80221For SaleMLS ID #9591283, Dominic Miller, Compass - Denver. REcolorado as distributed by MLS GRID
- $439,0003 bd2 ba903 sqft3150 W Alaska Place, Denver, CO 80219For SaleMLS ID #4990649, Beth Concha, Invalesco Real Estate. REcolorado as distributed by MLS GRID
- $419,0002 bd2 ba1.1k sqftGaylord Flats, Denver, CO 80206For SaleMLS ID #3451574, Kari Wisenbaker, Keller Williams Realty Downtown LLC. REcolorado as distributed by MLS GRID
- $499,0002 bd1 ba890 sqft3845 Wyandot Street, Denver, CO 80211For SaleMLS ID #1985840, Josh Horwitz, Capital Property Group LLC. REcolorado as distributed by MLS GRID
- $360,0002 bd2 ba942 sqft4430 Columbine Street, Denver, CO 80216For SaleMLS ID #8741639, Josefina Escalante, Escalante Real Estate. REcolorado as distributed by MLS GRID
- $385,0002 bd2 ba1.2k sqft807 E 14th Avenue #2, Denver, CO 80218For SaleMLS ID #9408934, Amy Cammack, Your Castle Real Estate Inc. REcolorado as distributed by MLS GRID
