Skip main navigation
For sale
  • $429,000

    2184 S Bannock Street, Denver, CO 80223

    2beds
    984sqft
    : 
    $2,743/mo
    Get pre-qualified
    Single Family Residence
    Built in 1906
    4,170 Square Feet Lot
    $-- Zestimate®
    $436/sqft
    $-- HOA

    What's special

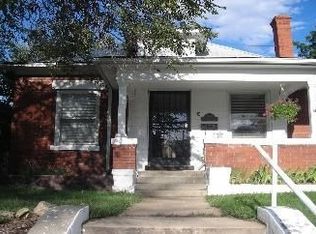
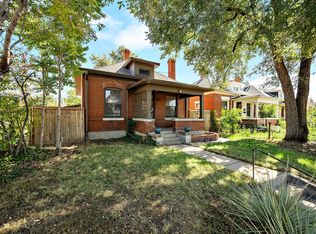
    Charming South Broadway bungalow full of character, thoughtful updates, and future potential. This cozy 2-bedroom home features original hardwood floors, abundant natural light, exposed brick accents, butcher block countertops, and an open-concept living and dining space that feels warm and inviting. Recent updates/improvements include NEW radon mitigation system with vapor barrier (2024) new AC unit (2024) sewer line replacement (2024) and new washer and dryer (2024). Step outside to an expansive fenced backyard—perfect for gardening, entertaining, pets, or simply enjoying Colorado evenings around the fire pit. The oversized lot offers room to expand, build a garage, or explore future possibilities (buyer to verify). Just steps from the RTD Light Rail and minutes to DU, Platte Park, South Broadway, and the Platte River Trail, you'll love the unbeatable combination of charm, convenience, and opportunity.
    28 days
    1,379
    141

    Zillow last checked:

    Listing updated:

    Listed by:

    Diana Hlihor 720-633-4977 Diana@ApolloGroup.com,

    eXp Realty, LLC,

    Hannah Dunn 720-445-1700,

    eXp Realty, LLC

    Source: REcolorado as distributed by MLS GRID,MLS#: 7522017MLS Logo

      Facts & features

      Interior

      Bedrooms & bathrooms
      • Bedrooms: 2
      • Bathrooms: 1
      • 3/4 bathrooms: 1
      • Main level bathrooms: 1
      • Main level bedrooms: 2
      Bedroom
      • Description: No Closet/Non Conforming
      • Features: Primary Suite
      • Level: Main
      • Area: 132 Square Feet
      • Dimensions: 11 x 12
      Bedroom
      • Level: Main
      • Area: 120 Square Feet
      • Dimensions: 10 x 12
      Bathroom
      • Features: Primary Suite
      • Level: Main
      • Area: 50 Square Feet
      • Dimensions: 5 x 10
      Dining room
      • Level: Main
      • Area: 88 Square Feet
      • Dimensions: 8 x 11
      Kitchen
      • Level: Main
      • Area: 110 Square Feet
      • Dimensions: 10 x 11
      Living room
      • Level: Main
      • Area: 195 Square Feet
      • Dimensions: 13 x 15
      Mud room
      • Level: Main
      • Area: 64 Square Feet
      • Dimensions: 8 x 8
      Heating
      • Forced Air
      Cooling
      • Central Air
      Appliances
      • Included: Cooktop, Dryer, Oven, Refrigerator, Washer
      • Laundry: In Unit
      Features
      • Block Counters, Ceiling Fan(s), Open Floorplan, Radon Mitigation System, Smoke Free
      • Flooring: Carpet, Tile, Wood
      • Basement: Partial,Unfinished
      Interior area
      • Total structure area: 984
      • Total interior livable area: 984 sqft
      • Finished area above ground: 672
      • Finished area below ground: 0

      Property

      Parking
      • Total spaces: 2
      • Details: Off Street Spaces: 2
      Features
      • Levels: One
      • Stories: 1
      • Entry location: Ground
      • Patio & porch: Covered, Front Porch, Patio
      • Exterior features: Fire Pit, Private Yard, Rain Gutters
      • Fencing: Full
      Lot
      • Size: 4,170 Square Feet
      • Features: Landscaped, Level, Near Public Transit
      Details
      • Parcel number: 527214012
      • Zoning: U-RH-2.5
      • Special conditions: Standard

      Construction

      Type & style
      • Home type: SingleFamily
      • Architectural style: Bungalow
      • Property subtype: Single Family Residence
      Materials
      • Brick, Frame, Wood Siding
      • Roof: Composition
      Condition
      • Year built: 1906

      Utilities & green energy

      • Sewer: Public Sewer
      • Water: Public

      Community & HOA

      Community
      • Security: Carbon Monoxide Detector(s), Radon Detector, Smoke Detector(s)
      • Subdivision: Rosedale
      HOA
      • Has HOA: No
      Location
      • Region: Denver

      Financial & listing details

      • Price per square foot: $436/sqft
      • Tax assessed value: $402,200
      • Annual tax amount: $2,169
      • Date on market: 8/7/2026
      • Listing terms: 1031 Exchange,Cash,Conventional,FHA
      • Exclusions: Staging Items, Seller's Personal Property
      • Ownership: Individual
      • Electric utility on property: Yes
      • Road surface type: Paved

        Estimated market value

        Not available

        Estimated sales range

        Not available

        Not available

        Price history

        DateEventPrice
        8/7/2026Listed for sale$429,000-8.1%$436/sqft
        Source: REcolorado as distributed by MLS GRID #7522017 Report a problem
        7/22/2024Sold$467,000+0.4%$475/sqft
        Source: REcolorado as distributed by MLS GRID #6371981 Report a problem
        7/1/2024Pending sale$465,000$473/sqft
        Source: REcolorado as distributed by MLS GRID #6371981 Report a problem
        6/14/2024Listed for sale$465,000+69.1%$473/sqft
        Source: REcolorado as distributed by MLS GRID #6371981 Report a problem
        3/11/2021Listing removed--
        Source: Zillow Rental Network Premium Report a problem
        2/5/2021Listed for rent$1,850+12.1%$2/sqft
        Source: Zillow Rental Network Premium Report a problem
        1/22/2019Listing removed$1,650$2/sqft
        Source: Owner Report a problem
        1/12/2019Listed for rent$1,650$2/sqft
        Source: Owner Report a problem
        10/6/2018Listing removed$1,650$2/sqft
        Source: Owner Report a problem
        10/5/2018Price change$1,650-5.7%$2/sqft
        Source: Owner Report a problem
        9/4/2018Listed for rent$1,750+2.9%$2/sqft
        Source: Owner Report a problem
        9/11/2017Listing removed$1,700$2/sqft
        Source: Owner Report a problem
        8/29/2017Listed for rent$1,700$2/sqft
        Source: Owner Report a problem
        2/15/2017Listing removed$1,700$2/sqft
        Source: Owner Report a problem
        1/30/2017Listed for rent$1,700$2/sqft
        Source: Owner Report a problem
        12/2/2016Sold$275,000+71.9%$279/sqft
        Source: Public Record Report a problem
        10/22/2007Sold$160,000+128.9%$163/sqft
        Source: Public Record Report a problem
        7/8/1996Sold$69,900$71/sqft
        Source: Public Record Report a problem

        Public tax history

        YearProperty taxesTax assessment
        2025$1,945 +2.2%$28,360 +15.5%
        2024$1,903 -6.3%$24,560 -10.7%
        2023$2,030 +3.6%$27,500 +7.7%
        2022$1,960 +1.1%$25,530 -2.8%
        2021$1,938 +2.9%$26,270 +0.6%
        2020$1,884 +29.4%$26,119 -0.7%
        2019$1,456 $26,301 +39.8%
        2018$1,456 +0.3%$18,820
        2017$1,452 +26.3%$18,820 +27.9%
        2016$1,149 +21%$14,710
        2015$950 0%$14,710 +28.6%
        2014$951 +2.1%$11,440
        2013$931 +17.9%$11,440 +3.3%
        2012$789 -11.3%$11,070
        2011$890 +2.2%$11,070 -17.1%
        2010$870 -12.6%$13,360
        2009$996 -0.2%$13,360 -10.4%
        2008$997 +15.9%$14,910
        2007$861 +1.1%$14,910 +15.9%
        2006$851 +11%$12,860
        2005$767 +2.1%$12,860 +5.2%
        2003$751 +1.9%$12,230 -2.5%
        2002$737 $12,550 +26.3%
        2001-- $9,940
        Find assessor info on the county website

        Monthly payment

        Est. payment

        Payment breakdown

        Explore the cost of this home by adjusting the details. Changes won't be saved.
        All calculations are estimates and provided by Zillow, Inc. for informational purposes only. Actual amounts may vary.
        HOA fees may include property taxes on listings classified as Co-Ops. Contact the listing agent and/or owner for fee details.
        See how much you could borrow to make a competitive offer.

        Climate risks

        Neighborhood: Overland

        Getting around

        87 / 100
        Very Walkable
        58 / 100
        Good Transit
        80 / 100
        Very Bikeable

        Nearby schools

        GreatSchools rating
        Schools provided by the listing agent
        • Elementary: Asbury
        • Middle: Grant
        • High: South
        • District: Denver 1

        Source: REcolorado as distributed by MLS GRID. This data may not be complete. We recommend contacting the local school district to confirm school assignments for this home.

        A local agent can set up tours, give advice and negotiate with sellers.

        Browse local experts