Skip main navigation
Sold for $627,500
  • $627,500

    2179 S Bannock Street, Denver, CO 80223

    3beds
    2,045sqft
    Triplex
    Built in 2020
    1,795 Square Feet Lot
    $623,100 Zestimate®
    $307/sqft
    $3,738 Estimated rent

    Home value

    $623,100

    $586,000 - $660,000

    $3,738/mo

    Zestimate® history
    Loading
    Loading...

    Owner options

    List your home for rent

    $3,738/mo

    Rent Zestimate®

    Find your next renter with Zillow Rental Manager. Plus, with online applications, you can quickly screen prospective tenants – for free.

    Learn more

    $3,738/mo

    Rent Zestimate®

    Refinance and save

    $3,589/mo

    Est. payment

    Refinancing to a lower rate could help reduce your monthly payments and save thousands over the life of the loan.

    See today's rates

    $3,589/mo

    Est. payment

    Explore your selling options

    Work with a Zillow partner agent

    Leverage their expertise and Zillow's premium Showcase listings to get your home seen by more buyers.

    Get started

    List with your own agent

    Get your home in front of millions of buyers by listing it on Zillow.

    Learn how to do it

    Sell it yourself

    Take full control of how buyers see your home on Zillow by listing For Sale by Owner (FSBO).

    List your home

    What's special

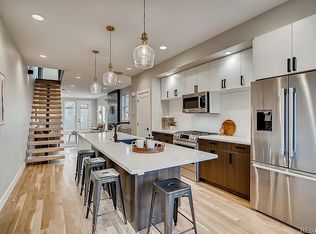
    Custom black iron shelvingUnder-cabinet lightingBosch appliancesPantry storageLarge quartz waterfall islandQuartz-wrapped fireplacePre-wired in-ceiling speakers
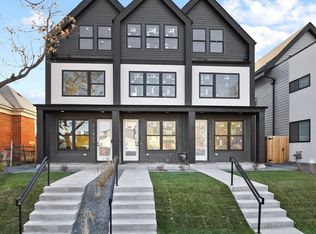
    Modern living meets unbeatable views at 2179 S Bannock St. This contemporary 3-bed, 4-bath home sits just two blocks from the Evans Light Rail Station and moments from South Broadway’s top dining and entertainment, including Adrift, La Chiva, Corvus Coffee, Denver Distillery, and more. Designed with clean lines and upscale finishes, this home offers exceptional city and mountain views from TWO private rooftop decks, including a fully covered, west-facing deck that frames the skyline and Front Range in every season. Whether it’s sunrise over downtown or sunset over the Rockies, the views are truly standout. The open main level features real recently refinished oak hardwood floors and a sleek kitchen with soft-close cabinetry, a large quartz waterfall island, custom black iron shelving, under-cabinet lighting, pantry storage, and Bosch appliances. The living area includes a quartz-wrapped fireplace, pre-wired in-ceiling speakers, and a modern mono-rail staircase with wood treads and welded iron railings. Upstairs offers dual bedroom suites, each with designer tile, Euro-glass showers, quartz countertops, and contemporary lighting. Generous Andersen windows provide natural light throughout all levels. The rooftop level showcases two separate outdoor spaces, perfect for entertaining, relaxing, or simply enjoying the panoramic mountain and city views. Additional features: • Central networking panel • High-efficiency furnace and water heater • Central A/C • 1-car garage with WiFi-enabled opener + 220V EV charging • Fenced yard with concrete patio, grass, sprinklers (front & back) • No HOA A rare blend of style, location, walkability and year-round views in one of Denver’s most dynamic neighborhoods.

    Zillow last checked:

    Listing updated:

    Listed by:

    Shannon Pace 303-919-2611 shannon@yourfreshstartgroup.com,

    Coldwell Banker Realty 24

    Bought with:

    Matt Allen, 100069819

    Price & Co. Real Estate

    Source: REcolorado as distributed by MLS GRID,MLS#: 8481683MLS Logo

    Facts & features

    Interior

    Bedrooms & bathrooms
    • Bedrooms: 3
    • Bathrooms: 4
    • Full bathrooms: 1
    • 3/4 bathrooms: 2
    • 1/2 bathrooms: 1
    • Main level bathrooms: 1
    Bedroom
    • Features: Primary Suite
    • Level: Upper
    Bedroom
    • Level: Upper
    Bedroom
    • Description: 3rd Floor, Non-Conforming
    • Level: Upper
    Bathroom
    • Level: Upper
    Bathroom
    • Features: Primary Suite
    • Level: Upper
    Bathroom
    • Description: 3rd Level
    • Level: Upper
    Bathroom
    • Level: Main
    Dining room
    • Level: Main
    Kitchen
    • Level: Main
    Laundry
    • Level: Upper
    Living room
    • Level: Main
    Heating
    • Forced Air, Natural Gas
    Cooling
    • Central Air
    Appliances
    • Included: Cooktop, Dishwasher, Disposal, Dryer, Microwave, Oven, Refrigerator, Washer
    Features
    • Eat-in Kitchen, Kitchen Island, Open Floorplan, Primary Suite, Quartz Counters, Smoke Free, Walk-In Closet(s)
    • Flooring: Carpet, Tile, Wood
    • Windows: Double Pane Windows, Window Coverings
    • Has basement: No
    • Number of fireplaces: 1
    • Fireplace features: Gas, Living Room
    • Common walls with other units/homes: 2+ Common Walls
    Interior area
    • Total structure area: 2,045
    • Total interior livable area: 2,045 sqft
    • Finished area above ground: 2,045

    Property

    Parking
    • Total spaces: 1
    • Parking features: Floor Coating, Insulated Garage
    • Garage spaces: 1
    Features
    • Levels: Three Or More
    • Patio & porch: Covered, Deck, Rooftop
    • Exterior features: Private Yard
    • Fencing: Full
    Lot
    • Size: 1,795 Square Feet
    • Features: Irrigated, Sprinklers In Front
    Details
    • Parcel number: 527215057
    • Special conditions: Standard

    Construction

    Type & style
    • Home type: SingleFamily
    • Architectural style: Urban Contemporary
    • Property subtype: Triplex
    • Attached to another structure: Yes
    Materials
    • Frame, Stucco, Wood Siding
    Condition
    • Updated/Remodeled
    • Year built: 2020

    Utilities & green energy

    • Electric: 110V, 220 Volts
    • Sewer: Public Sewer
    • Water: Public
    • Utilities for property: Cable Available, Electricity Connected, Natural Gas Connected

    Community & HOA

    Community
    • Security: Carbon Monoxide Detector(s), Smoke Detector(s)
    • Subdivision: Rosedale
    HOA
    • Has HOA: No
    Location
    • Region: Denver

    Financial & listing details

    • Price per square foot: $307/sqft
    • Tax assessed value: $773,700
    • Annual tax amount: $3,814
    • Date on market: 11/14/2025
    • Listing terms: Cash,Conventional,FHA,VA Loan
    • Exclusions: Seller's Personal Property
    • Ownership: Individual
    • Electric utility on property: Yes
    • Road surface type: Paved

    Price history

    DateEventPrice
    1/16/2026Sold$627,500-2%$307/sqft
    Source: REcolorado as distributed by MLS GRID #8481683 Report a problem
    12/27/2025Pending sale$640,000$313/sqft
    Source: REcolorado as distributed by MLS GRID #8481683 Report a problem
    11/14/2025Listed for sale$640,000-4.5%$313/sqft
    Source: REcolorado as distributed by MLS GRID #8481683 Report a problem
    11/10/2025Listing removed$3,000$1/sqft
    Source: Zillow Rentals Report a problem
    11/4/2025Price change$3,000-10.4%$1/sqft
    Source: Zillow Rentals Report a problem
    10/13/2025Price change$3,350-4.3%$2/sqft
    Source: Zillow Rentals Report a problem
    9/24/2025Price change$3,500-17.6%$2/sqft
    Source: Zillow Rentals Report a problem
    8/22/2025Listed for rent$4,250+6.3%$2/sqft
    Source: REcolorado as distributed by MLS GRID #9884603 Report a problem
    6/30/2022Listing removed--
    Source: Zillow Rental Manager Report a problem
    6/23/2022Listed for rent$4,000$2/sqft
    Source: Zillow Rental Manager Report a problem
    2/19/2021Sold$670,000$328/sqft
    Source: Public Record Report a problem

    Public tax history

    YearProperty taxesTax assessment
    2024$3,732 +22.2%$48,160 -6.2%
    2023$3,053 +57.5%$51,330 +33.7%
    2022$1,938 +564.6%$38,390 +47.8%
    2021$292 $25,970
    Find assessor info on the county website

    Neighborhood: Overland

    Nearby schools

    GreatSchools rating
    Schools provided by the listing agent
    • Elementary: Asbury
    • Middle: Grant
    • High: South
    • District: Denver 1

    Source: REcolorado as distributed by MLS GRID. This data may not be complete. We recommend contacting the local school district to confirm school assignments for this home.

    Get a cash offer in 3 minutes
    Find out how much your home could sell for in as little as 3 minutes with a no-obligation cash offer.
    Estimated market value
    $623,100
    Get a cash offer in 3 minutes
    Find out how much your home could sell for in as little as 3 minutes with a no-obligation cash offer.
    Estimated market value
    $623,100