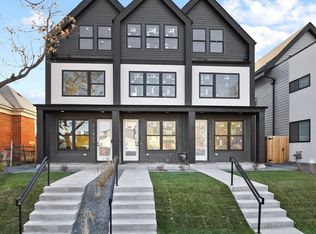
Stunning New-Build Modern Townhome 3 Bed | 3.5 Bath | Rooftop Deck | 2-Car Garage
Welcome home to this beautiful newly built modern townhome, offering contemporary design, spacious living, and an incredible private rooftop deck.
This impressive 3-bedroom, 3.5-bathroom home features a bright, open-concept layout with modern finishes throughout. Enjoy plenty of space for entertaining, working from home, or simply relaxing. The private rooftop deck provides the perfect outdoor retreat for enjoying Colorado evenings, entertaining friends, or taking in the surrounding views.
Additional features include a private 2-car garage, modern kitchen and bathrooms, generous bedroom space, and the convenience and comfort of a brand-new home.
Property Highlights:
* 3 spacious bedrooms
* 3.5 bathrooms
* Newly built / modern construction
* Private rooftop deck
* Attached 2-car garage
* Contemporary finishes and open-concept living
* Available September 1, 2026
* Rent: $3,750/month
* Security Deposit: One Month's Rent ($3,750)
This is a fantastic opportunity to be the first to enjoy a stylish, modern townhome with the space and amenities of a single-family home.
Contact us today to schedule a private showing or for additional information.
Tenant Pays All Utilities, Xcel, water, sewer and trash
Townhouse for rent
Accepts Zillow applications
$3,600/mo
2197 S Bannock St, Denver, CO 80223
3beds
2,048sqft
This listing now includes required monthly fees in the total monthly price. Price shown reflects the lease term provided. Learn more|
Townhouse
Available now
Small dogs OK
Air conditioner, central air
In unit laundry
Attached garage parking
Central
What's special
Modern finishes throughoutContemporary finishesContemporary designPrivate rooftop deckIncredible private rooftop deckOpen-concept livingGenerous bedroom space
- 8 days |
- -- |
- -- |
Zillow last checked:
Listing updated:
Travel times
Facts & features
Interior
Bedrooms & bathrooms
- Bedrooms: 3
- Bathrooms: 4
- Full bathrooms: 4
Heating
- Central
Cooling
- Air Conditioner, Central Air
Appliances
- Included: Dishwasher, Dryer, Freezer, Microwave Oven, Oven, Refrigerator, Washer
- Laundry: In Unit
Features
- Flooring: Carpet, Hardwood, Tile
Interior area
- Total interior livable area: 2,048 sqft
Property
Parking
- Parking features: Attached, Garage, Off Street
- Has attached garage: Yes
- Details: Contact manager
Features
- Patio & porch: Patio
Details
- Additional structures: Garage(s)
- Parcel number: 0527215061000
Construction
Type & style
- Home type: Townhouse
- Property subtype: Townhouse
Building
Management
- Pets allowed: Yes
Community & HOA
Location
- Region: Denver
Financial & listing details
- Lease term: 6 Month
Price history
| Date | Event | Price |
|---|---|---|
| 8/27/2026 | Listed for rent | $3,600$2/sqft |
Source: Zillow Rentals Report a problem | ||
| 12/19/2022 | Sold | $785,000+1.3%$383/sqft |
Source: Public Record Report a problem | ||
| 11/20/2022 | Pending sale | $775,000$378/sqft |
Source: | ||
| 11/4/2022 | Listed for sale | $775,000$378/sqft |
Source: | ||
Neighborhood: Overland
Nearby schools
GreatSchools rating
- 10/10Asbury Elementary SchoolGrades: K-5Distance: 1 mi
- 8/10Grant Middle SchoolGrades: 6-8Distance: 0.8 mi
- 7/10South High SchoolGrades: 9-12Distance: 1.6 mi