Skip main navigation
Off market
  • $682,900

    2175 S Bannock St, Denver, CO 80223

    3beds
    2,001sqft
    Townhouse
    Built in 2020
    2,252 Square Feet Lot
    $682,900 Zestimate®
    $341/sqft
    $3,737 Estimated rent

    Home value

    $682,900

    $649,000 - $717,000

    $3,737/mo

    Zestimate® history
    Loading
    Loading...

    Owner options

    List your home for rent

    $3,737/mo

    Rent Zestimate®

    Find your next renter with Zillow Rental Manager. Plus, with online applications, you can quickly screen prospective tenants – for free.

    Learn more

    $3,737/mo

    Rent Zestimate®

    Refinance and save

    $3,898/mo

    Est. payment

    Refinancing to a lower rate could help reduce your monthly payments and save thousands over the life of the loan.

    See today's rates

    $3,898/mo

    Est. payment

    Explore your selling options

    Work with a Zillow partner agent

    Leverage their expertise and Zillow's premium Showcase listings to get your home seen by more buyers.

    Get started

    List with your own agent

    Get your home in front of millions of buyers by listing it on Zillow.

    Learn how to do it

    Sell it yourself

    Take full control of how buyers see your home on Zillow by listing For Sale by Owner (FSBO).

    List your home

    What's special

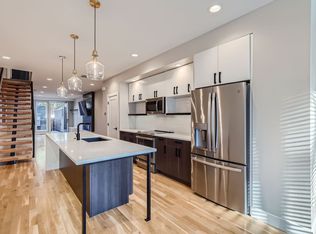
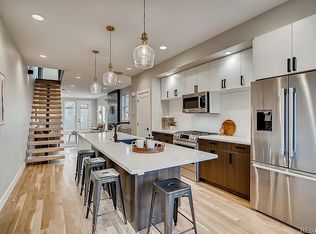
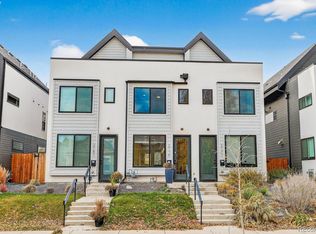
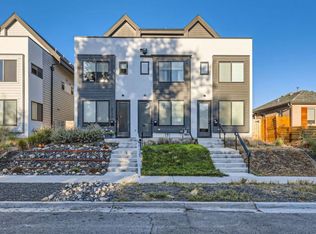
    UNDER CONSTRUCTION - 1 of 6 units. Estimated completion early January. Professional photos coming soon upon completion--- Modern, open, clean, private with incredible views - 3 bed / 4 bath new construction in super hot south Broadway. 2 blocks to light rail. High-end finishes & details throughout. Excellent floor plan. Kitchen w/soft-close cabinetry, huge eat-in waterfall island, custom black iron open shelves, pantry closet, under cabinet lighting, & deluxe Bosch appliances. The living room features a gorgeous fireplace with quartz hearth, mono-rail floating wood stairs, pre-wire in-ceiling speakers, real hardwood floors, a mono-rail staircase with wood treads & welded iron railings. Double master on the second floor with designer tile, quartz counters, modern lighting & Euro shower glass door. Andersen windows. Oak hardwoods on the entire main floor. Rooftop features 2 rooftop decks. West facing is fully covered and private with incredible mountain and downtown views. - - Central networking panel. High-efficiency furnace & H20 heater. Central A/C. 2 car garage with wifi/smart opener & 220v electric vehicle charging outlet. Private back yard with concrete patio + grass. Sprinkler system in front & back yard. No HOA. Buyer to verify sq ft & taxes (not yet assessed). Full photos coming soon upon completion.

    This property is off market, which means it's not currently listed for sale or rent on Zillow. This may be different from what's available on other websites or public sources.
    Facts & features

    Interior

    Bedrooms & bathrooms
    • Bedrooms: 3
    • Bathrooms: 4
    • Full bathrooms: 2
    • 3/4 bathrooms: 1
    • 1/2 bathrooms: 1
    Heating
    • Forced air, Gas
    Cooling
    • Central
    Appliances
    • Included: Dishwasher, Garbage disposal, Refrigerator
    • Laundry: In Unit
    Features
    • Ceiling Fan(s), Kitchen Island, Pantry, Vaulted Ceiling(s), Eat-in Kitchen, Wired for Data, Open Floorplan, Quartz Counters, Master Suite, Smoke Free, Solid Surface Counters
    • Flooring: Tile, Carpet, Hardwood
    • Basement: Crawl Space, Sump Pump
    • Has fireplace: Yes
    • Fireplace features: Electric, Family Room
    • Common walls with other units/homes: End Unit
    Interior area
    • Total interior livable area: 2,001 sqft

    Property

    Parking
    • Total spaces: 2
    Features
    • Entry level: 1
    • Entry location: Exterior Access
    • Patio & porch: Patio, Covered, Rooftop
    • Exterior features: Stucco, Wood
    • Fencing: Full
    • Has view: Yes
    • View description: City, Mountain
    Lot
    • Size: 2,252 sqft
    • Features: Near Public Transit, Sprinklers In Front, Sprinklers In Rear
    Details
    • Parcel number: 0527215055000
    • Zoning description: res

    Construction

    Type & style
    • Home type: Townhouse
    • Architectural style: Urban Contemporary
    Condition
    • Year built: 2020

    Utilities & green energy

    • Sewer: Public Sewer
    • Water: Public

    Community & neighborhood

    Location
    • Region: Denver

    Other

    Other facts
    • Flooring: Wood, Carpet, Tile
    • ViewYN: true
    • Sewer: Public Sewer
    • WaterSource: Public
    • Roof: Membrane, Architectural Shingles
    • Heating: Forced Air, Natural Gas
    • RoadSurfaceType: Paved, Alley Paved
    • Appliances: Dishwasher, Refrigerator, Disposal, Gas Water Heater, Self Cleaning Oven
    • FireplaceYN: true
    • InteriorFeatures: Ceiling Fan(s), Kitchen Island, Pantry, Vaulted Ceiling(s), Eat-in Kitchen, Wired for Data, Open Floorplan, Quartz Counters, Master Suite, Smoke Free, Solid Surface Counters
    • GarageYN: true
    • HeatingYN: true
    • CoolingYN: true
    • PatioAndPorchFeatures: Patio, Covered, Rooftop
    • NumberOfUnitsTotal: 3
    • RoomsTotal: 10
    • FireplaceFeatures: Electric, Family Room
    • ConstructionMaterials: Frame, Stucco, Wood Siding
    • ExteriorFeatures: Balcony, Private Yard
    • EntryLevel: 1
    • Basement: Crawl Space, Sump Pump
    • CoveredSpaces: 2
    • CommonWalls: End Unit
    • Cooling: Central Air
    • Fencing: Full
    • View: Mountain(s), City
    • LaundryFeatures: In Unit
    • ZoningDescription: res
    • LotFeatures: Near Public Transit, Sprinklers In Front, Sprinklers In Rear
    • ArchitecturalStyle: Urban Contemporary
    • MlsStatus: Pending
    • EntryLocation: Exterior Access
    • Road surface type: Paved, Alley Paved

    Price history

    DateEventPrice
    7/8/2024Listing removed--
    Source: Zillow Rentals Report a problem
    6/30/2024Price change$3,700-2.6%$2/sqft
    Source: Zillow Rentals Report a problem
    6/27/2024Price change$3,800-5%$2/sqft
    Source: Zillow Rentals Report a problem
    6/19/2024Listed for rent$4,000+5.3%$2/sqft
    Source: Zillow Rentals Report a problem
    12/8/2023Listing removed--
    Source: Zillow Rentals Report a problem
    11/6/2023Price change$3,800-5%$2/sqft
    Source: Zillow Rentals Report a problem
    10/29/2023Listed for rent$4,000$2/sqft
    Source: Zillow Rentals Report a problem
    2/5/2021Sold$680,000$340/sqft
    Source: Public Record Report a problem

    Public tax history

    YearProperty taxesTax assessment
    2024$3,800 +19.7%$49,040 -6.1%
    2023$3,175 +50.5%$52,230 +30.8%
    2022$2,109 +459.6%$39,920 +41.2%
    2021$377 $28,270

    Find assessor info on the county website

    Neighborhood: Overland

    Nearby schools

    GreatSchools rating
    Schools provided by the listing agent
    • Elementary: Asbury
    • Middle: Grant
    • High: South
    • District: Denver 1

    Source: The MLS. This data may not be complete. We recommend contacting the local school district to confirm school assignments for this home.

    Get a cash offer in 3 minutes
    Find out how much your home could sell for in as little as 3 minutes with a no-obligation cash offer.
    Estimated market value
    $682,900
    Get a cash offer in 3 minutes
    Find out how much your home could sell for in as little as 3 minutes with a no-obligation cash offer.
    Estimated market value
    $682,900