Skip main navigation
Off market
  • $665,400

    2177 S Bannock St, Denver, CO 80223

    3beds
    2,001sqft
    Townhouse
    Built in ----
    -- sqft lot
    $665,400 Zestimate®
    $333/sqft
    $3,741 Estimated rent

    Home value

    $665,400

    $632,000 - $699,000

    $3,741/mo

    Zestimate® history
    Loading
    Loading...

    Owner options

    List your home for rent

    $3,741/mo

    Rent Zestimate®

    Find your next renter with Zillow Rental Manager. Plus, with online applications, you can quickly screen prospective tenants – for free.

    Learn more

    $3,741/mo

    Rent Zestimate®

    Refinance and save

    $3,806/mo

    Est. payment

    Refinancing to a lower rate could help reduce your monthly payments and save thousands over the life of the loan.

    See today's rates

    $3,806/mo

    Est. payment

    Explore your selling options

    Work with a Zillow partner agent

    Leverage their expertise and Zillow's premium Showcase listings to get your home seen by more buyers.

    Get started

    List with your own agent

    Get your home in front of millions of buyers by listing it on Zillow.

    Learn how to do it

    Sell it yourself

    Take full control of how buyers see your home on Zillow by listing For Sale by Owner (FSBO).

    List your home

    What's special

    Modern appliancesPrivate backyard with turfTwo balconies

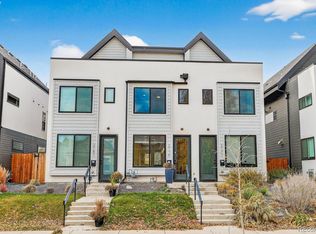
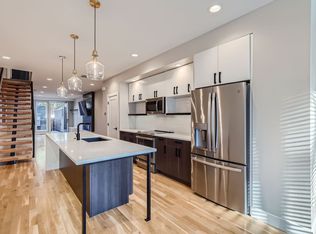
    Beautiful modern townhome in South Denver with ideal location for quickly accessing local businesses, downtown, Cherry Creek, DU and foothills/mountains. Sitting two blocks from the light rail, two blocks from multiple bus stops, minutes from the South Platte bike path, five minutes from University of Denver, and mi from Harvard Gulch Park, Rosedale Park, and City of Kumming Park. South Pearl shops, restaurants and farmers market are a few mins drive or 8 minute bike ride. Great access to Sante Fe Dr (85), I-25, Hampden Ave (285), Englewood and Littleton. Includes modern appliances, hardwood floors on the first floor, and two balconies. The second floor primary bedroom has ensuite bathroom with dual sinks and shower. The secondary bedroom is also on the second floor with ensuite bathroom (combo bathtub and shower) and a custom Murphy Bed, making it a perfect office and guest room. The third floor hosts Eastward and Westward facing balconies, a full bathroom and third bedroom or bonus room. There is a private backyard with turf and a two car, detached garage with room for bike storage. Renter is responsible for water, gas/electric, sewer and Garbage services fees. Garbage is paid quarterly and sewer is paid semi-annually. Water and gas/electric are paid monthly. A monthly cleaning fee of $150 is optional, but recommended, and paid by the renter directly to the cleaner. 12 month leases only. Pets are welcome, but limited to one cat and one small dog (under 40 lbs). If you have multiple pets, the $300 deposit limit and the pet rent limit apply to each pet. There are two parking spots included in the detached garage. No smoking in the house. No fire pits allowed on the property. Tenant is responsible for maintaining the small front and backyard. Grasses and Russian sages must be trimmed in the spring. Dead leaves must be cleared in the spring. The tree out front and grasses (both front and back) need an occasional drink of water during dry periods. A hose and maintenance equipment will be left on the property. Occasional weeding of front yard and area between sidewalk and street required.

    This property is off market, which means it's not currently listed for sale or rent on Zillow. This may be different from what's available on other websites or public sources.
    Zillow last checked:

    Listing updated:

    Source: Zillow Rentals

    Facts & features

    Interior

    Bedrooms & bathrooms
    • Bedrooms: 3
    • Bathrooms: 4
    • Full bathrooms: 3
    • 1/2 bathrooms: 1
    Heating
    • Forced Air
    Cooling
    • Central Air
    Appliances
    • Included: Dishwasher, Dryer, Freezer, Microwave, Oven, Refrigerator, Washer
    • Laundry: In Unit
    Features
    • Flooring: Carpet, Hardwood
    Interior area
    • Total interior livable area: 2,001 sqft

    Property

    Parking
    • Parking features: Detached
    • Details: Contact manager
    Features
    • Exterior features: Bicycle storage, Crawl space storage, Electric Vehicle Charging Station, Electricity not included in rent, Gas not included in rent, Heating system: Forced Air, Sewage not included in rent, Water not included in rent
    Details
    • Parcel number: 0527215056000

    Construction

    Type & style
    • Home type: Townhouse
    • Property subtype: Townhouse

    Community & HOA

    Community
    • Deposit fee: $3,900
    • Pet fee: $55 monthly
    • Pet deposit fee: $300
    Location
    • Region: Denver

    Financial & listing details

    • Price per square foot: $333/sqft
    • Tax assessed value: $791,200
    • Annual tax amount: $3,822
    • Date on market: 4/24/2025
    • Date available: 06/15/2025
    • Lease term: 1 Year

    Price history

    DateEventPrice
    5/16/2025Listing removed$3,900$2/sqft
    Source: Zillow Rentals Report a problem
    5/2/2025Price change$3,900-2.5%$2/sqft
    Source: Zillow Rentals Report a problem
    4/24/2025Listed for rent$4,000$2/sqft
    Source: Zillow Rentals Report a problem
    6/15/2021Sold$697,000$348/sqft
    Source: Public Record Report a problem
    2/11/2021Sold$697,000+1%$348/sqft
    Source: Public Record Report a problem
    1/11/2021Pending sale$690,000$345/sqft
    Source: Connett Real Estate #2010160 Report a problem
    1/7/2021Listed for sale$690,000+23.2%$345/sqft
    Source: Connett Real Estate #2010160 Report a problem
    1/24/2020Sold$560,000-13.8%$280/sqft
    Source: Public Record Report a problem
    12/12/2019Pending sale$650,000$325/sqft
    Source: RE/MAX Cherry Creek #1997567 Report a problem
    12/10/2019Listed for sale$650,000$325/sqft
    Source: RE/MAX Cherry Creek #1997567 Report a problem
    11/8/2019Pending sale$650,000$325/sqft
    Source: RE/MAX Cherry Creek #1997567 Report a problem
    10/31/2019Listed for sale$650,000$325/sqft
    Source: RE/MAX Cherry Creek #1997567 Report a problem

    Public tax history

    YearProperty taxesTax assessment
    2024$3,822 +20.2%$49,320 -6.1%
    2023$3,179 +52.7%$52,510 +31.3%
    2022$2,082 +321.9%$39,980 +43.3%
    2021$493 -63.5%$27,900 +7.8%
    2020$1,350 +62.9%$25,876 -0.7%
    2019$829 $26,056 +45.5%
    2018$829 +0.3%$17,910
    2017$826 +44.5%$17,910 +22.4%
    2016$572 +22.7%$14,630
    2015$466 0%$14,630 +30.5%
    2014$466 -14.8%$11,210
    2013$547 -41.1%$11,210 -14%
    2012$929 -9.6%$13,030
    2011$1,028 +2.2%$13,030 -15.6%
    2010$1,005 +99.1%$15,430
    2009$505 -0.2%$15,430 +2.1%
    2008$506 +9.6%$15,120
    2007$461 -50.2%$15,120 +8.1%
    2006$926 +7.6%$13,990
    2005$861 +125.8%$13,990 +1.8%
    2003$381 -49%$13,740 +7.9%
    2002$748 $12,730 +24.9%
    2001-- $10,190
    Find assessor info on the county website

    Neighborhood: Overland

    Nearby schools

    GreatSchools rating
    Get a cash offer in 3 minutes
    Find out how much your home could sell for in as little as 3 minutes with a no-obligation cash offer.
    Estimated market value
    $665,400
    Get a cash offer in 3 minutes
    Find out how much your home could sell for in as little as 3 minutes with a no-obligation cash offer.
    Estimated market value
    $665,400