North Park Hill living, fully refreshed.
This 3 bed 2 bath home sits on a 7,810 square foot lot and delivers a completely reimagined interior with an open floorplan. The kitchen brings clean lines, modern finishes, new appliances, built for real cooking and easy entertaining. A spacious dining room makes the space ideal for hosting. The primary suite is extra spacious with dual closets and its own en-suite bath, and the second bathroom is brand new too, styled with a fresh, contemporary feel throughout with new carpet and LVP flooring.
1,246 square feet of thoughtful living space, all on one level. All new plumbing, updated electrical and several new windows, plus new concrete on the 3 car driveway mean the big ticket items are already done. Move in ready, nothing to do but unpack.
Close to top rated schools. Grab a coffee at Honey Hill Cafe or Dandy Lion, settle in for dinner at Lucina Eatery and Bar, or wander the shops and patios at nearby Oneida Park. City Park's trails and golf course, the museum and zool; I70 are just minutes away.
Priced for today's market in a neighborhood that keeps climbing.
Schedule your showing today!
Copy and paste link below for lifestyle showcase video
https://player.vimeo.com/video/1225133442?byline=0&title=0&owner=0&name=0&logos=0&profile=0&profilepicture=0&vimeologo=0&portrait=0
For sale
$529,000
3055 N Holly Street, Denver, CO 80207
3beds
1,246sqft
Single Family Residence
Built in 1947
7,405 Square Feet Lot
$-- Zestimate®
$425/sqft
$-- HOA
What's special
- 5 days
- 386
- 39
Zillow last checked:
Listing updated:
Listed by:
Gerard Langhuoth 720-312-1032 Gerard.finishline@gmail.com,
Guide Real Estate
Source: REcolorado as distributed by MLS GRID,MLS#: 4027629
Facts & features
Interior
Bedrooms & bathrooms
- Bedrooms: 3
- Bathrooms: 2
- Full bathrooms: 2
- Main level bathrooms: 2
- Main level bedrooms: 3
Bedroom
- Level: Main
Bedroom
- Features: Primary Suite
- Level: Main
Bedroom
- Level: Main
Bathroom
- Features: Primary Suite
- Level: Main
Bathroom
- Level: Main
Dining room
- Level: Main
Dining room
- Level: Main
Kitchen
- Level: Main
Laundry
- Level: Main
Heating
- Forced Air
Cooling
- Air Conditioning-Room
Appliances
- Included: Dishwasher, Microwave, Refrigerator
- Laundry: In Unit
Features
- Eat-in Kitchen, No Stairs, Open Floorplan
- Flooring: Carpet, Vinyl
- Windows: Double Pane Windows
- Basement: Crawl Space
Interior area
- Total structure area: 1,246
- Total interior livable area: 1,246 sqft
- Finished area above ground: 1,246
Video & virtual tour
Property
Parking
- Total spaces: 3
- Parking features: Concrete
- Details: Off Street Spaces: 3
Features
- Levels: One
- Stories: 1
- Patio & porch: Covered, Patio
Lot
- Size: 7,405 Square Feet
- Features: Level
Details
- Parcel number: 130401014
- Zoning: E-SU-DX
- Special conditions: Standard
Construction
Type & style
- Home type: SingleFamily
- Property subtype: Single Family Residence
Materials
- Brick, Wood Siding
- Foundation: Concrete Perimeter
Condition
- Updated/Remodeled
- Year built: 1947
Utilities & green energy
- Sewer: Public Sewer
- Utilities for property: Electricity Connected
Community & HOA
Community
- Subdivision: Park Hill Annex
HOA
- Has HOA: No
Location
- Region: Denver
Financial & listing details
- Price per square foot: $425/sqft
- Annual tax amount: $2,351
- Date on market: 9/4/2026
- Listing terms: Cash,Conventional,FHA,VA Loan
- Exclusions: Staging Items.
- Ownership: Corporation/Trust
- Electric utility on property: Yes
Estimated market value
Not available
Estimated sales range
Not available
Not available
Price history
| Date | Event | Price |
|---|---|---|
| 9/4/2026 | Listed for sale | $529,000$425/sqft |
Source:  REcolorado as distributed by MLS GRID #4027629 Report a problem REcolorado as distributed by MLS GRID #4027629 Report a problem | ||
Public tax history
Tax history is unavailable.
Monthly payment
Est. payment
Payment breakdown
Explore the cost of this home by adjusting the details. Changes won't be saved.Climate risks
Neighborhood: North Park Hill
Nearby schools
Schools provided by the listing agent
- Elementary: Park Hill
- Middle: DSST: Montview
- High: DSST: Montview
- District: Denver 1
Source: REcolorado as distributed by MLS GRID. This data may not be complete. We recommend contacting the local school district to confirm school assignments for this home.
Similar homes
- $560,0003 bd2 ba1k sqft3040 Grape St, Denver, CO 80207For Sale
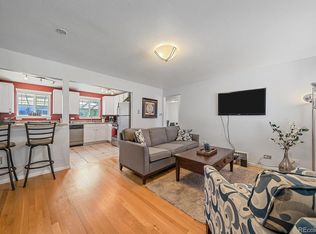
 MLS ID #1068274, Doug Gaeta, Compass-Denver. IRES as distributed by MLS GRID
 - $--4 bd2 ba1.3k sqft3640 Leyden St, Denver, CO 80207Auction
 ServiceLink Auction
 - $575,0004 bd2 ba1.7k sqft2314 Newport Street, Denver, CO 80207For Sale

 MLS ID #1706626, P. J. Farrell, Coldwell Banker Global Luxury Denver. REcolorado as distributed by MLS GRID
 - $515,0003 bd2 ba1k sqft5340 E 33rd Avenue, Denver, CO 80207For Sale
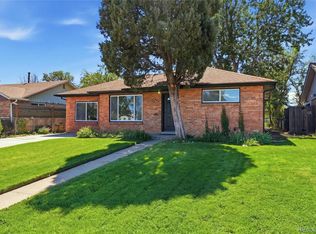 MLS ID #6017154, Jerri Robinson, HomeSmart Realty. REcolorado as distributed by MLS GRID
 - $525,0004 bd2 ba1.7k sqft3280 Leyden Street, Denver, CO 80207For SaleMLS ID #9075077, Kimberly Johnson, Serhant Colorado LLC. REcolorado as distributed by MLS GRID
- $550,0003 bd2 ba1k sqft2985 Eudora Street, Denver, CO 80207For SaleMLS ID #5741434, Bret Weinstein, Guide Real Estate. REcolorado as distributed by MLS GRID
- $470,0004 bd2 ba1.5k sqft3223 Newport Street, Denver, CO 80207For SaleMLS ID #4020603, Kate Otto, Compass - Denver. REcolorado as distributed by MLS GRID
- $545,0002 bd2 ba998 sqft3051 Grape Street, Denver, CO 80207For SaleMLS ID #7756568, Max Herz, Coldwell Banker Realty 14. REcolorado as distributed by MLS GRID
- $590,0003 bd2 ba1.3k sqft2678 Colorado Boulevard, Denver, CO 80207For SaleMLS ID #1733412, Jonathan Gebbia, Resident Realty South Metro. REcolorado as distributed by MLS GRID
- $499,9003 bd1 ba893 sqft2921 Jasmine Street, Denver, CO 80207For SaleMLS ID #8671580, Aureliano Yepez, Keller Williams Realty Downtown LLC. REcolorado as distributed by MLS GRID
- $515,0004 bd2 ba1.4k sqft3715 N Jackson Street, Denver, CO 80205For SaleMLS ID #8366300, Ana Maldonado, Key Team Real Estate Corp.. REcolorado as distributed by MLS GRID
- $510,0004 bd2 ba1.4k sqft3230 Magnolia Street, Denver, CO 80207For SaleMLS ID #2099104, Kelly Redpath, Coldwell Banker Realty 18. REcolorado as distributed by MLS GRID
- $490,0004 bd2 ba1.5k sqft3564 Magnolia St, Denver, CO 80207For SaleMLS ID #1067329, Kristen Le Peau, Compass. IRES as distributed by MLS GRID
- $455,0004 bd2 ba1.5k sqft3216 Pontiac Street, Denver, CO 80207For SaleMLS ID #7516458, Cindy Dassinger, Metro Home Finders. REcolorado as distributed by MLS GRID
- $539,9003 bd2 ba1.6k sqft3511 Newport Street, Denver, CO 80207For SaleMLS ID #6093202, Harvey & Guy Homes Team, RE/MAX of Cherry Creek. REcolorado as distributed by MLS GRID
- $535,0003 bd2 ba1.2k sqft1701 Spruce Street, Denver, CO 80220For SaleMLS ID #4885135, Tammy Breeser, Coldwell Banker Realty 54. REcolorado as distributed by MLS GRID
- $495,0003 bd1 ba1.6k sqft2656 Pontiac Street, Denver, CO 80207For SaleMLS ID #6569690, Margaret Tucker, HomeSmart. REcolorado as distributed by MLS GRID
- $539,0002 bd1 ba1.1k sqft2270 Poplar Street, Denver, CO 80207For SaleMLS ID #7955143, Nate Lofton, RE/MAX Momentum. REcolorado as distributed by MLS GRID
- $450,0003 bd2 ba1.1k sqft3227 Albion Street, Denver, CO 80207For SaleMLS ID #5785564, Martin Frazier, RE/MAX Professionals. REcolorado as distributed by MLS GRID
