Skip main navigation
Off market
  • $820,100

    951 S Foothill Dr, Lakewood, CO 80228

    3beds
    2,425sqft
    SingleFamily
    Built in 1973
    0.26 Acres Lot
    $820,100 Zestimate®
    $338/sqft
    $3,010 Estimated rent

    Home value

    $820,100

    $771,000 - $869,000

    $3,010/mo

    Zestimate® history
    Loading
    Loading...

    Owner options

    List your home for rent

    $3,010/mo

    Rent Zestimate®

    Find your next renter with Zillow Rental Manager. Plus, with online applications, you can quickly screen prospective tenants – for free.

    Learn more

    $3,010/mo

    Rent Zestimate®

    Refinance and save

    $4,704/mo

    Est. payment

    Refinancing to a lower rate could help reduce your monthly payments and save thousands over the life of the loan.

    See today's rates

    $4,704/mo

    Est. payment

    Explore your selling options

    Work with a Zillow partner agent

    Leverage their expertise and Zillow's premium Showcase listings to get your home seen by more buyers.

    Get started

    List with your own agent

    Get your home in front of millions of buyers by listing it on Zillow.

    Learn how to do it

    Sell it yourself

    Take full control of how buyers see your home on Zillow by listing For Sale by Owner (FSBO).

    List your home

    What's special

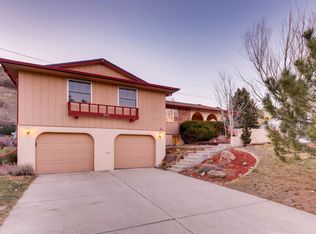
    Custom-built in 1973, this timber-framed, mid-mod-mountain pad effortlessly marries vintage character with contemporary updates. Original architectural details are well-mixed with modern flair, instilling a sense of "Colorado" in all of it. Aesthetic seduction starts at the A-frame exterior and continues into the interiors of this Green Mountain architectural gem. Visually enchanting vaulted ceiling beams form crisp geometry that balances the hints of rustic chalet charm. Well-edited style defines the stunning custom-built kitchen that includes European style all-white cabinetry, tile, Bosch stainless steel appliances and bright quartz countertops and backsplash. A total of three bedrooms and two bathrooms are situated on the main level with a loft perfect for lounging or a home office. This RARE find is placed in Green Mountain Estates where the city meets the foothills and views of the Denver skyline abound. With private neighborhood trail access to Green Mountain Open Space, within walking distance, this is the perfect home for you to live and play in style.

    This property is off market, which means it's not currently listed for sale or rent on Zillow. This may be different from what's available on other websites or public sources.
    Facts & features

    Interior

    Bedrooms & bathrooms
    • Bedrooms: 3
    • Bathrooms: 2
    • Full bathrooms: 2
    Heating
    • Radiant, Other
    Cooling
    • Evaporative
    Appliances
    • Included: Dishwasher, Dryer, Garbage disposal, Microwave, Range / Oven, Refrigerator, Washer
    • Laundry: In Unit
    Features
    • Ceiling Fan(s), Kitchen Island, Pantry, Eat-in Kitchen, Entrance Foyer, Open Floorplan, Quartz Counters, Master Suite, Smoke Free, Solid Surface Counters
    • Flooring: Tile, Hardwood
    • Basement: Partially finished
    • Has fireplace: Yes
    • Fireplace features: Wood Burning, Family Room
    Interior area
    • Total interior livable area: 2,425 sqft
    • Finished area below ground: 0.00

    Property

    Parking
    • Total spaces: 2
    • Parking features: Garage - Attached
    Features
    • Patio & porch: Deck, Patio
    • Exterior features: Stone, Wood, Wood products
    • Fencing: Full
    • Has view: Yes
    • View description: Territorial, City
    Lot
    • Size: 0.26 Acres
    • Features: Steep Slope, Sloped, Near Public Transit, Sprinklers In Rear, Irrigated, Foothills
    Details
    • Parcel number: 4918413086
    • Other equipment: Satellite Dish

    Construction

    Type & style
    • Home type: SingleFamily
    • Architectural style: Chalet, A-Frame, Mid-Century Modern, Mountain Contemporary
    Materials
    • Frame
    • Roof: Asphalt
    Condition
    • Year built: 1973

    Utilities & green energy

    • Sewer: Public Sewer
    • Water: Public

    Community & HOA

    Community
    • Security: Smoke Detector(s), Carbon Monoxide Detector(s), Radon Mitigation System
    Location
    • Region: Lakewood

    Financial & listing details

    • Price per square foot: $338/sqft
    • Tax assessed value: $756,346
    • Annual tax amount: $4,205
    • Road surface type: Paved

    Price history

    DateEventPrice
    7/1/2020Sold$665,000+11%$274/sqft
    Source: Public Record Report a problem
    6/4/2020Pending sale$599,000$247/sqft
    Source: Madison & Company Properties #1819811 Report a problem
    6/3/2020Listed for sale$599,000+81.5%$247/sqft
    Source: Madison & Company Properties #1819811 Report a problem
    7/1/2010Sold$330,000-15.4%$136/sqft
    Source: Public Record Report a problem
    3/28/2010Price change$389,900-4.9%$161/sqft
    Source: NRT Denver #850165 Report a problem
    3/6/2010Price change$409,900-5.7%$169/sqft
    Source: NRT Denver #850165 Report a problem
    2/13/2010Listed for sale$434,900+12.1%$179/sqft
    Source: NRT Denver #850165 Report a problem
    5/5/2008Sold$388,000-6.5%$160/sqft
    Source: Public Record Report a problem
    1/18/2008Listing removed$415,000$171/sqft
    Source: RealBird #599933 Report a problem
    12/14/2007Listed for sale$415,000$171/sqft
    Source: RealBird #599933 Report a problem

    Public tax history

    YearProperty taxesTax assessment
    2025$4,205 +0.5%$47,272 +1.9%
    2024$4,183 +35.1%$46,386
    2023$3,098 -1.4%$46,386 +38.1%
    2022$3,142 +13.6%$33,577 -2.8%
    2021$2,765 $34,544 +13.1%
    2020$2,765 +1.3%$30,532
    2019$2,729 +2.9%$30,532 +6.4%
    2018$2,652 $28,696
    2017$2,652 +0.9%$28,696 -4%
    2016$2,628 $29,896
    2015$2,628 +5.6%$29,896 +14.2%
    2014$2,488 -7.6%$26,188
    2013$2,693 +2.1%$26,188 -8.5%
    2012$2,638 +9.6%$28,624
    2011$2,407 +0.2%$28,624 +9%
    2010$2,402 -0.3%$26,270
    2009$2,410 +0.2%$26,270 -0.1%
    2008$2,404 +23.6%$26,290
    2007$1,944 +2.3%$26,290 +24.8%
    2006$1,900 -3.2%$21,070 -0.9%
    2005$1,962 +9.2%$21,270
    2004$1,797 -3.9%$21,270
    2003$1,870 +1.6%$21,270 -2.5%
    2002$1,841 +0.1%$21,810 +14.2%
    2001$1,838 -0.8%$19,090
    2000$1,854 $19,090
    Find assessor info on the county website

    Neighborhood: Green Mountainside

    Nearby schools

    GreatSchools rating
    Schools provided by the listing agent
    • Elementary: Foothills
    • Middle: Dunstan
    • High: Green Mountain
    • District: Jefferson County R-1

    Source: The MLS. This data may not be complete. We recommend contacting the local school district to confirm school assignments for this home.

    Get a cash offer in 3 minutes
    Find out how much your home could sell for in as little as 3 minutes with a no-obligation cash offer.
    Estimated market value
    $820,100
    Get a cash offer in 3 minutes
    Find out how much your home could sell for in as little as 3 minutes with a no-obligation cash offer.
    Estimated market value
    $820,100