Some homes just check all the boxes and this one does!
-Instant equity = CHECK
-5 bedrooms, 4 bathrooms =CHECK
-Open concept and fully updated =CHECK
-Walkout basement =CHECK
-Natural light =CHECK
-Vaulted ceilings =CHECK
-Hardwood =CHECK
-MASSIVE lot =CHECK
-Over 3000 sq ft =CHECK
Accepting backups
Price cut: $1K (7/14)
$699,000
4691 Whimbrel Drive, Littleton, CO 80126
5beds
3,107sqft
:
Get pre-qualified$4,476/mo
Single Family Residence
Built in 1997
7,492 Square Feet Lot
$-- Zestimate®
$225/sqft
$32/mo HOA
What's special
- 126 days |
- 608 |
- 41 |
Zillow last checked:
Listing updated:
Listed by:
Nadia Hrovat 720-220-8335 nadiahrovatre@gmail.com,
Keller Williams DTC
Source: REcolorado as distributed by MLS GRID,MLS#: 5538952
Facts & features
Interior
Bedrooms & bathrooms
- Bedrooms: 5
- Bathrooms: 4
- Full bathrooms: 3
- 1/2 bathrooms: 1
- Main level bathrooms: 1
Bedroom
- Features: Primary Suite
- Level: Upper
- Area: 344.96 Square Feet
- Dimensions: 19.6 x 17.6
Bedroom
- Level: Upper
- Area: 130.29 Square Feet
- Dimensions: 10.1 x 12.9
Bedroom
- Level: Upper
- Area: 106.92 Square Feet
- Dimensions: 9.9 x 10.8
Bedroom
- Level: Upper
- Area: 133.92 Square Feet
- Dimensions: 12.4 x 10.8
Bedroom
- Level: Basement
- Area: 147.2 Square Feet
- Dimensions: 12.8 x 11.5
Bathroom
- Level: Main
- Area: 22.4 Square Feet
- Dimensions: 3.2 x 7
Bathroom
- Features: Primary Suite
- Level: Upper
- Area: 141.57 Square Feet
- Dimensions: 11.7 x 12.1
Bathroom
- Level: Upper
- Area: 54 Square Feet
- Dimensions: 5 x 10.8
Bathroom
- Level: Basement
- Area: 87 Square Feet
- Dimensions: 7.5 x 11.6
Dining room
- Level: Main
- Area: 129.96 Square Feet
- Dimensions: 11.4 x 11.4
Family room
- Level: Main
- Area: 227.43 Square Feet
- Dimensions: 13.3 x 17.1
Kitchen
- Level: Main
- Area: 205.2 Square Feet
- Dimensions: 12 x 17.1
Laundry
- Level: Main
- Area: 52.44 Square Feet
- Dimensions: 6.9 x 7.6
Living room
- Level: Main
- Area: 241.5 Square Feet
- Dimensions: 21 x 11.5
Loft
- Level: Upper
- Area: 217.08 Square Feet
- Dimensions: 32.4 x 6.7
Media room
- Level: Basement
- Area: 568.48 Square Feet
- Dimensions: 32.3 x 17.6
Heating
- Forced Air
Cooling
- Central Air
Appliances
- Included: Microwave, Oven, Range, Refrigerator
- Laundry: In Unit
Features
- Built-in Features, Ceiling Fan(s), Eat-in Kitchen, Five Piece Bath, Granite Counters, High Ceilings, Radon Mitigation System, Smoke Free, Vaulted Ceiling(s), Walk-In Closet(s)
- Flooring: Carpet, Wood
- Windows: Window Coverings
- Basement: Walk-Out Access
- Number of fireplaces: 1
- Fireplace features: Family Room
Interior area
- Total structure area: 3,107
- Total interior livable area: 3,107 sqft
- Finished area above ground: 2,147
- Finished area below ground: 912
Property
Parking
- Total spaces: 2
- Parking features: Concrete
- Attached garage spaces: 2
Features
- Levels: Two
- Stories: 2
- Patio & porch: Covered, Deck, Front Porch, Patio
- Exterior features: Lighting, Private Yard, Rain Gutters
- Fencing: Partial
- Has view: Yes
- View description: Mountain(s)
Lot
- Size: 7,492 Square Feet
- Features: Sprinklers In Front, Sprinklers In Rear
Details
- Parcel number: R0391586
- Zoning: PDU
- Special conditions: Standard
Construction
Type & style
- Home type: SingleFamily
- Architectural style: Contemporary
- Property subtype: Single Family Residence
Materials
- Frame, Wood Siding
- Roof: Composition
Condition
- Year built: 1997
Utilities & green energy
- Sewer: Public Sewer
- Water: Public
- Utilities for property: Cable Available, Electricity Connected, Internet Access (Wired), Natural Gas Connected, Phone Available
Community & HOA
Community
- Subdivision: Province Center
HOA
- Has HOA: Yes
- Amenities included: Park, Playground, Trail(s)
- Services included: Maintenance Grounds, Snow Removal, Trash
- HOA fee: $32 monthly
- HOA name: Province Center HOA
- HOA phone: 303-224-0004
Location
- Region: Littleton
Financial & listing details
- Price per square foot: $225/sqft
- Tax assessed value: $725,501
- Annual tax amount: $5,111
- Date on market: 4/10/2026
- Listing terms: Cash,Conventional,FHA,VA Loan
- Exclusions: All Seller And Tenants Personal Property.
- Ownership: Corporation/Trust
- Electric utility on property: Yes
- Road surface type: Paved
Estimated market value
Not available
Estimated sales range
Not available
Not available
Price history
| Date | Event | Price |
|---|---|---|
| 8/4/2026 | Pending sale | $699,000$225/sqft |
Source:  REcolorado as distributed by MLS GRID #5538952 Report a problem REcolorado as distributed by MLS GRID #5538952 Report a problem | ||
| 7/14/2026 | Price change | $699,000-0.1%$225/sqft |
Source: REcolorado as distributed by MLS GRID #5538952 Report a problem | ||
| 6/18/2026 | Listed for sale | $700,000$225/sqft |
Source: REcolorado as distributed by MLS GRID #5538952 Report a problem | ||
| 6/16/2026 | Pending sale | $700,000$225/sqft |
Source: REcolorado as distributed by MLS GRID #5538952 Report a problem | ||
| 5/21/2026 | Listed for sale | $700,000$225/sqft |
Source: REcolorado as distributed by MLS GRID #5538952 Report a problem | ||
| 5/12/2026 | Pending sale | $700,000$225/sqft |
Source: REcolorado as distributed by MLS GRID #5538952 Report a problem | ||
| 4/30/2026 | Price change | $700,000-3.4%$225/sqft |
Source: REcolorado as distributed by MLS GRID #5538952 Report a problem | ||
| 4/10/2026 | Listed for sale | $725,000-10.5%$233/sqft |
Source: REcolorado as distributed by MLS GRID #5538952 Report a problem | ||
| 4/27/2022 | Sold | $810,000+20%$261/sqft |
Source: Public Record Report a problem | ||
| 4/26/2022 | Pending sale | $675,000$217/sqft |
Source:  RE/MAX International #4226658 Report a problem RE/MAX International #4226658 Report a problem | ||
| 4/26/2022 | Listing removed | -- |
Source: RE/MAX International Report a problem | ||
| 4/9/2022 | Pending sale | $675,000$217/sqft |
Source: RE/MAX International #4226658 Report a problem | ||
| 4/8/2022 | Listed for sale | $675,000+42.1%$217/sqft |
Source: RE/MAX International #4226658 Report a problem | ||
| 8/22/2020 | Listing removed | $3,000$1/sqft |
Source: Re/max Masters Millennium #2239906 Report a problem | ||
| 8/3/2020 | Listed for rent | $3,000$1/sqft |
Source: Masters Property Management, INC. RE/MAX Masters Millennium Report a problem | ||
| 2/27/2018 | Listing removed | $3,000$1/sqft |
Source: Masters Property Management, LLC. RE/MAX Masters Millennium Report a problem | ||
| 2/14/2018 | Listed for rent | $3,000$1/sqft |
Source: Masters Property Management, LLC. RE/MAX Masters Millennium Report a problem | ||
| 10/2/2017 | Listing removed | $3,000$1/sqft |
Source: Masters Property Management, LLC Report a problem | ||
| 9/12/2017 | Price change | $3,000-9.1%$1/sqft |
Source: Masters Property Management, LLC Report a problem | ||
| 8/21/2017 | Listed for rent | $3,300+65.4%$1/sqft |
Source: Masters Property Management, LLC Report a problem | ||
| 3/24/2017 | Sold | $475,000+33.8%$153/sqft |
Source: Public Record Report a problem | ||
| 10/5/2016 | Sold | $355,000+34.7%$114/sqft |
Source: Public Record Report a problem | ||
| 7/10/2015 | Listing removed | $1,995$1/sqft |
Source: Real Property Management Colorado Report a problem | ||
| 6/26/2015 | Listed for rent | $1,995$1/sqft |
Source: Real Property Management Colorado - Property # 107268 Report a problem | ||
| 6/17/2005 | Sold | $263,500$85/sqft |
Source: Public Record Report a problem | ||
| 7/28/2003 | Sold | $263,500+25.8%$85/sqft |
Source: Public Record Report a problem | ||
| 10/21/1999 | Sold | $209,500+18.4%$67/sqft |
Source: Public Record Report a problem | ||
| 8/4/1997 | Sold | $176,875$57/sqft |
Source: Public Record Report a problem | ||
Public tax history
| Year | Property taxes | Tax assessment |
|---|---|---|
| 2025 | $5,111 -0.9% | $45,350 -14% |
| 2024 | $5,158 +41.9% | $52,760 -1% |
| 2023 | $3,635 -3.7% | $53,280 +48.6% |
| 2022 | $3,774 | $35,850 -2.8% |
| 2021 | -- | $36,870 +8.4% |
| 2020 | $3,493 +20.9% | $34,000 |
| 2019 | $2,889 -10.3% | $34,000 +14.2% |
| 2018 | $3,222 +11.7% | $29,780 |
| 2017 | $2,884 +111.8% | $29,780 +8% |
| 2016 | $1,361 -50.9% | $27,580 |
| 2015 | $2,772 +16.7% | $27,580 +20.9% |
| 2014 | $2,375 | $22,820 |
| 2013 | -- | $22,820 +3.9% |
| 2012 | -- | $21,970 |
| 2011 | -- | $21,970 -3.8% |
| 2010 | -- | $22,830 -2.6% |
| 2009 | $1,177 | $23,440 |
| 2008 | -- | $23,440 +5.1% |
| 2007 | -- | $22,300 |
| 2006 | $2,215 +5.7% | $22,300 +4.5% |
| 2004 | $2,096 -33.8% | $21,330 -3.7% |
| 2003 | $3,168 | $22,140 |
| 2002 | -- | $22,140 +18.3% |
| 2001 | $1,844 -2.2% | $18,720 +0% |
| 2000 | $1,885 | $18,718 |
Find assessor info on the county website
Monthly payment
Est. payment
Payment breakdown
Explore the cost of this home by adjusting the details. Changes won't be saved.Climate risks
Neighborhood: 80126
Nearby schools
GreatSchools rating
- 8/10Cougar Run Elementary SchoolGrades: K-6Distance: 0.7 mi
- 5/10Cresthill Middle SchoolGrades: 7-8Distance: 0.7 mi
- 9/10Highlands Ranch High SchoolGrades: 9-12Distance: 0.9 mi
Schools provided by the listing agent
- Elementary: Cougar Run
- Middle: Cresthill
- High: Highlands Ranch
- District: Douglas RE-1
Source: REcolorado as distributed by MLS GRID. This data may not be complete. We recommend contacting the local school district to confirm school assignments for this home.
- $737,1004 bd4 ba2.6k sqft4681 Whimbrel Dr, Littleton, CO 80126Off Market
- $655,0003 bd3 ba2.8k sqft4701 Whimbrel Dr, Littleton, CO 80126Sold
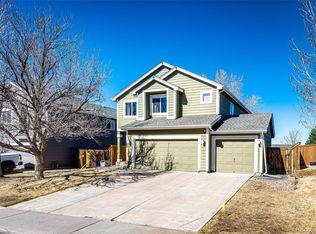
- $661,7003 bd3 ba1.9k sqft4671 Whimbrel Dr, Littleton, CO 80126Off Market
- $654,6004 bd3 ba2.1k sqft4711 Whimbrel Dr, Littleton, CO 80126Off Market
- $658,5003 bd3 ba2.8k sqft4661 Whimbrel Dr, Littleton, CO 80126Off Market
- $646,6003 bd3 ba2.9k sqft8750 Skylark St, Littleton, CO 80126Off Market
- $631,5004 bd3 ba2.7k sqft4721 Whimbrel Dr, Littleton, CO 80126Off Market
- $617,0003 bd3 ba1.9k sqft4682 Whimbrel Dr, Littleton, CO 80126Off Market
A local agent can set up tours, give advice and negotiate with sellers.
Similar homes
- $634,0003 bd3 ba2.6k sqft8971 Winrock Street, Littleton, CO 80126For Sale

 MLS ID #2746803, Roseanne Ruiz, Compass - Denver. REcolorado as distributed by MLS GRID
 - $699,9993 bd3 ba3.3k sqft10673 Cedarcrest Circle, Highlands Ranch, CO 80130For Sale
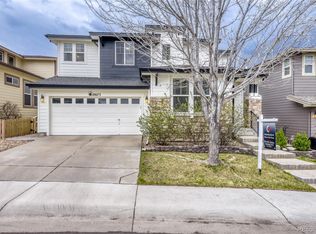 MLS ID #2714880, Piyush Ashra, MB Vibrant Real Estate, Inc. REcolorado as distributed by MLS GRID
 - $580,0003 bd3 ba1.9k sqft3232 Green Haven Circle, Littleton, CO 80126Pending
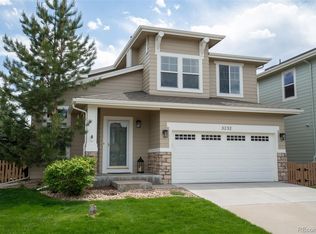 MLS ID #4368097, Bob Calicchia, Total Realty Corp.. REcolorado as distributed by MLS GRID
 - $600,0004 bd4 ba2.9k sqft4124 E Hinsdale Circle, Centennial, CO 80122For Sale
 MLS ID #1747861, Todd Landgrave, Kentwood Real Estate DTC, LLC. REcolorado as distributed by MLS GRID
 - $719,0003 bd2 ba2.4k sqftGold Peak, Highlands Ranch, CO 80130For SaleMLS ID #3625663, Ben Prucey, RE/MAX Professionals. REcolorado as distributed by MLS GRID
- $1,030,0005 bd5 ba4.4k sqft10600 Stonington Street, Highlands Ranch, CO 80126For SaleMLS ID #5929868, Brooks Carveth, Perch Real Estate. REcolorado as distributed by MLS GRID
- $710,0005 bd3 ba3k sqft2923 S Reading Court, Denver, CO 80231For SaleMLS ID #3847639, Lakisha Banks, West and Main Homes Inc. REcolorado as distributed by MLS GRID
- $875,0004 bd4 ba3k sqft5941 Panther Hollow, Lone Tree, CO 80124For SaleMLS ID #1930620, Michael DeAquino, Thrive Real Estate Group. REcolorado as distributed by MLS GRID
- $745,0004 bd4 ba3.4k sqft9647 E Arbor Place, Englewood, CO 80111For SaleMLS ID #2264741, Daniela Hurtado, Coldwell Banker Global Luxury Denver. REcolorado as distributed by MLS GRID
- $950,0005 bd4 ba4.4k sqft2749 Pemberly Avenue, Highlands Ranch, CO 80126For SaleMLS ID #6023050, Victoria Lai, Your Castle Real Estate Inc. REcolorado as distributed by MLS GRID
- $674,9004 bd3 ba3.2k sqft7831 Sangre De Cristo, Littleton, CO 80127For SaleMLS ID #6706407, Sarah Cowan, Guide Real Estate. REcolorado as distributed by MLS GRID
- $649,0005 bd3 ba2.4k sqft8206 E Lehigh Avenue, Denver, CO 80237For SaleMLS ID #2230015, Liz Waldmann, Keller Williams DTC. REcolorado as distributed by MLS GRID
- $600,0004 bd3 ba2.3k sqft3197 Foxhill Place, Highlands Ranch, CO 80129For SaleMLS ID #9680335, Bjorn Quaden, Century 21 Dream Home. REcolorado as distributed by MLS GRID
- $690,0005 bd3 ba2.4k sqft4851 S Pierson Way, Littleton, CO 80127For SaleMLS ID #3585259, Matt Stover, Keller Williams DTC. REcolorado as distributed by MLS GRID
- $669,0005 bd4 ba3.3k sqft4213 Timber Hollow Loop, Castle Rock, CO 80109For SaleMLS ID #2925917, Adam Price, Keller Williams DTC. REcolorado as distributed by MLS GRID
- $900,0006 bd4 ba4.1k sqft9943 Cottoncreek Drive, Highlands Ranch, CO 80130For SaleMLS ID #6347941, Robert Fenton, Berkshire Hathaway HomeServices Colorado, LLC - Highlands Ranch Real Estate. REcolorado as distributed by MLS GRID
- $875,0006 bd4 ba3.2k sqft6360 S Jasmine Way, Centennial, CO 80111For SaleMLS ID #1842153, Amy Kern, HomeSmart. REcolorado as distributed by MLS GRID
- $654,9005 bd5 ba3.5k sqft21986 E Oberlin Place, Aurora, CO 80018For SaleMLS ID #5222284, Jennifer Barnes, LPT Realty. REcolorado as distributed by MLS GRID
- $725,0006 bd4 ba4.1k sqft5901 W Lehigh Avenue #1, Denver, CO 80235For SaleMLS ID #4198259, Delia Rodriguez, Remax inMotion. REcolorado as distributed by MLS GRID
- $749,0003 bd4 ba2.3k sqft12056 E Lake Circle, Greenwood Village, CO 80111For SaleMLS ID #6690138, Hadley Anne Ott, Discover Realty Group, LLC. REcolorado as distributed by MLS GRID
