*OPEN HOUSE Saturday 8/1 1-4* Beautifully renovated 5-bedroom, 3-bath ranch with an incredible finished basement in coveted Cherry Knolls! Rebuilt from the drywall inward on the main level and from the foundation up in the basement, this exceptionally reimagined home pairs all new electrical, plumbing, gas systems, and windows with a stunning kitchen, beautifully updated baths, and bright, inviting living spaces crafted for entertaining. A charming bay window and refinished hardwood floors lead from the living room into the dining room, set under a modern rattan light fixture. An eat-in peninsula with seeded glass pendant lighting connects the kitchen, showcasing striking quartz countertops, abundant cabinetry in shades of sage and maple, a THOR 36" gas range and matching hood, KitchenAid refrigerator and dishwasher, pot filler, and a custom subway tile backsplash in variegated neutral tones. The adjoining family room features a new gas fireplace with striking herringbone tile surround and a natural wood mantel, opening to an expansive patio. The primary suite is complemented by a custom walk-in closet and a newly renovated spa-inspired bath with oversized zero-entry walk-in glass shower. Two additional main-level bedrooms share a striking bath featuring warm taupe tile with custom shower ledge and sleek black hardware. The finished basement is remarkably bright thanks to a large egress window that fills the expansive rec room with natural light. A wet bar with beverage cooler creates the perfect gathering space, while two additional bedrooms with egress windows and a full bath provide space for multi-generational living. Laundry room with abundant storage and utility sink! Outside, brick paver walkways, driveway, and patio complement mature landscaping for an inviting setting. Ideally located in the heart of Cherry Knolls, just moments from Cherry Knolls Park, Big Dry Creek Trail, and the Cherry Knolls Swim Club, with The Streets at SouthGlenn only minutes away.
Accepting backups
$1,000,000
3532 E Davies Place, Littleton, CO 80122
5beds
3,165sqft
:
Get pre-qualified$6,120/mo
Single Family Residence
Built in 1960
9,060 Square Feet Lot
$-- Zestimate®
$316/sqft
$15/mo HOA
What's special
- 9 days |
- 461 |
- 45 |
Zillow last checked:
Listing updated:
Listed by:
Conrad Steller 303-539-5228 conradcontracts@stellerrealestate.com,
The Steller Group, Inc
Source: REcolorado as distributed by MLS GRID,MLS#: 7571632
Facts & features
Interior
Bedrooms & bathrooms
- Bedrooms: 5
- Bathrooms: 3
- Full bathrooms: 2
- 3/4 bathrooms: 1
- Main level bathrooms: 2
- Main level bedrooms: 3
Bedroom
- Description: Walk-In Closet, Spa-Inspired En Suite
- Features: Primary Suite
- Level: Main
- Area: 143 Square Feet
- Dimensions: 13 x 11
Bedroom
- Level: Main
- Area: 144 Square Feet
- Dimensions: 12 x 12
Bedroom
- Level: Main
- Area: 99 Square Feet
- Dimensions: 9 x 11
Bedroom
- Description: Finished, Conforming
- Level: Basement
- Area: 120 Square Feet
- Dimensions: 10 x 12
Bedroom
- Description: Finished, Conforming
- Level: Basement
- Area: 110 Square Feet
- Dimensions: 10 x 11
Bathroom
- Description: Updated, Oversized Walk-In Shower, Dual Sinks
- Features: En Suite Bathroom, Primary Suite
- Level: Main
Bathroom
- Description: Updated
- Level: Main
Bathroom
- Description: Updated
- Level: Basement
Bonus room
- Description: Rec Room With Wet Bar
- Level: Basement
- Area: 420 Square Feet
- Dimensions: 21 x 20
Dining room
- Description: Connected To Living/Kitchen
- Level: Main
- Area: 168 Square Feet
- Dimensions: 12 x 14
Family room
- Description: Gas Fireplace In Tile Surround, Patio Access
- Level: Main
- Area: 247 Square Feet
- Dimensions: 19 x 13
Kitchen
- Description: Updated, Quartz Counters, Stainless Steel Appliances
- Level: Main
- Area: 208 Square Feet
- Dimensions: 16 x 13
Laundry
- Description: Storage, Utility Sink
- Level: Basement
- Area: 40 Square Feet
- Dimensions: 8 x 5
Living room
- Description: Bay Window W/ Garden Ledge
- Level: Main
- Area: 180 Square Feet
- Dimensions: 15 x 12
Heating
- Forced Air, Natural Gas
Cooling
- Central Air
Appliances
- Included: Bar Fridge, Dishwasher, Disposal, Dryer, Humidifier, Range, Refrigerator, Self Cleaning Oven, Washer
- Laundry: In Unit
Features
- Entrance Foyer, Open Floorplan, Primary Suite, Quartz Counters, Radon Mitigation System, Smoke Free, Walk-In Closet(s), Wet Bar
- Flooring: Carpet, Tile, Wood
- Windows: Bay Window(s), Double Pane Windows
- Basement: Bath/Stubbed,Finished,Interior Entry
- Number of fireplaces: 1
- Fireplace features: Family Room, Gas
Interior area
- Total structure area: 3,165
- Total interior livable area: 3,165 sqft
- Finished area above ground: 1,719
- Finished area below ground: 1,096
Video & virtual tour
Property
Parking
- Total spaces: 2
- Parking features: Concrete, Dry Walled, Exterior Access Door
- Garage spaces: 2
Features
- Levels: One
- Stories: 1
- Patio & porch: Covered, Front Porch, Patio
- Exterior features: Garden, Private Yard, Rain Gutters
- Fencing: Full
Lot
- Size: 9,060 Square Feet
- Features: Landscaped, Near Public Transit, Sprinklers In Front, Sprinklers In Rear
Details
- Parcel number: 032145391
- Special conditions: Standard
Construction
Type & style
- Home type: SingleFamily
- Architectural style: Traditional
- Property subtype: Single Family Residence
Materials
- Brick
- Foundation: Concrete Perimeter, Slab
- Roof: Composition
Condition
- Updated/Remodeled
- Year built: 1960
Utilities & green energy
- Sewer: Public Sewer
- Water: Public
- Utilities for property: Cable Available, Electricity Connected, Internet Access (Wired), Natural Gas Available, Natural Gas Connected, Phone Available
Community & HOA
Community
- Security: Carbon Monoxide Detector(s), Smoke Detector(s)
- Subdivision: Cherry Knolls
HOA
- Has HOA: Yes
- Amenities included: Park, Playground, Pool, Trail(s)
- HOA fee: $180 annually
- HOA name: Cherry Knolls Improvement Association
- HOA phone: 000-000-0000
Location
- Region: Centennial
Financial & listing details
- Price per square foot: $316/sqft
- Tax assessed value: $645,800
- Annual tax amount: $4,340
- Date on market: 7/30/2026
- Listing terms: Cash,Conventional,FHA,VA Loan
- Exclusions: All Curtains And Rods, Seller's Personal Property And Staging Items
- Ownership: Agent Owner
- Electric utility on property: Yes
- Road surface type: Paved
Estimated market value
Not available
Estimated sales range
Not available
Not available
Price history
| Date | Event | Price |
|---|---|---|
| 8/3/2026 | Pending sale | $1,000,000$316/sqft |
Source:  REcolorado as distributed by MLS GRID #7571632 Report a problem REcolorado as distributed by MLS GRID #7571632 Report a problem | ||
| 7/30/2026 | Listed for sale | $1,000,000+81.8%$316/sqft |
Source: REcolorado as distributed by MLS GRID #7571632 Report a problem | ||
| 12/29/2025 | Sold | $550,000$174/sqft |
Source: Public Record Report a problem | ||
Public tax history
| Year | Property taxes | Tax assessment |
|---|---|---|
| 2025 | $4,042 +6.6% | $40,363 -3.9% |
| 2024 | $3,791 +22.8% | $41,989 -9% |
| 2023 | $3,087 +0.1% | $46,117 +36% |
| 2022 | $3,084 | $33,902 -2.8% |
| 2021 | -- | $34,878 +17.2% |
| 2020 | $2,534 +10.3% | $29,758 |
| 2019 | $2,298 | $29,758 +2.5% |
| 2018 | $2,298 +8.3% | $29,030 |
| 2017 | $2,122 | $29,030 +5.1% |
| 2016 | -- | $27,629 |
| 2015 | -- | $27,629 +17.6% |
| 2014 | $1,986 | $23,498 +7.2% |
| 2013 | -- | $21,930 |
| 2012 | -- | $21,930 |
| 2011 | $2,294 +10.9% | $21,930 -4.4% |
| 2010 | $2,069 +42.5% | $22,930 |
| 2009 | $1,452 | $22,930 -3.1% |
| 2008 | -- | $23,658 |
| 2007 | -- | $23,658 +10% |
| 2006 | -- | $21,500 |
| 2005 | -- | $21,500 -1.5% |
| 2002 | $1,717 +11.4% | $21,830 +20.5% |
| 2001 | $1,541 | $18,110 |
Find assessor info on the county website
Monthly payment
Est. payment
Payment breakdown
Explore the cost of this home by adjusting the details. Changes won't be saved.Climate risks
Neighborhood: 80122
Nearby schools
GreatSchools rating
- 6/10Sandburg Elementary SchoolGrades: K-5Distance: 0.4 mi
- 8/10Newton Middle SchoolGrades: 6-8Distance: 0.6 mi
- 8/10Arapahoe High SchoolGrades: 9-12Distance: 1 mi
Schools provided by the listing agent
- Elementary: Sandburg
- Middle: Newton
- High: Arapahoe
- District: Littleton 6
Source: REcolorado as distributed by MLS GRID. This data may not be complete. We recommend contacting the local school district to confirm school assignments for this home.
- $808,7005 bd4 ba2.8k sqft3512 E Davies Pl, Centennial, CO 80122Off Market

- $805,8009,060 sqft3552 E Davies Pl, Centennial, CO 80122Off Market
- $783,0004 bd3 ba1.4k sqft3579 E Easter Ave, Centennial, CO 80122Off Market
- $1,059,2005 bd3 ba3k sqft3599 E Easter Ave, Centennial, CO 80122Off Market
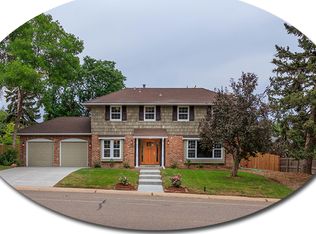
- $659,300-- bd2 ba1.7k sqft3531 E Davies Pl, Centennial, CO 80122Off Market
- $935,1005 bd4 ba3.1k sqft3572 E Davies Pl, Centennial, CO 80122Off Market
- $737,7003 bd3 ba1.6k sqft3551 E Davies Pl, Centennial, CO 80122Off Market
- $688,9003 bd3 ba1.4k sqft3501 E Davies Pl, Centennial, CO 80122Off Market
A local agent can set up tours, give advice and negotiate with sellers.
Similar homes
- $789,9005 bd3 ba2.9k sqft6991 S Madison Way, Centennial, CO 80122For Sale
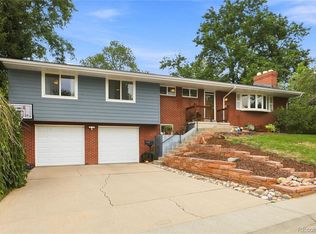
 MLS ID #2955789, Emily Lonborg, The Steller Group, Inc. REcolorado as distributed by MLS GRID
 - $1,099,9904 bd4 ba3.3k sqft6838 S Elizabeth Street, Centennial, CO 80122For Sale
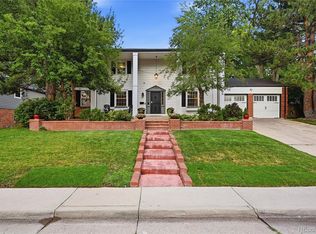 MLS ID #7557688, James Rauh, Key Real Estate Group LLC. REcolorado as distributed by MLS GRID
 - $925,0004 bd3 ba3.4k sqft1357 E Euclid Avenue, Littleton, CO 80121For Sale
 MLS ID #7954384, AK Riley, Coldwell Banker Realty 24. REcolorado as distributed by MLS GRID
 - $949,0006 bd3 ba4.7k sqft7552 S Emerson Circle, Littleton, CO 80122For Sale
 MLS ID #4429620, Kristen Pyle, Red Brick Real Estate. REcolorado as distributed by MLS GRID
 - $995,0004 bd4 ba2.9k sqft3831 S Hillcrest Drive, Denver, CO 80237For SaleMLS ID #3291525, Mark Risley, Compass - Denver. REcolorado as distributed by MLS GRID
- $985,0004 bd3 ba3.1k sqft4961 W Quarles Drive, Littleton, CO 80128For SaleMLS ID #8789799, MIKE BURNS TEAM, RE/MAX Professionals. REcolorado as distributed by MLS GRID
- $1,090,0005 bd5 ba4.1k sqft1721 E Phillips Avenue, Centennial, CO 80122For SaleMLS ID #4149213, Jane Pearson, 1 Percent Lists Mile High. REcolorado as distributed by MLS GRID
- $999,0005 bd4 ba3.7k sqft6751 S Lamar Street, Littleton, CO 80128For SaleMLS ID #9569126, Jim Loveridge, Real Broker, LLC DBA Real. REcolorado as distributed by MLS GRID
- $879,9005 bd4 ba3.9k sqft8274 S Saint Paul Way, Centennial, CO 80122For SaleMLS ID #9966933, Jon Yacovetta, Guide Real Estate. REcolorado as distributed by MLS GRID
- $699,0004 bd3 ba2.1k sqft6794 S Ash Way, Centennial, CO 80122For SaleMLS ID #9381541, Sarah Thomas, Brokers Guild Real Estate. REcolorado as distributed by MLS GRID
- $1,050,0005 bd4 ba3k sqft6423 E Long Circle, Englewood, CO 80112For SaleMLS ID #5987874, Chad Madlom, Madlom Real Estate. REcolorado as distributed by MLS GRID
- $938,0004 bd3 ba3.5k sqft3751 S Hillcrest Drive, Denver, CO 80237For SaleMLS ID #9593173, Julie Reddington, Compass - Denver. REcolorado as distributed by MLS GRID
- $889,0004 bd3 ba2.4k sqft8235 S Tamarac Street, Centennial, CO 80112For SaleMLS ID #5868038, Nicole English, The Agency - Denver. REcolorado as distributed by MLS GRID
- $1,200,0005 bd4 ba3.5k sqft8624 E Mineral Circle, Centennial, CO 80112For SaleMLS ID #7673847, Chase Diamond, The Diamond Group. REcolorado as distributed by MLS GRID
- $975,0005 bd4 ba3.1k sqft4102 S Quebec Street, Denver, CO 80237For SaleMLS ID #3399412, Reed McInerny, LPT Realty. REcolorado as distributed by MLS GRID
- $975,0004 bd4 ba2.7k sqft2335 Vance Street, Denver, CO 80214For SaleMLS ID #4469736, Kyle Guenther, Century 21 Signature Realty North, Inc.. REcolorado as distributed by MLS GRID
- $979,0005 bd4 ba3.7k sqft6708 W Portland Avenue, Littleton, CO 80128For SaleMLS ID #4370437, Lyna Nguyen, Brokers Guild Real Estate. REcolorado as distributed by MLS GRID
- $759,9004 bd4 ba2.6k sqft7807 S Poplar Way, Centennial, CO 80112For SaleMLS ID #6207129, The GHS Group, Kentwood Real Estate DTC, LLC. REcolorado as distributed by MLS GRID
- $675,0004 bd2 ba2.2k sqft6801 S Marion Circle W, Centennial, CO 80122For SaleMLS ID #4818861, Kristi Bringle, RE/MAX Professionals. REcolorado as distributed by MLS GRID
- $895,0004 bd3 ba2.8k sqft2290 E Columbia Place, Denver, CO 80210For SaleMLS ID #3579124, Shelby Richardson, LIV Sotheby's International Realty. REcolorado as distributed by MLS GRID
