***TWO PRIMARY SUITES – BOTH WITH PRIVATE EN-SUITE BATHROOMS! | 6 Bedrooms | 4 Bathrooms | Completely Renovated Ranch | Oversized Driveway with RV/Camper Parking | Covered Back Patio***
From the moment you step inside, you’ll love the bright and airy OPEN-CONCEPT design of this thoughtfully renovated Lakewood RANCH featuring modern finishes, exceptional attention to detail, and an incredible layout. The spacious living room flows seamlessly into the beautifully updated eat-in kitchen showcasing abundant cabinetry, a pantry, quartz countertops, stainless steel appliances, and a gorgeous wrap-around breakfast bar perfect for everyday living and entertaining!
This spacious home features 6 conforming bedrooms and 4 updated bathrooms, including 3 bedrooms and 2 bathrooms on the main level and 3 bedrooms and 2 bathrooms in the finished basement. Enjoy the luxury of TWO PRIMARY SUITES BOTH WITH ATTACHED BATHROOMS! A neutral color palette, fresh paint, and brand-new LVP flooring throughout create a stylish, move-in-ready home! The FINISHED BASEMENT offers incredible additional living space with a large family room ideal for movie/game nights or entertaining guests!
Enjoy Colorado evenings on the COVERED BACK PATIO overlooking the beautifully landscaped, fully fenced backyard, offering the perfect space for entertaining, relaxing, and providing added privacy and safety for pets and kids. The ATTACHED GARAGE provides convenient parking which has direct access into the house!
Ideally located just blocks from Lasley Park and Lasley Elementary School, with easy access to Alameda International Jr./Sr. High School. Enjoy all that Lakewood has to offer with Belmar’s shopping, dining, and entertainment just minutes away, plus convenient access to Downtown Denver and the mountains.
With thoughtful renovations, modern upgrades, and an exceptional location, this home truly stands out!
For sale
Price cut: $25K (7/31)
$675,000
1170 S Gray Street, Lakewood, CO 80232
6beds
2,758sqft
:
Get pre-qualified$4,175/mo
Single Family Residence
Built in 1958
6,142 Square Feet Lot
$-- Zestimate®
$245/sqft
$-- HOA
What's special
- 28 days |
- 1,465 |
- 136 |
Zillow last checked:
Listing updated:
Listed by:
Ashley Bremmer 720-938-0486 ashley@srthomes.com,
Century 21 Signature Realty North, Inc.
Source: REcolorado as distributed by MLS GRID,MLS#: 8962819
Facts & features
Interior
Bedrooms & bathrooms
- Bedrooms: 6
- Bathrooms: 4
- Full bathrooms: 1
- 3/4 bathrooms: 3
- Main level bathrooms: 2
- Main level bedrooms: 3
Bedroom
- Description: Large Primary Bedroom With Ensuite Bathroom!
- Features: Primary Suite
- Level: Main
- Area: 223.31 Square Feet
- Dimensions: 13.7 x 16.3
Bedroom
- Description: Large Guest Bedroom 1
- Level: Main
- Area: 196.56 Square Feet
- Dimensions: 12.6 x 15.6
Bedroom
- Description: Guest Bedroom 2
- Level: Main
- Area: 110.23 Square Feet
- Dimensions: 9.11 x 12.1
Bedroom
- Description: Guest Bedroom 3 With Egress Window! Would Make A Great Home Office Or Gym!
- Level: Basement
- Area: 121.44 Square Feet
- Dimensions: 9.2 x 13.2
Bedroom
- Description: Guest Bedroom 4 With Egress Window!
- Level: Basement
- Area: 152.46 Square Feet
- Dimensions: 12.1 x 12.6
Bedroom
- Description: A Second Primary Suite In The Lower Level With En Ensuite Bathroom!
- Features: Primary Suite
- Level: Basement
- Area: 267.3 Square Feet
- Dimensions: 16.2 x 16.5
Bathroom
- Description: Private Ensuite Master Bathroom With Custom Shower!!
- Features: En Suite Bathroom, Primary Suite
- Level: Main
- Area: 34.52 Square Feet
- Dimensions: 4.11 x 8.4
Bathroom
- Description: Hallway - Shower/Tub Combo And Double Sinks!
- Level: Main
- Area: 63.91 Square Feet
- Dimensions: 7.7 x 8.3
Bathroom
- Description: Guest Hallway Bathroom With Custom Shower And Double Sinks!
- Level: Basement
- Area: 56.05 Square Feet
- Dimensions: 5.9 x 9.5
Bathroom
- Description: Custom Tiled Bathroom With Shower And Double Vanity In The Bedroom!
- Features: En Suite Bathroom, Primary Suite
- Level: Basement
- Area: 57.12 Square Feet
- Dimensions: 5.1 x 11.2
Dining room
- Description: Eat-In Kitchen Open To The Living Room!
- Level: Main
- Area: 103 Square Feet
- Dimensions: 8.11 x 12.7
Family room
- Description: A Second Bonus Room!
- Level: Basement
- Area: 318.61 Square Feet
- Dimensions: 15.1 x 21.1
Kitchen
- Description: Beautiful Custom Countertops, Backsplash And Included Ss Appliances!
- Level: Main
- Area: 149.86 Square Feet
- Dimensions: 11.8 x 12.7
Laundry
- Level: Basement
Living room
- Description: Bright, Open And Has A Fireplace!
- Level: Main
- Area: 94.35 Square Feet
- Dimensions: 5.1 x 18.5
Heating
- Forced Air
Cooling
- Central Air
Appliances
- Included: Dishwasher, Disposal, Microwave, Range Hood, Refrigerator, Self Cleaning Oven
- Laundry: In Unit
Features
- Eat-in Kitchen, Open Floorplan, Pantry, Quartz Counters, Smoke Free, Walk-In Closet(s)
- Flooring: Vinyl
- Windows: Double Pane Windows
- Basement: Finished,Full
Interior area
- Total structure area: 2,758
- Total interior livable area: 2,758 sqft
- Finished area above ground: 1,379
- Finished area below ground: 1,379
Property
Parking
- Total spaces: 1
- Parking features: Garage - Attached
- Attached garage spaces: 1
Features
- Levels: One
- Stories: 1
- Patio & porch: Covered, Patio
- Exterior features: Private Yard, Rain Gutters
- Fencing: Full
Lot
- Size: 6,142 Square Feet
- Features: Landscaped, Level, Sprinklers In Front, Sprinklers In Rear
Details
- Parcel number: 016665
- Zoning: RES
- Special conditions: Standard
Construction
Type & style
- Home type: SingleFamily
- Property subtype: Single Family Residence
Materials
- Metal Siding
- Roof: Composition
Condition
- Updated/Remodeled
- Year built: 1958
Utilities & green energy
- Sewer: Public Sewer
- Water: Public
Community & HOA
Community
- Security: Carbon Monoxide Detector(s), Smoke Detector(s)
- Subdivision: Cloverdale
HOA
- Has HOA: No
Location
- Region: Lakewood
Financial & listing details
- Price per square foot: $245/sqft
- Tax assessed value: $522,122
- Annual tax amount: $2,664
- Date on market: 7/17/2026
- Listing terms: Cash,Conventional,FHA,VA Loan
- Exclusions: Personal And Staging Items
- Ownership: Corporation/Trust
- Road surface type: Paved
Estimated market value
Not available
Estimated sales range
Not available
Not available
Price history
| Date | Event | Price |
|---|---|---|
| 7/31/2026 | Price change | $675,000-3.6%$245/sqft |
Source:  REcolorado as distributed by MLS GRID #8962819 Report a problem REcolorado as distributed by MLS GRID #8962819 Report a problem | ||
| 7/17/2026 | Listed for sale | $700,000+62.8%$254/sqft |
Source: REcolorado as distributed by MLS GRID #8962819 Report a problem | ||
| 5/18/2026 | Sold | $430,000$156/sqft |
Source: REcolorado as distributed by MLS GRID #4045495 Report a problem | ||
Public tax history
| Year | Property taxes | Tax assessment |
|---|---|---|
| 2025 | $2,279 +0.5% | $32,633 +5.9% |
| 2024 | $2,268 +19.8% | $30,803 |
| 2023 | $1,893 -3% | $30,803 +16.9% |
| 2022 | $1,952 +16.9% | $26,353 -2.8% |
| 2021 | $1,670 | $27,112 +11.2% |
| 2020 | $1,670 -0.4% | $24,384 |
| 2019 | $1,677 +17.6% | $24,384 +13% |
| 2018 | $1,426 | $21,588 |
| 2017 | $1,426 +29.8% | $21,588 +11.1% |
| 2016 | $1,098 | $19,427 |
| 2015 | $1,098 +35.7% | $19,427 +23.5% |
| 2014 | $809 -48.1% | $15,730 |
| 2013 | $1,560 +1.9% | $15,730 +2.8% |
| 2012 | $1,531 -0.5% | $15,299 |
| 2011 | $1,539 +0.2% | $15,299 -1% |
| 2010 | $1,536 -11.4% | $15,460 |
| 2009 | $1,732 +0.2% | $15,460 -11.1% |
| 2008 | $1,729 -0.3% | $17,400 |
| 2007 | $1,733 +2.2% | $17,400 +0.6% |
| 2006 | $1,696 -1.8% | $17,300 -0.1% |
| 2005 | $1,727 +8.4% | $17,310 |
| 2004 | $1,593 +2% | $17,310 |
| 2003 | $1,561 +1.5% | $17,310 +3.7% |
| 2002 | $1,538 +6.9% | $16,700 +21.9% |
| 2001 | $1,438 -0.8% | $13,700 |
| 2000 | $1,450 | $13,700 |
Find assessor info on the county website
Monthly payment
Est. payment
Payment breakdown
Explore the cost of this home by adjusting the details. Changes won't be saved.Climate risks
Neighborhood: Greenbrier Cloverdale
Nearby schools
GreatSchools rating
- 3/10Lasley Elementary SchoolGrades: K-6Distance: 0.4 mi
- 3/10Alameda International High SchoolGrades: 7-12Distance: 1.2 mi
Schools provided by the listing agent
- Elementary: Lasley
- Middle: Alameda Int'l
- High: Alameda Int'l
- District: Jefferson County R-1
Source: REcolorado as distributed by MLS GRID. This data may not be complete. We recommend contacting the local school district to confirm school assignments for this home.
- $536,9005 bd2 ba2.2k sqft1160 S Gray St, Lakewood, CO 80232Off Market

- $497,4005 bd3 ba1k sqft1180 S Gray St, Lakewood, CO 80232Off Market
- $524,4005 bd2 ba2.2k sqft1175 S Fenton St, Lakewood, CO 80232Off Market
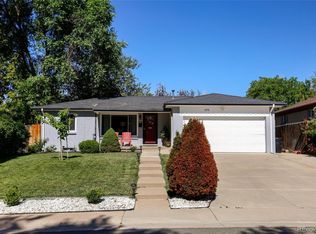
- $455,6004 bd2 ba1.1k sqft1150 S Gray St, Lakewood, CO 80232Off Market
- $472,6004 bd2 ba1k sqft1165 S Fenton St, Lakewood, CO 80232Off Market
- $449,3003 bd2 ba1k sqft1185 S Fenton St, Lakewood, CO 80232Off Market
- $529,5665 bd3 ba2.2k sqft5885 W Arizona Ave, Lakewood, CO 80232Sold
- $528,4005 bd2 ba2.1k sqft1175 S Gray St, Lakewood, CO 80232Off Market
A local agent can set up tours, give advice and negotiate with sellers.
Similar homes
- $640,0006 bd3 ba1.9k sqft170 S Eaton Street, Lakewood, CO 80226For Sale

 MLS ID #3814793, Beth Concha, Invalesco Real Estate. REcolorado as distributed by MLS GRID
 - $618,5005 bd2 ba2.1k sqft2021 S Lowell Boulevard, Denver, CO 80219For Sale
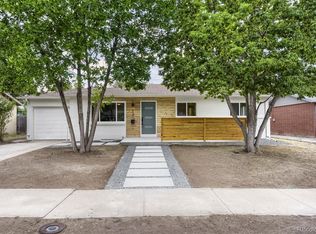 MLS ID #9707432, Elizabeth Lindell, Ideal Realty LLC. REcolorado as distributed by MLS GRID
 - $740,0005 bd3 ba2.6k sqft2126 S Yarrow Street, Lakewood, CO 80227For Sale
 MLS ID #2933265, Jose Nevarez, Megastar Realty. REcolorado as distributed by MLS GRID
 - $709,9004 bd3 ba2.1k sqft580 S Field Court, Denver, CO 80226For Sale
 MLS ID #7488395, Robert Gruber, Next Realty & Management, LLC. REcolorado as distributed by MLS GRID
 - $750,0004 bd3 ba2.1k sqft4375 W Rutgers Place, Denver, CO 80236For SaleMLS ID #4569773, Minh Pham, Viet Real Estate. REcolorado as distributed by MLS GRID
- $675,0005 bd3 ba2.1k sqft6033 Hoyt Court, Arvada, CO 80004For SaleMLS ID #7845966, Andrea Zulaica, Keller Williams Realty Urban Elite. REcolorado as distributed by MLS GRID
- $725,0004 bd2 ba2.2k sqft2351 S Garland Court, Lakewood, CO 80227For SaleMLS ID #2134145, Kelly Atteridg, RE/MAX of Boulder. REcolorado as distributed by MLS GRID
- $729,0004 bd3 ba2.4k sqft700 S Arbutus Street, Denver, CO 80228For SaleMLS ID #6050450, Kevin Shaw, Keller Williams Preferred Realty. REcolorado as distributed by MLS GRID
- $560,0004 bd2 ba1.8k sqft5645 W Virginia Avenue, Lakewood, CO 80226For SaleMLS ID #8665251, Maryann Nabholz, HomeSmart. REcolorado as distributed by MLS GRID
- $650,0005 bd3 ba2.4k sqft7893 E Hampden Circle, Denver, CO 80237For SaleMLS ID #3926322, Kayla Schmitz, Compass - Denver. REcolorado as distributed by MLS GRID
- $830,0004 bd3 ba2.4k sqft1890 Balsam Street, Denver, CO 80214For SaleMLS ID #7436617, Brenda Balderrama, Brokers Guild Homes. REcolorado as distributed by MLS GRID
- $739,9004 bd2 ba3.2k sqft2935 Webster St, Wheat Ridge, CO 80033For Sale
 MLS ID #1065752, Ashley Bremmer, Signature Realty North. IRES as distributed by MLS GRID
 - $975,0004 bd4 ba2.7k sqft2335 Vance Street, Denver, CO 80214For SaleMLS ID #4469736, Kyle Guenther, Century 21 Signature Realty North, Inc.. REcolorado as distributed by MLS GRID
- $645,0004 bd2 ba2k sqft4200 S Jason Street, Englewood, CO 80110For SaleMLS ID #6145084, Amber Mehmedovic, Compass - Denver. REcolorado as distributed by MLS GRID
- $660,0004 bd4 ba2.9k sqft8839 winona Court, Westminster, CO 80031For SaleMLS ID #4209166, Michelle Barco, Start Real Estate. REcolorado as distributed by MLS GRID
- $699,0004 bd4 ba2.3k sqft10600 W 60th Avenue, Arvada, CO 80004For SaleMLS ID #5643650, Precious Akaya, Real Broker, LLC DBA Real. REcolorado as distributed by MLS GRID
- $684,9003 bd3 ba1.7k sqft2921 Sheridan Boulevard, Wheat Ridge, CO 80214For SaleMLS ID #3324094, Dawn Green, Real Broker, LLC DBA Real. REcolorado as distributed by MLS GRID
- $659,0003 bd2 ba1.6k sqft2564 Fenton Street, Edgewater, CO 80214For SaleMLS ID #9926376, Monica Cespedes, Keller Williams Realty Downtown LLC. REcolorado as distributed by MLS GRID
- $529,9005 bd2 ba2.4k sqft225 Yates Street, Denver, CO 80219For SaleMLS ID #3998137, Bernard Steinharter, Highland Property. REcolorado as distributed by MLS GRID
- $648,0006 bd3 ba2.3k sqft7000 Zuni Street, Denver, CO 80221New ConstructionMLS ID #9192663, Noah Lyman, Blue Pebble Homes. REcolorado as distributed by MLS GRID
