Brand-new Sonata townhome by locally owned Thrive Home Builders, ideally situated in one of Lyric at RidgeGate’s most desirable locations. This 3-bedroom, 3-bath, 1,672-square-foot, three-story home is estimated for completion in early September and features a northeast-facing orientation with beautiful open-space views toward High Note Regional Park. Just steps from The Groove amenity center, some of Lyric’s best amenities are right outside your door.
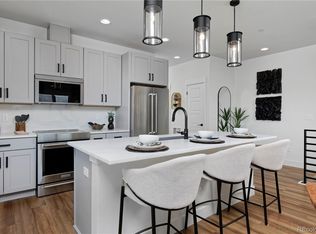
The first floor offers a versatile flex space, perfect for a home office, workout room, second living area, or guest retreat. Upstairs, the open-concept kitchen, dining, and living area is designed for everyday living and entertaining. The kitchen features a large island, quartz countertops, ample cabinetry, and designer-selected finishes. Oversized windows fill the space with natural light, while the adjoining deck offers incredible indoor-outdoor living and gorgeous views. A powder bath completes this level.
The third floor includes a private primary suite with a spacious ensuite bath and generous closet, plus two additional bedrooms and a full bath.
High Note Regional Park is directly across the way, while The Groove is just steps away and planned to feature a coffee shop/bar and restaurant, resort-style pool, fitness facilities, and indoor/outdoor gathering spaces.
Built all-electric with owned solar, this Thrive home combines energy efficiency with healthier indoor living, comfort, and quality craftsmanship. Enjoy convenient access to light rail, I-25, Park Meadows, dining, entertainment, and major employment centers including Charles Schwab, Kaiser Permanente, and Sky Ridge Medical Center.
Builder warranty included. Visit the Lyric model home at 10840 Lyric Street, Lone Tree, CO 80134 for more information.
New construction
Price increase: $43.7K (8/14)
$637,736
11515 Tremblant Drive, Lone Tree, CO 80134
3beds
1,672sqft
Townhouse
Built in 2026
1,773 Square Feet Lot
$634,800 Zestimate®
$381/sqft
$365/mo HOA
What's special
- 189 days
- 244
- 11
Zillow last checked:
Listing updated:
Listed by:
META Homes Team 303-550-8816 team@metahomesco.com,
Real Broker, LLC DBA Real,
Nick Painz 303-550-8816,
Real Broker, LLC DBA Real
Source: REcolorado as distributed by MLS GRID,MLS#: 6794672
Facts & features
Interior
Bedrooms & bathrooms
- Bedrooms: 3
- Bathrooms: 3
- Full bathrooms: 2
- 1/2 bathrooms: 1
- Main level bathrooms: 1
Bedroom
- Features: Primary Suite
- Level: Upper
Bedroom
- Level: Upper
Bedroom
- Level: Upper
Bathroom
- Level: Main
Bathroom
- Features: Primary Suite
- Level: Upper
Bathroom
- Level: Upper
Dining room
- Level: Main
Great room
- Level: Upper
Kitchen
- Level: Main
Office
- Level: Lower
Heating
- Heat Pump
Cooling
- Central Air
Appliances
- Included: Dishwasher, Microwave, Oven
- Laundry: In Unit
Features
- Granite Counters, High Ceilings, High Speed Internet, Kitchen Island, Primary Suite, Radon Mitigation System, Smart Thermostat, Smoke Free, Wired for Data
- Flooring: Tile
- Has basement: No
- Number of fireplaces: 1
- Fireplace features: Great Room
- Common walls with other units/homes: 2+ Common Walls
Interior area
- Total structure area: 1,672
- Total interior livable area: 1,672 sqft
- Finished area above ground: 1,672
Property
Parking
- Total spaces: 2
- Parking features: Garage - Attached
- Attached garage spaces: 2
Features
- Levels: Multi/Split
- Entry location: Exterior Access
- Patio & porch: Deck, Front Porch
- Exterior features: Private Yard
- Fencing: Partial
Lot
- Size: 1,773 Square Feet
- Features: Landscaped, Master Planned
Details
- Parcel number: 223123123010
- Zoning: RES
- Special conditions: Standard
Construction
Type & style
- Home type: Townhouse
- Architectural style: Contemporary
- Property subtype: Townhouse
- Attached to another structure: Yes
Materials
- Frame
- Roof: Composition
Condition
- New Construction
- New construction: Yes
- Year built: 2026
Details
- Builder model: Sonata
- Builder name: Thrive Home Builders
- Warranty included: Yes
Utilities & green energy
- Electric: 110V, 220 Volts, 220 Volts in Garage
- Sewer: Public Sewer
- Water: Public
Green energy
- Energy efficient items: Appliances, Construction, HVAC, Insulation, Lighting, Thermostat, Water Heater, Windows
Community & HOA
Community
- Security: Carbon Monoxide Detector(s), Smoke Detector(s)
- Subdivision: Lyric At Ridgegate
HOA
- Has HOA: Yes
- Amenities included: Clubhouse, Park, Pool
- Services included: Internet, Irrigation, Maintenance Grounds, Snow Removal
- HOA fee: $365 monthly
- HOA name: Lyric Owner's Assoc.
- HOA phone: 303-750-0994
Location
- Region: Lone Tree
Financial & listing details
- Price per square foot: $381/sqft
- Date on market: 2/27/2026
- Listing terms: 1031 Exchange,Cash,Conventional,FHA,VA Loan
- Ownership: Builder
- Road surface type: Alley Paved
Estimated market value
$634,800
$603,000 - $667,000
$3,273/mo
Price history
| Date | Event | Price |
|---|---|---|
| 8/14/2026 | Price change | $637,736+7.4%$381/sqft |
Source:  REcolorado as distributed by MLS GRID #6794672 Report a problem REcolorado as distributed by MLS GRID #6794672 Report a problem | ||
| 3/30/2026 | Pending sale | $594,000$355/sqft |
Source: REcolorado as distributed by MLS GRID #6794672 Report a problem | ||
| 3/6/2026 | Price change | $594,000-3.3%$355/sqft |
Source: REcolorado as distributed by MLS GRID #6794672 Report a problem | ||
| 2/27/2026 | Listed for sale | $614,000$367/sqft |
Source: REcolorado as distributed by MLS GRID #6794672 Report a problem | ||
Public tax history
Tax history is unavailable.
Monthly payment
Est. payment
Payment breakdown
Explore the cost of this home by adjusting the details. Changes won't be saved.Climate risks
Neighborhood: 80134
Nearby schools
Schools provided by the listing agent
- Elementary: Eagle Ridge
- Middle: Cresthill
- High: Highlands Ranch
- District: Douglas RE-1
Source: REcolorado as distributed by MLS GRID. This data may not be complete. We recommend contacting the local school district to confirm school assignments for this home.


Similar homes
- $646,4934 bd4 ba1.8k sqft11506 Tremblant Drive, Lone Tree, CO 80134New Construction

 MLS ID #4774972, META Homes Team, Real Broker, LLC DBA Real. REcolorado as distributed by MLS GRID
 - $589,0003 bd3 ba1.7k sqftWaterside at Highland Park Townhomes, Englewood, CO 80112For Sale
 MLS ID #1597713, The Thayer Group, Keller Williams Action Realty LLC. REcolorado as distributed by MLS GRID
 - $759,0004 bd4 ba2.2k sqftLincoln Commons Rows, Lone Tree, CO 80124For Sale
 MLS ID #5406608, Paul Sobania, RE/MAX Professionals. REcolorado as distributed by MLS GRID
 - $540,0003 bd3 ba1.8k sqft6428 Silver Mesa Drive #C, Littleton, CO 80130For Sale
 MLS ID #2536387, Lisa Wynne, Compass - Denver. REcolorado as distributed by MLS GRID
 - $349,9902 bd1 ba912 sqft11940 Soprano Circle #301, Lone Tree, CO 80134New ConstructionMLS ID #5543837, Sarah Futa, Keller Williams Action Realty LLC. REcolorado as distributed by MLS GRID
- $448,7852 bd2 ba1k sqft15547 Gilpin Avenue, Parker, CO 80134New ConstructionMLS ID #3358572, Robyn Asbury, RE/MAX Professionals. REcolorado as distributed by MLS GRID
- $649,0004 bd3 ba1.9k sqft487 Chiswick Circle, Highlands Ranch, CO 80126For SaleMLS ID #4292400, Seyla Choban, EXIT Realty DTC, Cherry Creek, Pikes Peak.. REcolorado as distributed by MLS GRID
- $660,0002 bd3 ba1.4k sqft2403 Eliot Street, Denver, CO 80211For SaleMLS ID #7925826, Persistence Sample, The Agency - Denver. REcolorado as distributed by MLS GRID
- $669,9003 bd2 ba1.7k sqft7858 S Flat Rock Court, Aurora, CO 80016For SaleMLS ID #7330026, Art Gonzalez, ARI Real Estate & Investments LLC. REcolorado as distributed by MLS GRID
- $629,0002 bd3 ba1.3k sqft2110 Decatur Street, Denver, CO 80211For SaleMLS ID #3091202, Caitlin Clough, Milehimodern. REcolorado as distributed by MLS GRID
- $614,7003 bd3 ba1.8k sqftBuilding J, Littleton, CO 80127For SaleMLS ID #9685872, Roseanne Ruiz, Compass - Denver. REcolorado as distributed by MLS GRID
- $690,0003 bd4 ba1.8k sqft10904 E Hinsdale Circle, Centennial, CO 80112New ConstructionREcolorado as distributed by MLS GRID
- $625,0004 bd3 ba2.2k sqft7020 W Virginia Place, Lakewood, CO 80226For SaleMLS ID #7217520, Anna Centron, LIV Sotheby's International Realty. REcolorado as distributed by MLS GRID
- $669,0003 bd3 ba1.6k sqftCherokee Townhomes, Denver, CO 80223New ConstructionMLS ID #2888293, Christie Lysaught, Kentwood Real Estate DTC, LLC. REcolorado as distributed by MLS GRID
- $550,0002 bd2 ba1.3k sqft2578 S Broadway Avenue, Denver, CO 80210For SaleMLS ID #4215996, Michael Kozlowski, RE/MAX Professionals. REcolorado as distributed by MLS GRID
- $615,0002 bd3 ba1.6k sqft711 E 24th Avenue, Denver, CO 80205For SaleMLS ID #4081888, Dane Robinson, Redfin Corporation. REcolorado as distributed by MLS GRID
- $649,0002 bd3 ba1.4k sqftCherokee Townhomes, Denver, CO 80223New ConstructionMLS ID #1832972, Christie Lysaught, Kentwood Real Estate DTC, LLC. REcolorado as distributed by MLS GRID
- $490,0003 bd3 ba1.4k sqft7934 Slate River Street #D, Littleton, CO 80125New ConstructionMLS ID #1958410, Cody Walker, eXp Realty, LLC. REcolorado as distributed by MLS GRID
- $545,0003 bd3 ba1.7k sqftCityscapes at Southcreek, Englewood, CO 80112For SaleMLS ID #5994275, David Schlichter, Compass - Denver. REcolorado as distributed by MLS GRID
- $750,0003 bd4 ba1.6k sqft1554 N Quitman Street, Denver, CO 80204For SaleMLS ID #7954209, Nicole Keiller, Compass - Denver. REcolorado as distributed by MLS GRID
