Not every home at Lyric at RidgeGate overlooks the park. This one does. The Sonata on Lot 11 is a brand-new, all electric rowhome by Thrive Home Builders positioned at the edge of the 80 acre High Note Regional Park, Lone Tree's most ambitious outdoor destination in a generation. Lit sports fields, a playground, a dog park, a splash pad, a 200 seat beer garden by Lone Tree Brewing Co., an amphitheater, and trail connections to Schweiger Ranch and beyond. It's the kind of park most people drive to. You'll walk out your front door to it.
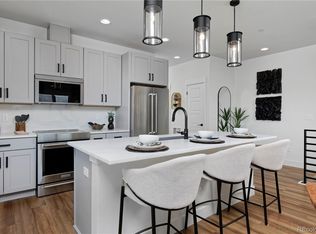
Inside, this bright three-story home offers 1,672 sq ft of open-concept living. The main level flows seamlessly from a chef's kitchen—granite countertops, stainless appliances, 10-foot island —through dining and living spaces anchored by a cozy fireplace, with a private deck overlooking the park. A flex study on the entry level is ideal for working from home. Upstairs, the primary suite offers dual vanities and a walk-in closet. Two additional bedrooms, a full bath, and convenient laundry complete the third floor. 2-car attached garage included.
Built to EPA Indoor airPLUS and Zero Energy Ready standards with solar, active radon mitigation, and high-performance HVAC—delivering cleaner air and lower utility bills from day one.
Steps from the RidgeGate Parkway light rail station. Minutes from I-25, Park Meadows Mall, Sky Ridge Medical Center, and top employers including Charles Schwab and Lockheed Martin. Top-rated Douglas County schools. The Lyric Amenity Center—
pool, fitness center, restaurant, and café— opens summer 2026.
Estimated completion August 2026. Photos shown are of model home. New construction.
New construction
Price cut: $15K (6/20)
$611,818
11511 Tremblant Drive, Lone Tree, CO 80134
3beds
1,672sqft
Townhouse
Built in 2026
1,350 Square Feet Lot
$-- Zestimate®
$366/sqft
$365/mo HOA
What's special
Bright three-story homeOverlooks the parkStainless appliancesGranite countertopsTwo additional bedroomsConvenient laundry
- 45 days |
- 378 |
- 19 |
Zillow last checked:
Listing updated:
Listed by:
META Homes Team 303-550-8816 team@metahomesco.com,
Real Broker, LLC DBA Real,
Nick Painz 303-550-8816,
Real Broker, LLC DBA Real
Source: REcolorado as distributed by MLS GRID,MLS#: 7918132
Loading...
Facts & features
Interior
Bedrooms & bathrooms
- Bedrooms: 3
- Bathrooms: 3
- Full bathrooms: 2
- 1/2 bathrooms: 1
- Main level bathrooms: 1
Bedroom
- Features: Primary Suite
- Level: Upper
Bedroom
- Level: Upper
Bedroom
- Level: Upper
Bathroom
- Features: En Suite Bathroom
- Level: Upper
Bathroom
- Level: Main
Bathroom
- Level: Upper
Dining room
- Level: Main
Kitchen
- Level: Main
Living room
- Level: Main
Office
- Level: Lower
Heating
- Heat Pump
Cooling
- Central Air
Appliances
- Included: Dishwasher, Microwave, Oven
Features
- Has basement: No
- Number of fireplaces: 1
- Fireplace features: Great Room
- Common walls with other units/homes: 2+ Common Walls
Interior area
- Total structure area: 1,672
- Total interior livable area: 1,672 sqft
- Finished area above ground: 1,672
Property
Parking
- Total spaces: 2
- Parking features: Garage - Attached
- Attached garage spaces: 2
Features
- Levels: Multi/Split
- Entry location: Exterior Access
- Patio & porch: Deck
- Exterior features: Private Yard
Lot
- Size: 1,350 Square Feet
- Features: Landscaped, Master Planned, Near Public Transit
Details
- Parcel number: 11
- Special conditions: Standard
Construction
Type & style
- Home type: Townhouse
- Architectural style: Contemporary
- Property subtype: Townhouse
- Attached to another structure: Yes
Materials
- Frame
- Roof: Composition
Condition
- New Construction
- New construction: Yes
- Year built: 2026
Details
- Builder model: Sonata
- Builder name: Thrive Home Builders
- Warranty included: Yes
Utilities & green energy
- Electric: 110V, 220 Volts in Garage
- Sewer: Public Sewer
- Water: Public
Green energy
- Energy efficient items: Appliances, Construction, HVAC, Insulation, Lighting, Thermostat, Water Heater, Windows
Community & HOA
Community
- Security: Carbon Monoxide Detector(s), Smoke Detector(s)
- Subdivision: Lyric At Ridgegate
HOA
- Has HOA: Yes
- Amenities included: Pool
- Services included: Internet, Irrigation, Maintenance Grounds, Snow Removal
- HOA fee: $365 monthly
- HOA name: Lyric Owner's Assoc.
- HOA phone: 303-750-0994
Location
- Region: Lone Tree
Financial & listing details
- Price per square foot: $366/sqft
- Annual tax amount: $1
- Date on market: 5/29/2026
- Listing terms: 1031 Exchange,Cash,Conventional,FHA,Jumbo,VA Loan
- Ownership: Builder
- Road surface type: Alley Paved
Estimated market value
Not available
Estimated sales range
Not available
Not available
Price history
| Date | Event | Price |
|---|---|---|
| 6/20/2026 | Price change | $611,818-2.4%$366/sqft |
Source:  REcolorado as distributed by MLS GRID #7918132 Report a problem REcolorado as distributed by MLS GRID #7918132 Report a problem | ||
| 5/29/2026 | Listed for sale | $626,818$375/sqft |
Source: REcolorado as distributed by MLS GRID #7918132 Report a problem | ||
Public tax history
Tax history is unavailable.
Monthly payment
Est. payment
Payment breakdown
Explore the cost of this home by adjusting the details. Changes won't be saved.Climate risks
Neighborhood: 80134
Nearby schools
GreatSchools rating
- 6/10Eagle Ridge Elementary SchoolGrades: PK-6Distance: 3.1 mi
- 5/10Cresthill Middle SchoolGrades: 7-8Distance: 4.5 mi
- 9/10Highlands Ranch High SchoolGrades: 9-12Distance: 4.5 mi
Schools provided by the listing agent
- Elementary: Eagle Ridge
- Middle: Cresthill
- High: Highlands Ranch
- District: Douglas RE-1
Source: REcolorado as distributed by MLS GRID. This data may not be complete. We recommend contacting the local school district to confirm school assignments for this home.
- $594,0003 bd3 ba1.6k sqft11515 Tremblant Dr, Lone Tree, CO 80134Pending

- $566,2103 bd3 ba1.6k sqft11542 Vibrato Ln, Lone Tree, CO 80134New Construction

- $639,5674 bd4 ba1.8k sqft11522 Vibrato Ln, Lone Tree, CO 80134New Construction
- $677,8104 bd4 ba1.8k sqft11552 Vibrato Ln, Lone Tree, CO 80134Pending

- $720,3353 bd3 ba1.8k sqft10882 Lyric St, Lone Tree, CO 80134Sold
- $901,570-- bd-- ba-- sqft11465 Vibrato Ln, Lone Tree, CO 80134Sold
- $952,797-- bd-- ba-- sqft11451 Vibrato Ln, Lone Tree, CO 80134Sold
- $633,2002 bd3 ba1.8k sqft10844 Lyric St, Lone Tree, CO 80134Off Market
A local agent can set up tours, give advice and negotiate with sellers.
Similar homes
- $566,2103 bd3 ba1.6k sqft11542 Vibrato Lane, Lone Tree, CO 80134New Construction
 MLS ID #5850884, META Homes Team, Real Broker, LLC DBA Real. REcolorado as distributed by MLS GRID
 - $639,5674 bd4 ba1.8k sqft11522 Vibrato Lane, Lone Tree, CO 80134New ConstructionMLS ID #6541183, META Homes Team, Real Broker, LLC DBA Real. REcolorado as distributed by MLS GRID
- $549,4003 bd3 ba1.4k sqft15544 Gilpin Avenue, Parker, CO 80134New Construction
 MLS ID #1980771, Robyn Asbury, RE/MAX Professionals. REcolorado as distributed by MLS GRID
 - $619,9004 bd4 ba2.3k sqft11006 Shining Star Circle, Parker, CO 80134For Sale
 MLS ID #3574512, Bob Miner, RE/MAX Professionals. REcolorado as distributed by MLS GRID
 - $569,0004 bd4 ba2.3k sqft11235 S Neu Towne Circle, Parker, CO 80134For SaleMLS ID #4021043, Sparkle Burton, Elevated Lifestyles Real Estate. REcolorado as distributed by MLS GRID
- $600,0003 bd3 ba2k sqft8614 Gold Peak Drive #B, Highlands Ranch, CO 80130For SaleMLS ID #3011818, Tammy Crowden, Keller Williams Advantage Realty LLC. REcolorado as distributed by MLS GRID
- $654,9903 bd3 ba2k sqft13749 Daffodil Point, Parker, CO 80134New ConstructionDream Finders Homes
- $441,1952 bd2 ba1k sqft15547 Gilpin Avenue, Parker, CO 80134New ConstructionMLS ID #3358572, Robyn Asbury, RE/MAX Professionals. REcolorado as distributed by MLS GRID
- $595,0003 bd3 ba2k sqft2579 Palau Way, Castle Rock, CO 80109For Sale
 MLS ID #1062639, Ryan Mulstay, LIV Sotheby's Intl Realty G. IRES as distributed by MLS GRID
 - $620,0003 bd3 ba1.9k sqft3617 Mykonos Drive, Castle Rock, CO 80109For SaleMLS ID #6045000, Mary Jane Ogle, eXp Realty, LLC. REcolorado as distributed by MLS GRID
- $574,0002 bd3 ba1.5k sqft3265 W 17th Avenue, Denver, CO 80204For SaleMLS ID #6399697, Levi Rose, Valor Real Estate, LLC. REcolorado as distributed by MLS GRID
- $620,0003 bd3 ba1.7k sqft530 E Hinsdale Avenue, Littleton, CO 80122For SaleMLS ID #4058081, Amber Simonis, Coldwell Banker Realty 24. REcolorado as distributed by MLS GRID
- $625,0002 bd3 ba1.3k sqft2132 Decatur Street, Denver, CO 80211For SaleMLS ID #8584290, Joe Seehusen, Compass - Denver. REcolorado as distributed by MLS GRID
- $699,0003 bd4 ba2k sqft5408 DTC Parkway, Greenwood Village, CO 80111For SaleMLS ID #4859743, The GHS Group, Kentwood Real Estate DTC, LLC. REcolorado as distributed by MLS GRID
- $615,0003 bd3 ba1.9k sqft8343 Rivulet Point, Highlands Ranch, CO 80129For SaleMLS ID #4703281, Lisa Hoyer, West and Main Homes Inc. REcolorado as distributed by MLS GRID
- $500,0002 bd3 ba1.5k sqft624 E Hinsdale Avenue, Littleton, CO 80122For SaleMLS ID #4492083, Jennifer Parson, LIV Sotheby's International Realty. REcolorado as distributed by MLS GRID
- $559,9003 bd3 ba1.9k sqft3530 Corsica Way, Castle Rock, CO 80109For SaleMLS ID #4706600, Jeff Parker, HomeSmart. REcolorado as distributed by MLS GRID
- $730,0003 bd4 ba2.3k sqft9029 Ramblestone Street, Highlands Ranch, CO 80129For SaleMLS ID #1699140, Kellen Harmon, Home Savings Realty. REcolorado as distributed by MLS GRID
- $625,0003 bd3 ba1.8k sqftBuilding J, Littleton, CO 80127For SaleMLS ID #9685872, Roseanne Ruiz, Compass - Denver. REcolorado as distributed by MLS GRID
- $785,0003 bd3 ba1.9k sqft91 Pontiac Street, Denver, CO 80230For SaleMLS ID #6246794, Anastasia Miller, Own-Sweethome Realty LLC. REcolorado as distributed by MLS GRID
