Perfectly positioned between the brand new Groove amenity center and the future 80-acre High Note Regional Park, this Newton townhome by Thrive Home Builders offers a rare opportunity to own in one of Lone Tree's most exciting new neighborhoods. This thoughtfully designed three-story home features 1,843 square feet, 3 bedrooms, 2.5 baths, and an attached 2-car garage. The open-concept main level is ideal for entertaining, with a spacious kitchen, dining area, and great room anchored by a fireplace. A first- floor study provides flexibility for a home office, while upstairs you'll find a private primary suite and two additional bedrooms. At Lyric, outdoor adventure, community events, dining, and recreation are all just steps from your front door. Enjoy easy access to trails, parks, the Lone Tree entertainment district, light rail, and major commuter routes. Built by Thrive Home Builders, this all-electric home includes owned solar panels, ENERGY STAR® certification, and industry-leading energy efficiency designed to deliver healthier indoor air, exceptional comfort, and lower utility costs. New construction with anticipated completion in late 2026. Photos shown are of the model home and may depict options or upgrades not included in this home. Final pricing and selections are subject to change.
Pending
$670,148
11532 Vibrato Lane, Lone Tree, CO 80134
3beds
1,843sqft
Townhouse
Built in 2026
1,690 Square Feet Lot
$662,000 Zestimate®
$364/sqft
$365/mo HOA
What's special
- 80 days
- 6
- 4
Zillow last checked:
Listing updated:
Listed by:
META Homes Team 303-550-8816 team@metahomesco.com,
Real Broker, LLC DBA Real,
Nick Painz 303-550-8816,
Real Broker, LLC DBA Real
Source: REcolorado as distributed by MLS GRID,MLS#: 3017018
Facts & features
Interior
Bedrooms & bathrooms
- Bedrooms: 3
- Bathrooms: 3
- Full bathrooms: 1
- 3/4 bathrooms: 1
- 1/2 bathrooms: 1
- Main level bathrooms: 1
Bedroom
- Features: Primary Suite
- Level: Upper
Bedroom
- Level: Upper
Bedroom
- Level: Upper
Bathroom
- Features: En Suite Bathroom
- Level: Upper
Bathroom
- Level: Upper
Bathroom
- Level: Main
Dining room
- Level: Main
Kitchen
- Level: Main
Living room
- Level: Main
Office
- Level: Main
Heating
- Heat Pump
Cooling
- Central Air
Appliances
- Included: Dishwasher, Microwave, Oven
Features
- Has basement: No
- Number of fireplaces: 1
- Fireplace features: Great Room
- Common walls with other units/homes: 1 Common Wall
Interior area
- Total structure area: 1,843
- Total interior livable area: 1,843 sqft
- Finished area above ground: 1,843
Property
Parking
- Total spaces: 2
- Parking features: Garage - Attached
- Attached garage spaces: 2
Features
- Levels: Three Or More
- Patio & porch: Deck, Front Porch
- Exterior features: Private Yard
- Fencing: Partial
Lot
- Size: 1,690 Square Feet
- Features: Landscaped, Near Public Transit
Details
- Parcel number: 27
- Special conditions: Standard
Construction
Type & style
- Home type: Townhouse
- Architectural style: Contemporary
- Property subtype: Townhouse
- Attached to another structure: Yes
Materials
- Frame
- Roof: Composition
Condition
- New Construction
- New construction: Yes
- Year built: 2026
Details
- Builder model: Newton
- Builder name: Thrive Home Builders
- Warranty included: Yes
Utilities & green energy
- Electric: 110V, 220 Volts, 220 Volts in Garage
- Sewer: Public Sewer
- Water: Public
Green energy
- Energy efficient items: Appliances, Construction, HVAC, Insulation, Lighting, Thermostat, Water Heater, Windows
Community & HOA
Community
- Security: Carbon Monoxide Detector(s), Smoke Detector(s)
- Subdivision: Lyric At Ridgegate
HOA
- Has HOA: Yes
- Amenities included: Clubhouse, Park, Pool
- Services included: Internet, Irrigation, Snow Removal
- HOA fee: $365 monthly
- HOA name: Lyric Owner's Assoc.
- HOA phone: 303-750-0994
Location
- Region: Lone Tree
Financial & listing details
- Price per square foot: $364/sqft
- Annual tax amount: $1
- Date on market: 7/25/2026
- Listing terms: 1031 Exchange,Cash,Conventional,FHA,Jumbo,VA Loan
- Exclusions: None
- Ownership: Builder
- Road surface type: Alley Paved
Estimated market value
$662,000
$629,000 - $695,000
$3,380/mo
Price history
| Date | Event | Price |
|---|---|---|
| 9/2/2026 | Pending sale | $670,148$364/sqft |
Source:  REcolorado as distributed by MLS GRID #3017018 Report a problem REcolorado as distributed by MLS GRID #3017018 Report a problem | ||
| 7/25/2026 | Listed for sale | $670,148$364/sqft |
Source: REcolorado as distributed by MLS GRID #3017018 Report a problem | ||
Public tax history
Tax history is unavailable.
Monthly payment
Est. payment
Payment breakdown
Explore the cost of this home by adjusting the details. Changes won't be saved.Climate risks
Neighborhood: 80134
Nearby schools
Schools provided by the listing agent
- Elementary: Eagle Ridge
- Middle: Cresthill
- High: Highlands Ranch
- District: Douglas RE-1
Source: REcolorado as distributed by MLS GRID. This data may not be complete. We recommend contacting the local school district to confirm school assignments for this home.

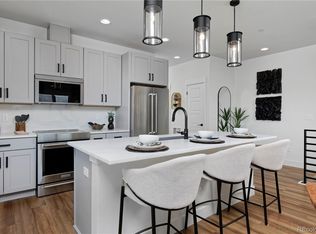

Similar homes
- $646,4934 bd4 ba1.8k sqft11506 Tremblant Drive, Lone Tree, CO 80134New Construction

 MLS ID #4774972, META Homes Team, Real Broker, LLC DBA Real. REcolorado as distributed by MLS GRID
 - $637,7363 bd3 ba1.6k sqft11515 Tremblant Drive, Lone Tree, CO 80134New Construction
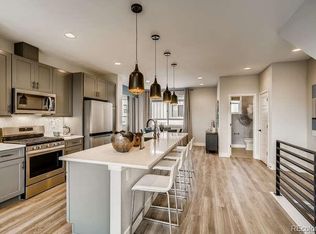 MLS ID #6794672, META Homes Team, Real Broker, LLC DBA Real. REcolorado as distributed by MLS GRID
 - $734,0004 bd4 ba2.2k sqftLincoln Commons Rows, Lone Tree, CO 80124For Sale
 MLS ID #5406608, Paul Sobania, RE/MAX Professionals. REcolorado as distributed by MLS GRID
 - $675,0004 bd4 ba2.5k sqft11000 Shining Star Circle, Parker, CO 80134For Sale
 MLS ID #3433108, Michael Janzer, Compass - Denver. REcolorado as distributed by MLS GRID
 - $635,0003 bd3 ba2.7k sqft9021 Borrowdale Lane, Parker, CO 80134New ConstructionMLS ID #7458902, Jaime Visbal, HomeSmart. REcolorado as distributed by MLS GRID
- $528,5953 bd3 ba1.6k sqft16443 Standing Elk Drive, Parker, CO 80134New ConstructionREcolorado as distributed by MLS GRID
- $699,9004 bd4 ba2.3k sqft9876 Aftonwood Street, Highlands Ranch, CO 80126For SaleMLS ID #3717221, Rebecca Jones Egloff, LIV Sotheby's International Realty. REcolorado as distributed by MLS GRID
- $595,0004 bd4 ba2.2k sqft4400 E Bails Place, Denver, CO 80222For SaleMLS ID #5838165, Stephanie Olson, Emblem Real Estate, Inc.. REcolorado as distributed by MLS GRID
- $650,0003 bd4 ba2.6k sqft3422 Central Park Boulevard, Denver, CO 80238For SaleMLS ID #6957628, Jason Cummings, Serhant Colorado LLC. REcolorado as distributed by MLS GRID
- $775,0004 bd4 ba2.6k sqft6161 Stable View Street, Castle Pines, CO 80108For SaleMLS ID #2182414, Steve Nickerson, Real Broker, LLC DBA Real. REcolorado as distributed by MLS GRID
- $649,0004 bd3 ba1.9k sqft487 Chiswick Circle, Highlands Ranch, CO 80126For SaleMLS ID #4292400, Seyla Choban, EXIT Realty DTC, Cherry Creek, Pikes Peak.. REcolorado as distributed by MLS GRID
- $630,0003 bd3 ba1.9k sqft8029 Adams Fork Avenue, Littleton, CO 80125For SaleMLS ID #8226960, Mary Jane Ogle, eXp Realty, LLC. REcolorado as distributed by MLS GRID
- $479,0003 bd3 ba1.4k sqft18136 Caffey Drive, Parker, CO 80134For SaleMLS ID #5036168, Adrienne Herzog, LPT Realty. REcolorado as distributed by MLS GRID
- $480,0003 bd3 ba1.9k sqft1592 Castle Creek Circle, Castle Rock, CO 80104For SaleMLS ID #7795881, Tori Whittaker, Compass - Denver. REcolorado as distributed by MLS GRID
- $700,0003 bd3 ba1.7k sqft1820 Julian Street #103, Denver, CO 80204For SaleMLS ID #6277444, Natalie Kavan, West and Main Homes Inc. REcolorado as distributed by MLS GRID
- $615,0004 bd4 ba2k sqft2048 S Holly Street #5, Denver, CO 80222New ConstructionMLS ID #2758412, Kristen Mancherian, West and Main Homes Inc. REcolorado as distributed by MLS GRID
- $605,0003 bd3 ba2.4k sqft209 Felicity Loop, Castle Rock, CO 80109For SaleMLS ID #1963598, Lori Evans, LG's Realty Group DBA The Home Selling Concierge. REcolorado as distributed by MLS GRID
- $599,0003 bd4 ba2.4k sqft11390 E 26th Avenue, Denver, CO 80238For SaleMLS ID #2843589, Alex Neir, Compass - Denver. REcolorado as distributed by MLS GRID
- $610,0003 bd3 ba1.9k sqft3617 Mykonos Drive, Castle Rock, CO 80109For SaleMLS ID #6045000, Mary Jane Ogle, eXp Realty, LLC. REcolorado as distributed by MLS GRID
- $690,0003 bd4 ba1.7k sqftNoho, Denver, CO 80204For SaleMLS ID #8483501, Erin Brumleve, Keller Williams DTC. REcolorado as distributed by MLS GRID
