Looking for low-maintenance luxury living near Lone Tree? Heights at DTC by Toll Brothers is a private new construction community located in Centennial with quick access to I-25 and nearby restaurants, shopping, and entertainment at Park Meadows Mall. Located within the Cherry Creek School District (Walnut Hills Elementary, Campus Middle, Cherry Creek High). This 2026-built home features an open-concept design with contemporary finishes, abundant natural light, and a seamless flow throughout. This home also includes an attached side yard with 6-foot privacy fencing. Ask about special financing and schedule your tour today!
New construction
Price cut: $50K (8/15)
$690,000
10904 E Hinsdale Circle, Centennial, CO 80112
3beds
1,855sqft
Single Family Residence
Built in 2026
2,091 Square Feet Lot
$-- Zestimate®
$372/sqft
$230/mo HOA
What's special
- 37 days |
- 119 |
- 6 |
Zillow last checked:
Listing updated:
Listed by:
Amy Ballain 303-235-0400,
Coldwell Banker Realty 56
Source: REcolorado as distributed by MLS GRID,MLS#: 7534696
Facts & features
Interior
Bedrooms & bathrooms
- Bedrooms: 3
- Bathrooms: 4
- Full bathrooms: 1
- 3/4 bathrooms: 1
- 1/4 bathrooms: 2
- Main level bathrooms: 3
Bedroom
- Level: Upper
- Area: 101 Square Feet
- Dimensions: 10 x 10.1
Bedroom
- Level: Upper
- Area: 103 Square Feet
- Dimensions: 10 x 10.3
Bedroom
- Features: Primary Suite
- Level: Upper
- Area: 156.09 Square Feet
- Dimensions: 12.1 x 12.9
Bathroom
- Level: Main
Bathroom
- Level: Upper
Bathroom
- Features: Primary Suite
- Level: Main
Bathroom
- Level: Main
Dining room
- Level: Upper
- Area: 171.7 Square Feet
- Dimensions: 10.1 x 17
Great room
- Level: Upper
- Area: 147.46 Square Feet
- Dimensions: 10.1 x 14.6
Kitchen
- Level: Upper
- Area: 208.5 Square Feet
- Dimensions: 13.9 x 15
Office
- Level: Main
- Area: 141.57 Square Feet
- Dimensions: 11.7 x 12.1
Heating
- Forced Air
Cooling
- Central Air
Appliances
- Included: Dishwasher, Disposal, Humidifier, Microwave, Oven, Range, Self Cleaning Oven, Tankless Water Heater
Features
- Entrance Foyer, High Ceilings, Kitchen Island, Open Floorplan, Pantry, Radon Mitigation System, Smart Thermostat
- Flooring: Carpet, Tile, Vinyl
- Has basement: No
Interior area
- Total structure area: 1,855
- Total interior livable area: 1,855 sqft
- Finished area above ground: 1,855
Video & virtual tour
Property
Parking
- Total spaces: 2
- Parking features: Concrete, Exterior Access Door
- Attached garage spaces: 2
Features
- Levels: Three Or More
- Patio & porch: Covered, Deck, Rooftop
- Exterior features: Balcony, Private Yard, Rain Gutters
- Fencing: Full
Lot
- Size: 2,091 Square Feet
- Features: Landscaped
Details
- Parcel number: tbd
- Special conditions: Standard
Construction
Type & style
- Home type: SingleFamily
- Architectural style: Mid-Century Modern
- Property subtype: Single Family Residence
Materials
- Cement Siding, Concrete, Frame, Stone, Steel Siding
- Roof: Composition
Condition
- New Construction,Under Construction
- New construction: Yes
- Year built: 2026
Details
- Builder model: Larimer Transitional
- Builder name: Toll Brothers
- Warranty included: Yes
Utilities & green energy
- Electric: 110V
- Sewer: Public Sewer
- Water: Public
Community & HOA
Community
- Security: Carbon Monoxide Detector(s), Radon Detector
- Subdivision: Heights At Dtc
HOA
- Has HOA: Yes
- Services included: Maintenance Grounds, Recycling, Snow Removal, Trash
- HOA fee: $230 monthly
- HOA name: Advanced HOA
- HOA phone: 303-482-2213
Location
- Region: Centennial
Financial & listing details
- Price per square foot: $372/sqft
- Tax assessed value: $92,345
- Annual tax amount: $5,136
- Date on market: 7/10/2026
- Listing terms: 1031 Exchange,Cash,Conventional,FHA,Jumbo,VA Loan
- Exclusions: None
- Ownership: Builder
- Road surface type: Paved
Estimated market value
Not available
Estimated sales range
Not available
Not available
Price history
| Date | Event | Price |
|---|---|---|
| 8/15/2026 | Price change | $690,000-6.8%$372/sqft |
Source:  REcolorado as distributed by MLS GRID #7534696 Report a problem REcolorado as distributed by MLS GRID #7534696 Report a problem | ||
| 7/10/2026 | Listed for sale | $740,000-2.6%$399/sqft |
Source: REcolorado as distributed by MLS GRID #7534696 Report a problem | ||
| 5/4/2026 | Listing removed | $760,000$410/sqft |
Source:  Toll Brothers Inc. Report a problem Toll Brothers Inc. Report a problem | ||
| 4/7/2026 | Listed for sale | $760,000-0.7%$410/sqft |
Source: Toll Brothers Inc. Report a problem | ||
| 12/30/2025 | Listing removed | $765,000$412/sqft |
Source: Toll Brothers Inc. Report a problem | ||
| 10/17/2025 | Price change | $765,000-3.8%$412/sqft |
Source: Toll Brothers Inc. Report a problem | ||
| 9/3/2025 | Price change | $795,000-1.2%$429/sqft |
Source: Toll Brothers Inc. Report a problem | ||
| 8/27/2025 | Price change | $805,000-2.4%$434/sqft |
Source: Toll Brothers Inc. Report a problem | ||
| 7/24/2025 | Listed for sale | $825,000$445/sqft |
Source: Toll Brothers Inc. Report a problem | ||
Public tax history
| Year | Property taxes | Tax assessment |
|---|---|---|
| 2025 | $2,014 +140.6% | $24,933 +27.3% |
| 2024 | $837 | $19,592 |
Find assessor info on the county website
Monthly payment
Est. payment
Payment breakdown
Explore the cost of this home by adjusting the details. Changes won't be saved.Climate risks
Neighborhood: 80112
Nearby schools
GreatSchools rating
- 8/10Walnut Hills Community Elementary SchoolGrades: PK-5Distance: 1.9 mi
- 9/10Campus Middle SchoolGrades: 6-8Distance: 3.4 mi
- 9/10Cherry Creek High SchoolGrades: 9-12Distance: 3.4 mi
Schools provided by the listing agent
- Elementary: Walnut Hills
- Middle: Campus
- High: Cherry Creek
- District: Cherry Creek 5
Source: REcolorado as distributed by MLS GRID. This data may not be complete. We recommend contacting the local school district to confirm school assignments for this home.
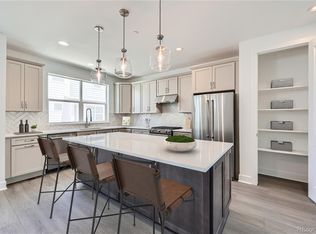
- $685,0002 bd4 ba1.9k sqft10898 E Hinsdale Cir, Centennial, CO 80112Sold
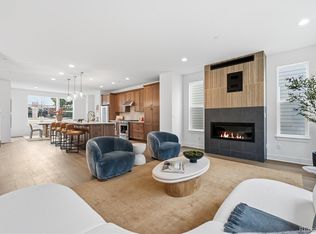
- $815,0003 bd4 ba2k sqft10916 E Hinsdale Cir, Centennial, CO 80112Sold
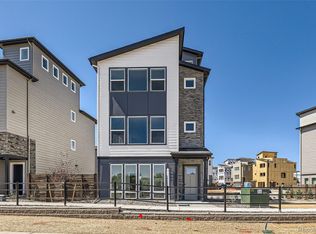
- $865,0002 bd4 ba1.9k sqft10863 E Hinsdale Cir, Centennial, CO 80112Sold
- $820,000-- bd-- ba-- sqft10892 E Hinsdale Cir, Centennial, CO 80112Sold
- $855,000-- bd-- ba-- sqft10996 E Hinsdale Cir, Centennial, CO 80112Sold
- $92,345-- bd-- ba-- sqft11002 E Hinsdale Cir, Centennial, CO 80112Off Market
- $760,000-- bd-- ba-- sqft10984 E Hinsdale Cir, Centennial, CO 80112Sold
- $745,0003 bd4 ba2k sqft10886 E Hinsdale Cir, Centennial, CO 80112New Construction
A local agent can set up tours, give advice and negotiate with sellers.
Similar homes
- $739,9503 bd3 ba2k sqft11466 E Briarwood Cir, Centennial, CO 80112New Construction
 Richmond Homes
 - $755,9503 bd3 ba2k sqft11469 E Briarwood Cir, Centennial, CO 80112New Construction
 Richmond Homes
 - $699,9994 bd4 ba2.5k sqft15085 Gladshine Drive, Parker, CO 80134For Sale

 MLS ID #8357184, Trelora Realty Team, Trelora Realty, Inc.. REcolorado as distributed by MLS GRID
 - $610,0003 bd3 ba1.7k sqft530 E Hinsdale Avenue, Littleton, CO 80122For Sale
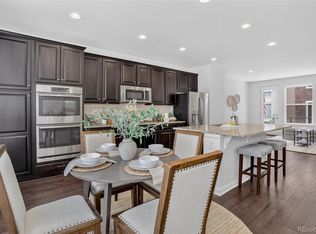 MLS ID #4058081, Amber Simonis, Coldwell Banker Realty 24. REcolorado as distributed by MLS GRID
 - $675,0004 bd4 ba2.1k sqft2147 S Bellaire Street, Denver, CO 80222For SaleMLS ID #6371673, Elizabeth Richards, LIV Sotheby's International Realty. REcolorado as distributed by MLS GRID
- $650,0003 bd4 ba2.4k sqft11279 E 25th Drive, Aurora, CO 80010For SaleMLS ID #8576876, Denise Archuleta, Fathom Realty Colorado LLC. REcolorado as distributed by MLS GRID
- $690,0003 bd3 ba2.3k sqftBerkley Shores, Denver, CO 80221For SaleMLS ID #3206703, Stefanie Broom, Compass - Denver. REcolorado as distributed by MLS GRID
- $629,0003 bd4 ba2.4k sqft11390 E 26th Avenue, Aurora, CO 80010For SaleMLS ID #3671225, The Neir Team, Compass - Denver. REcolorado as distributed by MLS GRID
- $720,0003 bd3 ba1.8k sqft6102 W 28th Court, Denver, CO 80214For SaleMLS ID #6015248, Keith Amorim, NAV Real Estate. REcolorado as distributed by MLS GRID
- $579,0003 bd3 ba2k sqft2579 Palau Way, Castle Rock, CO 80109For SaleMLS ID #7118303, Ryan J Mulstay, LIV Sotheby's International Realty. REcolorado as distributed by MLS GRID
- $775,0003 bd3 ba2.4k sqftCrescendo, Highlands Ranch, CO 80129For SaleMLS ID #6632374, Sarah Bangert, Compass - Denver. REcolorado as distributed by MLS GRID
- $700,0004 bd2 ba2.1k sqft13938 W Baker Place, Lakewood, CO 80228For SaleMLS ID #3514002, Skyler Bachicha, Realty One Group Five Star Colorado. REcolorado as distributed by MLS GRID
- $725,0003 bd4 ba2.1k sqft2323 S High Street, Denver, CO 80210New ConstructionMLS ID #8232914, Andy Grant, Build Denver Realty. REcolorado as distributed by MLS GRID
- $739,9904 bd4 ba2.6k sqft8795 Hugo Drive, Littleton, CO 80125New ConstructionREcolorado as distributed by MLS GRID
- $485,0002 bd3 ba1.5k sqft612 E Hinsdale Avenue, Littleton, CO 80122For SaleMLS ID #9681241, AK Riley, Coldwell Banker Realty 24. REcolorado as distributed by MLS GRID
- $789,0004 bd4 ba2.6k sqft1747 Stable View Drive, Castle Pines, CO 80108For SaleMLS ID #8613709, India Niedens, Your Castle Real Estate Inc. REcolorado as distributed by MLS GRID
- $639,9004 bd3 ba2.4k sqftHarmony, Aurora, CO 80018New ConstructionMLS ID #2308656, Blessed Barrack, Equity Colorado Real Estate. REcolorado as distributed by MLS GRID
- $654,9002 bd3 ba1.8k sqft550 S Forest Street Bldg 1 #101, Denver, CO 80246New ConstructionMLS ID #3113866, Ramon Vargas, Legacy 100 Real Estate Partners LLC. REcolorado as distributed by MLS GRID
- $654,9002 bd3 ba1.8k sqft550 S Forest Street Bldg 1 #102, Denver, CO 80246New ConstructionMLS ID #3551456, Ramon Vargas, Legacy 100 Real Estate Partners LLC. REcolorado as distributed by MLS GRID
- $800,0003 bd4 ba2.2k sqft2790 W 25th Avenue #2, Denver, CO 80211For SaleMLS ID #6930007, Jane Goulder, Compass - Denver. REcolorado as distributed by MLS GRID
