NEW Toll Brothers low-maintenance single-family home redefines modern living with its elegant style and functional layout. Step into the contemporary Champa Elite home design featuring an inviting foyer that leads seamlessly into the versatile main level workspace with ample elongated windows to bring in a bounty of sunlight. The sleek design of the open rail staircase flows effortlessly into the spacious open concept living area where natural light pours in, creating a warm and welcoming atmosphere. The heart of the home, the spacious kitchen, is perfect for both everyday living and entertaining. The kitchen features a spacious island perfect for cooking and gathering, complemented by ample cabinet space that offers plenty of room for all your culinary essentials. On the third level, you will find the luxurious primary bedroom, a serene retreat completes with a generously sized walk-in closet. Located down the hall the secondary bedroom includes its own private ensuite bath, which features a roomy closet offering comfort and privacy for family or guests. Elevate your living experience with options for outdoor enjoyment. Choose to unwind on your expansive rooftop deck, perfect for relaxing or entertaining. Alternatively, enjoy your own private enclosed side yard, complete with a six-foot privacy fence providing a tranquil space for outdoor leisure. This exceptional home combines modern design, spacious interiors, and flexible living options to meet all your needs. Nestled in this prime location, Heights at DTC provides access to the esteemed Cherry Creek School District. Just 30 minutes from Denver International Airport and a mere 10 minutes from the dynamic Denver Tech Center, this prime location community offers effortless access to major highways and quality dining and entertainment. Do not miss the opportunity to make this stylish residence your own! Call today to schedule your appointment!
Sold for $865,000
$865,000
10863 E Hinsdale Circle, Centennial, CO 80112
2beds
1,954sqft
Single Family Residence
Built in 2024
2,452 Square Feet Lot
$827,200 Zestimate®
$443/sqft
$3,697 Estimated rent
Home value
$827,200
$769,000 - $885,000
$3,697/mo
Zestimate® history
Owner options
List your home for rent
$3,697/mo
Rent Zestimate®
Find your next renter with Zillow Rental Manager. Plus, with online applications, you can quickly screen prospective tenants – for free.
$3,697/mo
Rent Zestimate®
Refinance and save
$5,386/mo
Est. payment
Refinancing to a lower rate could help reduce your monthly payments and save thousands over the life of the loan.
$5,386/mo
Est. payment
Explore your selling options
Work with a Zillow partner agent
Leverage their expertise and Zillow's premium Showcase listings to get your home seen by more buyers.
Get startedList with your own agent
Get your home in front of millions of buyers by listing it on Zillow.
Learn how to do itSell it yourself
Take full control of how buyers see your home on Zillow by listing For Sale by Owner (FSBO).
List your homeWhat's special
Zillow last checked:
Listing updated:
Listed by:
Amy Ballain 720-490-6865 AMY@THENEWDOORGROUP.COM,
Coldwell Banker Realty 56
Bought with:
Kristen Wilson, 100007111
Realty One Group Premier Colorado
Source: REcolorado as distributed by MLS GRID,MLS#: 8355032
Facts & features
Interior
Bedrooms & bathrooms
- Bedrooms: 2
- Bathrooms: 4
- Full bathrooms: 1
- 3/4 bathrooms: 2
- 1/4 bathrooms: 1
- Main level bathrooms: 1
Primary bedroom
- Description: Secluded Primary Bedroom Suite On The Third Floor, Offering A Large Walk-In Closet And A Tranquil Private Bath Complete With Dual Vanities, A Luxurious Shower With Seat,
- Level: Upper
- Area: 205.36 Square Feet
- Dimensions: 13.6 x 15.1
Bedroom
- Description: Spacious Secondary Bedroom Features A Roomy Closet And A Private Bath.
- Level: Upper
- Area: 129.92 Square Feet
- Dimensions: 11.2 x 11.6
Primary bathroom
- Level: Upper
Bathroom
- Description: Floor Plan Shows This To Be A Pwd Room. Has Been Changed Into A 3/4 Bath.
- Level: Main
Bathroom
- Level: Upper
Bathroom
- Level: Upper
Dining room
- Level: Upper
- Area: 115.57 Square Feet
- Dimensions: 9.1 x 12.7
Great room
- Description: Large Great Room Featuring An Open Layout Concept With Access To The Large Casual Dining And Kitchen Area.
- Level: Upper
- Area: 335.22 Square Feet
- Dimensions: 15.1 x 22.2
Kitchen
- Level: Upper
- Area: 204.16 Square Feet
- Dimensions: 11.6 x 17.6
Office
- Description: Large Inviting Main Level Workspace With 3/4 Bath Located Off The Foyer.
- Level: Main
- Area: 140.4 Square Feet
- Dimensions: 10.8 x 13
Heating
- Forced Air
Cooling
- Central Air
Appliances
- Included: Dishwasher, Disposal, Humidifier, Microwave, Oven, Range, Self Cleaning Oven, Tankless Water Heater
Features
- Entrance Foyer, High Ceilings, Kitchen Island, Open Floorplan, Pantry, Radon Mitigation System, Smart Thermostat
- Flooring: Carpet, Tile, Vinyl
- Has basement: No
- Common walls with other units/homes: No Common Walls
Interior area
- Total structure area: 1,954
- Total interior livable area: 1,954 sqft
- Finished area above ground: 1,954
Property
Parking
- Total spaces: 2
- Parking features: Concrete, Exterior Access Door
- Attached garage spaces: 2
Features
- Levels: Three Or More
- Patio & porch: Rooftop
- Exterior features: Private Yard, Rain Gutters
- Fencing: Partial
Lot
- Size: 2,452 Square Feet
- Features: Landscaped
Details
- Parcel number: tbd
- Special conditions: Standard
Construction
Type & style
- Home type: SingleFamily
- Architectural style: Contemporary
- Property subtype: Single Family Residence
Materials
- Brick, Cement Siding, Concrete, Frame, Steel Siding
- Roof: Composition
Condition
- New Construction,Under Construction
- New construction: Yes
- Year built: 2024
Details
- Builder model: Champa Elite
- Builder name: Toll Brothers
- Warranty included: Yes
Utilities & green energy
- Electric: 110V
- Sewer: Public Sewer
- Water: Public
Community & HOA
Community
- Security: Carbon Monoxide Detector(s), Radon Detector
- Subdivision: Heights At Dtc
HOA
- Has HOA: Yes
- Services included: Maintenance Grounds, Recycling, Snow Removal
- HOA fee: $349 monthly
- HOA name: Advanced HOA
- HOA phone: 303-482-2213
Location
- Region: Centennial
Financial & listing details
- Price per square foot: $443/sqft
- Annual tax amount: $5,963
- Date on market: 4/11/2025
- Listing terms: Cash,Conventional,FHA,Jumbo,VA Loan
- Exclusions: None
- Ownership: Builder
- Road surface type: Paved
Price history
| Date | Event | Price |
|---|---|---|
| 5/16/2025 | Sold | $865,000-2.3%$443/sqft |
Source:  REcolorado as distributed by MLS GRID #8355032 Report a problem REcolorado as distributed by MLS GRID #8355032 Report a problem | ||
| 4/18/2025 | Pending sale | $885,000$453/sqft |
Source: REcolorado as distributed by MLS GRID #8355032 Report a problem | ||
| 4/11/2025 | Listed for sale | $885,000$453/sqft |
Source: REcolorado as distributed by MLS GRID #8355032 Report a problem | ||
Public tax history
Tax history is unavailable.
Neighborhood: 80112
Nearby homes
- $760,000-- bd-- ba-- sqft10984 E Hinsdale Cir, Centennial, CO 80112Sold
- $815,0003 bd4 ba2k sqft10916 E Hinsdale Cir, Centennial, CO 80112Sold
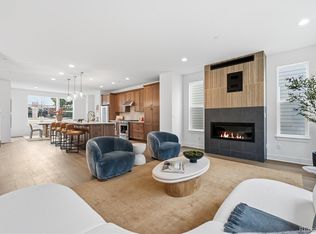
- $855,000-- bd-- ba-- sqft10996 E Hinsdale Cir, Centennial, CO 80112Sold
- $690,0003 bd4 ba1.8k sqft10904 E Hinsdale Cir, Centennial, CO 80112New Construction
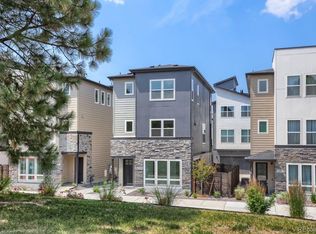
- $695,0002 bd4 ba1.9k sqft10922 E Hinsdale Cir, Centennial, CO 80112New Construction
- $92,345-- bd-- ba-- sqft10972 E Hinsdale Cir, Centennial, CO 80112Off Market
- $685,0002 bd4 ba1.9k sqft10898 E Hinsdale Cir, Centennial, CO 80112Sold
- $760,0003 bd4 ba1.8k sqft11002 E Hinsdale Cir, Centennial, CO 80112New Construction
Nearby schools
GreatSchools rating
- 9/10Walnut Hills Community Elementary SchoolGrades: PK-5Distance: 1.9 mi
- 8/10Campus Middle SchoolGrades: 6-8Distance: 3.4 mi
- 8/10Cherry Creek High SchoolGrades: 9-12Distance: 3.4 mi
Schools provided by the listing agent
- Elementary: Walnut Hills
- Middle: Campus
- High: Cherry Creek
- District: Cherry Creek 5
Source: REcolorado as distributed by MLS GRID. This data may not be complete. We recommend contacting the local school district to confirm school assignments for this home.
Get a cash offer in 3 minutes
Find out how much your home could sell for in as little as 3 minutes with a no-obligation cash offer.
Estimated market value
$827,200
Get a cash offer in 3 minutes
Find out how much your home could sell for in as little as 3 minutes with a no-obligation cash offer.
Estimated market value
$827,200
- Colorado
- Arapahoe County
- Englewood
- 80112
- 10863 E Hinsdale Circle
Nearby cities
Nearby neighborhoods
Nearby zip codes
Other Englewood Topics
