Pulte Homes is proud to present the opportunity to own our former Hartnett Model Home in the highly sought-after Sterling Ranch community in Littleton!
This beautifully designed home welcomes you with charming curb appeal and a covered front porch. Upon entry, you'll find a versatile flex space and a main-level bedroom with an adjacent ¾ bath—perfect for guests, multigenerational living, or a private home office.
The upper level features a spacious loft, providing additional living and entertaining space. Two secondary bedrooms share a full bath, while the private Owner’s Suite is thoughtfully positioned on the opposite side of the loft for added comfort and tranquility.
The heart of the home is the stunning kitchen, café, and gathering room, complete with a cozy fireplace—an ideal setting for both everyday living and memorable gatherings. Enjoy Colorado's beautiful scenery from two covered balconies located on opposite sides of the home, offering expansive eastern and western views.
A fenced side yard adds the finishing touch to this exceptional former model home, showcasing the quality, style, and thoughtful design that Pulte Homes is known for.
For more information or to schedule a private tour, call or text Kristin Congleton at 303-324-0885 or email kristin.congleton@pulte.com.
For sale
Price cut: $40K (8/5)
$739,990
8795 Hugo Drive, Littleton, CO 80125
4beds
2,600sqft
:
Get pre-qualified$4,881/mo
Single Family Residence
Built in 2022
3,302 Square Feet Lot
$-- Zestimate®
$285/sqft
$175/mo HOA
What's special
- 26 days |
- 280 |
- 8 |
Zillow last checked:
Listing updated:
Listed by:
Team Green 415-309-5454 TeamGreen@kentwood.com,
Kentwood Real Estate DTC, LLC
Source: REcolorado as distributed by MLS GRID,MLS#: 6667740
Facts & features
Interior
Bedrooms & bathrooms
- Bedrooms: 4
- Bathrooms: 4
- Full bathrooms: 1
- 3/4 bathrooms: 2
- 1/2 bathrooms: 1
- Main level bathrooms: 2
- Main level bedrooms: 3
Bedroom
- Level: Lower
Bedroom
- Features: Primary Suite
- Level: Main
Bedroom
- Level: Main
Bedroom
- Level: Main
Bathroom
- Level: Lower
Bathroom
- Level: Main
Bathroom
- Level: Main
Bathroom
- Level: Upper
Bonus room
- Level: Lower
Dining room
- Level: Upper
Great room
- Level: Upper
Kitchen
- Level: Upper
Laundry
- Level: Main
Loft
- Level: Main
Heating
- Forced Air
Cooling
- Central Air
Appliances
- Included: Dishwasher, Disposal, Dryer, Gas Water Heater, Microwave, Refrigerator, Tankless Water Heater, Washer
Features
- Basement: Bath/Stubbed,Full,Interior Entry,Sump Pump,Unfinished
Interior area
- Total structure area: 2,600
- Total interior livable area: 2,600 sqft
- Finished area above ground: 2,500
- Finished area below ground: 0
Property
Parking
- Total spaces: 2
- Parking features: Garage - Attached
- Attached garage spaces: 2
Features
- Levels: Three Or More
- Patio & porch: Covered, Deck, Front Porch
- Exterior features: Balcony, Private Yard, Rain Gutters
Lot
- Size: 3,302 Square Feet
Details
- Parcel number: 222931126008
- Special conditions: Standard
Construction
Type & style
- Home type: SingleFamily
- Architectural style: Mountain Contemporary
- Property subtype: Single Family Residence
Materials
- Cement Siding, Concrete, Frame
- Foundation: Slab
- Roof: Composition
Condition
- Year built: 2022
Utilities & green energy
- Sewer: Public Sewer
Community & HOA
Community
- Subdivision: Sterling Ranch
HOA
- Has HOA: Yes
- HOA fee: $175 monthly
- HOA name: Sterling Ranch CAB
- HOA phone: 720-661-9694
Location
- Region: Littleton
Financial & listing details
- Price per square foot: $285/sqft
- Tax assessed value: $728,528
- Annual tax amount: $9,444
- Date on market: 7/10/2026
- Listing terms: 1031 Exchange,Cash,Conventional,FHA,Jumbo,Other
- Exclusions: Staging Items
- Ownership: Builder
Estimated market value
Not available
Estimated sales range
Not available
Not available
Price history
| Date | Event | Price |
|---|---|---|
| 8/5/2026 | Price change | $739,990-5.1%$285/sqft |
Source:  REcolorado as distributed by MLS GRID #6667740 Report a problem REcolorado as distributed by MLS GRID #6667740 Report a problem | ||
| 7/10/2026 | Listed for sale | $779,990+18.7%$300/sqft |
Source: REcolorado as distributed by MLS GRID #6667740 Report a problem | ||
| 6/30/2025 | Listing removed | $656,990$253/sqft |
Source:  Pulte Report a problem Pulte Report a problem | ||
| 6/29/2025 | Price change | $656,990-16.8%$253/sqft |
Source: Pulte Report a problem | ||
| 6/19/2025 | Price change | $789,990-1.3%$304/sqft |
Source: Pulte Report a problem | ||
| 6/13/2025 | Price change | $799,990-6.7%$308/sqft |
Source: Pulte Report a problem | ||
| 5/21/2025 | Listed for sale | $857,391+30.5%$330/sqft |
Source: Pulte Report a problem | ||
| 5/8/2025 | Listing removed | $656,990$253/sqft |
Source: Pulte Report a problem | ||
| 4/7/2025 | Listed for sale | $656,990$253/sqft |
Source: Pulte Report a problem | ||
Public tax history
| Year | Property taxes | Tax assessment |
|---|---|---|
| 2025 | $8,243 +556.3% | $45,530 -8.6% |
| 2024 | $1,256 -42.3% | $49,840 +361.9% |
| 2023 | $2,177 +29.6% | $10,790 -15% |
| 2022 | $1,680 | $12,690 +28.6% |
| 2021 | -- | $9,870 |
Find assessor info on the county website
Monthly payment
Est. payment
Payment breakdown
Explore the cost of this home by adjusting the details. Changes won't be saved.Climate risks
Neighborhood: 80125
Nearby schools
GreatSchools rating
- 8/10Coyote Creek Elementary SchoolGrades: PK-6Distance: 2.9 mi
- 6/10Ranch View Middle SchoolGrades: 7-8Distance: 3.4 mi
- 9/10Thunderridge High SchoolGrades: 9-12Distance: 3.7 mi
Schools provided by the listing agent
- Elementary: Coyote Creek
- Middle: Ranch View
- High: Thunderridge
- District: Douglas RE-1
Source: REcolorado as distributed by MLS GRID. This data may not be complete. We recommend contacting the local school district to confirm school assignments for this home.
- $675,0003 bd3 ba2.5k sqft8787 Hugo Dr, Littleton, CO 80125Sold

- $719,9903 bd3 ba3.1k sqft8727 Middle Frk, Littleton, CO 80125Sold
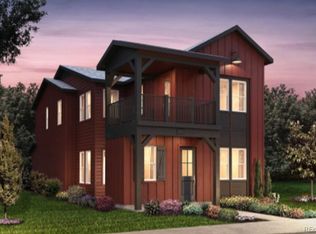
- $3,8504 bd4 ba2.9k sqft8800 Hugo Dr, Littleton, CO 80125For Rent
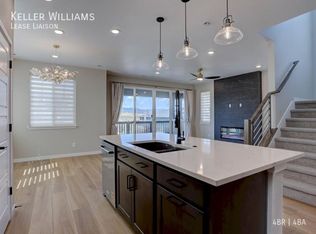
- $798,7243 bd3 ba2.8k sqft8780 Hugo Dr, Littleton, CO 80125Sold

- $606,8173 bd3 ba3.1k sqft8762 Hugo Dr, Littleton, CO 80125Sold
- $679,8604 bd4 ba2.8k sqft8783 Hugo Dr, Littleton, CO 80125Sold
- $725,0004 bd4 ba2.8k sqft8757 Hugo Dr, Littleton, CO 80125Sold
- $743,0004 bd4 ba2.8k sqft8732 Hotchkiss St, Littleton, CO 80125Sold
A local agent can set up tours, give advice and negotiate with sellers.
Similar homes
- $725,0004 bd4 ba3.1k sqft9633 Taylor River Circle, Littleton, CO 80125For Sale

 MLS ID #9502741, Anne Dresser Kocur, LIV Sotheby's International Realty. REcolorado as distributed by MLS GRID
 - $750,0003 bd3 ba3.3k sqft9074 Moondance Dr, Littleton, CO 80125For Sale
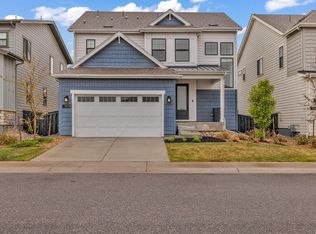
 MLS ID #1065833, Dawn Conzelman, eXp Realty LLC. IRES as distributed by MLS GRID
 - $799,9004 bd3 ba2.6k sqft8492 Arriba Drive, Littleton, CO 80125For Sale
 MLS ID #3928781, Dane Rickard, RE/MAX Professionals. REcolorado as distributed by MLS GRID
 - $775,0004 bd3 ba3.8k sqft9894 Eagle River Street, Littleton, CO 80125For Sale
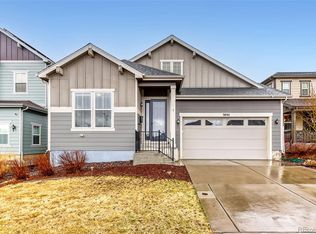 MLS ID #1536721, Carlos Escobar, Keller Williams Realty Downtown LLC. REcolorado as distributed by MLS GRID
 - $849,0005 bd4 ba3.1k sqft8489 Arriba Drive, Littleton, CO 80125For SaleMLS ID #4071371, Corey Martin, Keller Williams DTC. REcolorado as distributed by MLS GRID
- $785,0003 bd3 ba2.9k sqft8989 Bellsong Drive, Littleton, CO 80125For SaleMLS ID #6418673, Mark Hojegian, Your Castle Real Estate Inc. REcolorado as distributed by MLS GRID
- $830,0004 bd4 ba2.9k sqft9112 Moondance Drive, Littleton, CO 80125For SaleMLS ID #8034304, Mary Roth, Keller Williams Real Estate LLC. REcolorado as distributed by MLS GRID
- $615,0003 bd3 ba2k sqft8892 Yellowcress Street, Littleton, CO 80125New ConstructionMLS ID #1730007, Shelley Conger, West and Main Homes Inc. REcolorado as distributed by MLS GRID
- $585,0002 bd2 ba3.4k sqft7781 Plateau Creek Lane, Littleton, CO 80125For SaleMLS ID #3615864, Krista McKissack, West and Main Homes Inc. REcolorado as distributed by MLS GRID
- $850,0004 bd4 ba3k sqft8908 Buttonwillow Drive, Littleton, CO 80125For SaleMLS ID #2334346, Tanya Freed, LUX Real Estate Company ERA Powered. REcolorado as distributed by MLS GRID
- $585,0003 bd3 ba2.5k sqft9915 Matchless St, Littleton, CO 80125For SaleMLS ID #1065324, Nathaniel Van Horn, Compass-Denver. IRES as distributed by MLS GRID
- $900,0003 bd3 ba3.5k sqft11460 Stonewash Lane, Littleton, CO 80125For SaleMLS ID #1823468, Jillian Schneggenburger, Thrive Real Estate Group. REcolorado as distributed by MLS GRID
- $512,0003 bd3 ba1.5k sqft7922 Sterling Ranch Avenue, Littleton, CO 80125For SaleMLS ID #9747806, Marie Montoya, Lifestyle International Realty. REcolorado as distributed by MLS GRID
- $775,0003 bd3 ba2.4k sqftCrescendo, Highlands Ranch, CO 80129For SaleMLS ID #6632374, Sarah Bangert, Compass - Denver. REcolorado as distributed by MLS GRID
- $740,0005 bd4 ba2.9k sqft426 Dallas Street, Denver, CO 80230For SaleMLS ID #8171703, Emily Gafari, Distinct Real Estate LLC. REcolorado as distributed by MLS GRID
- $750,0004 bd4 ba3.5k sqft410 Hyde Park Circle, Castle Pines, CO 80108For SaleMLS ID #2613844, Jackie Stratton, LIV Sotheby's International Realty. REcolorado as distributed by MLS GRID
- $715,0004 bd4 ba2.5k sqft15085 Gladshine Drive, Parker, CO 80134For SaleMLS ID #8357184, Trelora Realty Team, Trelora Realty, Inc.. REcolorado as distributed by MLS GRID
- $860,0004 bd4 ba3.4k sqft929 Brocade Drive, Highlands Ranch, CO 80126For SaleMLS ID #1521002, Jessica Northrop, Compass - Denver. REcolorado as distributed by MLS GRID
- $774,9004 bd4 ba2.7k sqft1556 Stablecross Drive, Castle Pines, CO 80108For SaleMLS ID #7267247, Linda Clure, LIV Sotheby's International Realty. REcolorado as distributed by MLS GRID
- $789,0004 bd4 ba2.6k sqft1747 Stable View Drive, Castle Pines, CO 80108For SaleMLS ID #8613709, India Niedens, Your Castle Real Estate Inc. REcolorado as distributed by MLS GRID
