Three Story Stunner!
A bedroom and full bathroom, along with a large office space are on the first floor in this contemporary home. On the second floor is an open chef’s kitchen with a large island, perfect for homework and entertaining. The adjacent dining and gathering room with a cozy fireplace open onto a covered balcony. The lavish owner’s suite is just down the hall. There are amazing views from the 3rd floor balcony, which is next to two bedrooms and a shared bathroom. There are designer upgrades throughout this stunning home!
Sold for $725,000
$725,000
8757 Hugo Drive, Littleton, CO 80125
4beds
2,800sqft
Single Family Residence
Built in 2023
3,302 Square Feet Lot
$695,900 Zestimate®
$259/sqft
$4,348 Estimated rent
Home value
$695,900
$661,000 - $731,000
$4,348/mo
Zestimate® history
Owner options
List your home for rent
$4,348/mo
Rent Zestimate®
Find your next renter with Zillow Rental Manager. Plus, with online applications, you can quickly screen prospective tenants – for free.
$4,348/mo
Rent Zestimate®
Refinance and save
$3,510/mo
Est. payment
Refinancing to a lower rate could help reduce your monthly payments and save thousands over the life of the loan.
$3,510/mo
Est. payment
Explore your selling options
Work with a Zillow partner agent
Leverage their expertise and Zillow's premium Showcase listings to get your home seen by more buyers.
Get startedList with your own agent
Get your home in front of millions of buyers by listing it on Zillow.
Learn how to do itSell it yourself
Take full control of how buyers see your home on Zillow by listing For Sale by Owner (FSBO).
List your homeWhat's special
Cozy fireplaceContemporary homeAmazing viewsCovered balconyLarge islandGathering roomAdjacent dining
Zillow last checked:
Listing updated:
Listed by:
David Umphress 303-578-0741 DaveFoundMyHouse@gmail.com,
Real Broker, LLC DBA Real
Bought with:
Other MLS Non-REcolorado
NON MLS PARTICIPANT
Source: REcolorado as distributed by MLS GRID,MLS#: 6591644
Facts & features
Interior
Bedrooms & bathrooms
- Bedrooms: 4
- Bathrooms: 4
- Full bathrooms: 3
- 1/2 bathrooms: 1
- Main level bathrooms: 1
- Main level bedrooms: 1
Primary bedroom
- Level: Upper
Bedroom
- Level: Upper
Bedroom
- Level: Upper
Bedroom
- Level: Main
Primary bathroom
- Level: Upper
Bathroom
- Level: Upper
Bathroom
- Level: Upper
Bathroom
- Level: Main
Bonus room
- Level: Main
Dining room
- Level: Upper
Kitchen
- Level: Upper
Laundry
- Level: Upper
Living room
- Level: Upper
Heating
- Forced Air
Cooling
- Central Air
Features
- Eat-in Kitchen, Entrance Foyer, Kitchen Island, Open Floorplan, Pantry, Primary Suite, Walk-In Closet(s)
- Flooring: Vinyl
- Basement: Unfinished
- Number of fireplaces: 1
Interior area
- Total structure area: 2,800
- Total interior livable area: 2,800 sqft
- Finished area above ground: 2,291
- Finished area below ground: 0
Property
Parking
- Total spaces: 2
- Parking features: Garage - Attached
- Attached garage spaces: 2
Features
- Levels: Three Or More
- Patio & porch: Covered, Front Porch, Patio
- Exterior features: Balcony, Private Yard
Lot
- Size: 3,302 Square Feet
- Features: Open Space
Details
- Parcel number: R0610857
- Special conditions: Standard
Construction
Type & style
- Home type: SingleFamily
- Architectural style: Contemporary
- Property subtype: Single Family Residence
Materials
- Frame
- Roof: Composition
Condition
- New Construction,Under Construction
- New construction: Yes
- Year built: 2023
Details
- Builder model: Fairfield
- Builder name: Pulte Homes
Utilities & green energy
- Sewer: Public Sewer
- Water: Public
- Utilities for property: Natural Gas Available
Community & HOA
Community
- Subdivision: Sterling Ranch Apex
HOA
- Has HOA: Yes
- HOA fee: $71 monthly
- HOA name: Sterling Ranch CAB
- HOA phone: 720-661-9694
Location
- Region: Littleton
Financial & listing details
- Price per square foot: $259/sqft
- Annual tax amount: $8,712
- Date on market: 5/22/2023
- Listing terms: Cash,Conventional,FHA,VA Loan
- Exclusions: Personal Property
- Ownership: Builder
- Electric utility on property: Yes
Price history
| Date | Event | Price |
|---|---|---|
| 4/30/2024 | Sold | $725,000-4.4%$259/sqft |
Source:  REcolorado as distributed by MLS GRID #6591644 Report a problem REcolorado as distributed by MLS GRID #6591644 Report a problem | ||
| 2/10/2024 | Pending sale | $757,990+4%$271/sqft |
Source: REcolorado as distributed by MLS GRID #6591644 Report a problem | ||
| 2/6/2024 | Price change | $729,040-3.8%$260/sqft |
Source:  Pulte Report a problem Pulte Report a problem | ||
| 1/18/2024 | Price change | $757,9900%$271/sqft |
Source: Pulte Report a problem | ||
| 1/9/2024 | Price change | $758,060+0%$271/sqft |
Source: Pulte Report a problem | ||
| 12/11/2023 | Price change | $757,990+25.3%$271/sqft |
Source: REcolorado as distributed by MLS GRID #6591644 Report a problem | ||
| 11/22/2023 | Price change | $604,990-20.2%$216/sqft |
Source: Pulte Report a problem | ||
| 8/16/2023 | Price change | $758,072+0.1%$271/sqft |
Source: REcolorado as distributed by MLS GRID #6591644 Report a problem | ||
| 5/18/2023 | Price change | $757,137+6%$270/sqft |
Source: REcolorado as distributed by MLS GRID #6591644 Report a problem | ||
| 4/25/2023 | Price change | $714,560-1.6%$255/sqft |
Source: REcolorado as distributed by MLS GRID #6591644 Report a problem | ||
| 4/12/2023 | Price change | $726,060+20%$259/sqft |
Source: Pulte Report a problem | ||
| 10/22/2022 | Price change | $604,990-7.6%$216/sqft |
Source: Pulte Report a problem | ||
| 9/22/2022 | Listed for sale | $654,990$234/sqft |
Source: Pulte Report a problem | ||
Public tax history
Tax history is unavailable.
Neighborhood: 80125
Nearby homes
- $798,7243 bd3 ba2.8k sqft8780 Hugo Dr, Littleton, CO 80125Sold

- $606,8173 bd3 ba3.1k sqft8762 Hugo Dr, Littleton, CO 80125Sold
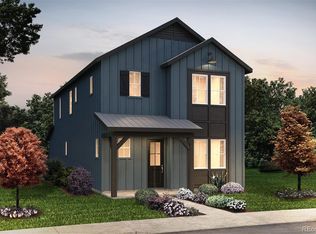
- $679,8604 bd4 ba2.8k sqft8783 Hugo Dr, Littleton, CO 80125Sold

- $743,0004 bd4 ba2.8k sqft8732 Hotchkiss St, Littleton, CO 80125Sold

- $630,9573 bd3 ba2.8k sqft8779 Hugo Dr, Littleton, CO 80125Sold
- $719,9903 bd3 ba3.1k sqft8727 Middle Frk, Littleton, CO 80125Sold
- $675,0003 bd3 ba2.5k sqft8787 Hugo Dr, Littleton, CO 80125Sold
- $719,9904 bd3 ba3.1k sqft8773 Hugo Dr, Littleton, CO 80125Sold
Nearby schools
GreatSchools rating
- 8/10Coyote Creek Elementary SchoolGrades: PK-6Distance: 2.9 mi
- 6/10Ranch View Middle SchoolGrades: 7-8Distance: 3.4 mi
- 9/10Thunderridge High SchoolGrades: 9-12Distance: 3.7 mi
Schools provided by the listing agent
- Elementary: Roxborough
- Middle: Ranch View
- High: Thunderridge
- District: Douglas RE-1
Source: REcolorado as distributed by MLS GRID. This data may not be complete. We recommend contacting the local school district to confirm school assignments for this home.
Get a cash offer in 3 minutes
Find out how much your home could sell for in as little as 3 minutes with a no-obligation cash offer.
Estimated market value
$695,900
Get a cash offer in 3 minutes
Find out how much your home could sell for in as little as 3 minutes with a no-obligation cash offer.
Estimated market value
$695,900
- Colorado
- Douglas County
- Littleton
- 80125
- 8757 Hugo Drive
Nearby cities
Nearby neighborhoods
Nearby zip codes
Other Littleton Topics
