Welcome to your dream home! This exquisite two-story residence is a perfect blend of modern luxury and timeless elegance, offering a sophisticated and comfortable living experience. Situated in a desirable neighborhood, this home is now available for sale, presenting an opportunity to elevate your lifestyle.
As you step through the front door, you'll be greeted by an open and inviting floor plan that seamlessly connects the living spaces. The upgraded cabinets in the kitchen not only provide ample storage but also add a touch of refinement to the heart of the home. The kitchen boasts quartz countertops, a chef's delight, offering a sleek and durable surface for culinary creations. Imagine preparing meals and entertaining guests in this stylish and well-appointed space.
Ascending the staircase to the second floor, you'll discover the owner's suite, a true sanctuary of comfort and relaxation. The owner's suite features an ensuite bathroom with modern fixtures and a spacious walk-in closet. Step outside onto the private deck off the owner's suite, where you can enjoy your morning coffee or unwind in the evening while taking in scenic views of the surrounding area.
The second floor also accommodates additional well-appointed bedrooms and bathrooms, and loft providing ample space for family members or guests. Natural light floods each room, creating a bright and airy atmosphere throughout the home.
But the allure of this property extends beyond its interiors. Step outside to the covered patio that opens to the sideyard.
This home is not just a residence; it's a statement of refined living. With upgraded features, a thoughtfully designed interior, and a private deck off the owner's suite, this property is a rare find in today's real estate market. Don't miss the chance to make this house your home – schedule a viewing today and discover the endless possibilities that await you!
Sold for $630,957
$630,957
8779 Hugo Drive, Littleton, CO 80125
3beds
2,825sqft
Single Family Residence
Built in 2024
3,302 Square Feet Lot
$639,700 Zestimate®
$223/sqft
$4,340 Estimated rent
Home value
$639,700
$608,000 - $672,000
$4,340/mo
Zestimate® history
Owner options
List your home for rent
$4,340/mo
Rent Zestimate®
Find your next renter with Zillow Rental Manager. Plus, with online applications, you can quickly screen prospective tenants – for free.
$4,340/mo
Rent Zestimate®
Refinance and save
$3,033/mo
Est. payment
Refinancing to a lower rate could help reduce your monthly payments and save thousands over the life of the loan.
$3,033/mo
Est. payment
Explore your selling options
Work with a Zillow partner agent
Leverage their expertise and Zillow's premium Showcase listings to get your home seen by more buyers.
Get startedList with your own agent
Get your home in front of millions of buyers by listing it on Zillow.
Learn how to do itSell it yourself
Take full control of how buyers see your home on Zillow by listing For Sale by Owner (FSBO).
List your homeWhat's special
Modern luxuryTimeless eleganceDesigned interiorPrivate deckSpacious walk-in closetModern fixturesEnsuite bathroom
Zillow last checked:
Listing updated:
Listed by:
Dwayne Montoya 720-818-2169 dmontoya@valorsells.com,
Valor Real Estate, LLC,
Levi Rose 720-937-0709,
Valor Real Estate, LLC
Bought with:
Tom Guest, 1325533
Key Master Real Estate
Source: REcolorado as distributed by MLS GRID,MLS#: 1965125
Facts & features
Interior
Bedrooms & bathrooms
- Bedrooms: 3
- Bathrooms: 3
- Full bathrooms: 2
- 1/2 bathrooms: 1
- Main level bathrooms: 1
Primary bedroom
- Level: Upper
Bedroom
- Level: Upper
Bedroom
- Level: Upper
Primary bathroom
- Level: Upper
Bathroom
- Level: Upper
Bathroom
- Level: Main
Great room
- Level: Main
Kitchen
- Level: Main
Laundry
- Level: Upper
Loft
- Level: Upper
Heating
- Forced Air
Cooling
- Central Air
Appliances
- Included: Convection Oven, Cooktop, Dishwasher, Disposal, Gas Water Heater, Microwave, Oven, Range Hood, Self Cleaning Oven, Tankless Water Heater
Features
- Windows: Double Pane Windows
- Basement: Bath/Stubbed,Sump Pump,Unfinished
Interior area
- Total structure area: 2,825
- Total interior livable area: 2,825 sqft
- Finished area above ground: 2,002
- Finished area below ground: 0
Property
Parking
- Total spaces: 2
- Parking features: Concrete, Dry Walled, Insulated Garage, Storage
- Attached garage spaces: 2
Features
- Levels: Two
- Stories: 2
- Patio & porch: Covered, Deck, Front Porch, Patio
- Exterior features: Balcony, Gas Valve, Private Yard, Rain Gutters, Smart Irrigation
- Fencing: None
Lot
- Size: 3,302 Square Feet
Details
- Parcel number: R0610853
- Special conditions: Standard
Construction
Type & style
- Home type: SingleFamily
- Architectural style: Contemporary
- Property subtype: Single Family Residence
Materials
- Cement Siding, Stone
- Foundation: Slab
- Roof: Composition
Condition
- New Construction
- New construction: Yes
- Year built: 2024
Details
- Warranty included: Yes
Utilities & green energy
- Electric: 220 Volts in Garage
- Sewer: Public Sewer
- Water: Public
- Utilities for property: Cable Available, Electricity Connected, Electricity To Lot Line, Internet Access (Wired), Natural Gas Connected, Phone Available
Green energy
- Energy efficient items: Construction, HVAC, Insulation, Thermostat, Water Heater, Windows
Community & HOA
Community
- Security: Carbon Monoxide Detector(s), Security System, Smart Security System, Smoke Detector(s), Video Doorbell
- Subdivision: Sterling Ranch
HOA
- Has HOA: Yes
- HOA fee: $40 monthly
- HOA name: Sterling Ranch Community Authority Board
- HOA phone: 720-661-9694
Location
- Region: Littleton
Financial & listing details
- Price per square foot: $223/sqft
- Annual tax amount: $7,989
- Date on market: 2/2/2024
- Listing terms: Cash,Conventional,FHA,VA Loan
- Exclusions: Sellers Personal Property
- Ownership: Builder
- Electric utility on property: Yes
Price history
| Date | Event | Price |
|---|---|---|
| 3/15/2024 | Sold | $630,957-3.7%$223/sqft |
Source:  REcolorado as distributed by MLS GRID #1965125 Report a problem REcolorado as distributed by MLS GRID #1965125 Report a problem | ||
| 2/7/2024 | Pending sale | $654,862$232/sqft |
Source: REcolorado as distributed by MLS GRID #1965125 Report a problem | ||
| 2/2/2024 | Price change | $654,862+3.9%$232/sqft |
Source: REcolorado as distributed by MLS GRID #1965125 Report a problem | ||
| 7/11/2023 | Pending sale | $630,165$223/sqft |
Source: REcolorado as distributed by MLS GRID #5843546 Report a problem | ||
| 6/27/2023 | Price change | $630,165+0.9%$223/sqft |
Source: REcolorado as distributed by MLS GRID #5843546 Report a problem | ||
| 4/10/2023 | Pending sale | $624,575$221/sqft |
Source: REcolorado as distributed by MLS GRID #5843546 Report a problem | ||
| 2/28/2023 | Price change | $624,575+7.5%$221/sqft |
Source: REcolorado as distributed by MLS GRID #5843546 Report a problem | ||
| 2/15/2023 | Price change | $580,990-7%$206/sqft |
Source:  Pulte Report a problem Pulte Report a problem | ||
| 2/13/2023 | Price change | $624,575+0%$221/sqft |
Source: REcolorado as distributed by MLS GRID #5843546 Report a problem | ||
| 10/10/2022 | Price change | $624,505-5.4%$221/sqft |
Source: REcolorado as distributed by MLS GRID #5843546 Report a problem | ||
| 10/3/2022 | Price change | $659,990+6.3%$234/sqft |
Source: REcolorado as distributed by MLS GRID #5843546 Report a problem | ||
| 9/22/2022 | Listed for sale | $620,990$220/sqft |
Source: Pulte Report a problem | ||
Public tax history
Tax history is unavailable.
Neighborhood: 80125
Nearby homes
- $798,7243 bd3 ba2.8k sqft8780 Hugo Dr, Littleton, CO 80125Sold

- $606,8173 bd3 ba3.1k sqft8762 Hugo Dr, Littleton, CO 80125Sold
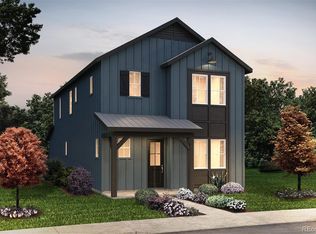
- $679,8604 bd4 ba2.8k sqft8783 Hugo Dr, Littleton, CO 80125Sold

- $725,0004 bd4 ba2.8k sqft8757 Hugo Dr, Littleton, CO 80125Sold

- $743,0004 bd4 ba2.8k sqft8732 Hotchkiss St, Littleton, CO 80125Sold
- $719,9904 bd3 ba3.1k sqft8773 Hugo Dr, Littleton, CO 80125Sold
- $719,9903 bd3 ba3.1k sqft8727 Middle Frk, Littleton, CO 80125Sold
- $675,0003 bd3 ba2.5k sqft8787 Hugo Dr, Littleton, CO 80125Sold
Nearby schools
GreatSchools rating
- 8/10Coyote Creek Elementary SchoolGrades: PK-6Distance: 2.9 mi
- 6/10Ranch View Middle SchoolGrades: 7-8Distance: 3.4 mi
- 9/10Thunderridge High SchoolGrades: 9-12Distance: 3.7 mi
Schools provided by the listing agent
- Elementary: Trailblazer
- Middle: Ranch View
- High: Thunderridge
- District: Douglas RE-1
Source: REcolorado as distributed by MLS GRID. This data may not be complete. We recommend contacting the local school district to confirm school assignments for this home.
Get a cash offer in 3 minutes
Find out how much your home could sell for in as little as 3 minutes with a no-obligation cash offer.
Estimated market value
$639,700
Get a cash offer in 3 minutes
Find out how much your home could sell for in as little as 3 minutes with a no-obligation cash offer.
Estimated market value
$639,700
- Colorado
- Douglas County
- Littleton
- 80125
- 8779 Hugo Drive
Nearby cities
Nearby neighborhoods
Nearby zip codes
Other Littleton Topics
