Watch the sun set from your balconies! This stunning three story features THREE patio, balcony spaces! The Hartnett is a spacious floorplan and boasts luxury and convenience. Convenient main level bedroom with private bath. This home is built for entertaining on the third level with wide open spaces and views of the front range: perfect for family and guests! Gorgeous kitchen opens to the oversized gathering room, nook, balcony spaces. Private Pulte planning center. Custom design finish details are sophisticated with upgraded gas stainless steel chef’s appliance package, single basin sink, linen cabinets, frost quartz counters, and luxury vinyl plank floors. Don't miss your opportunity to be a part of this active Sterling Ranch Master Planned Community! Surrounded by two state parks, three regional parks with easy access to downtown Denver, shopping, restaurants, freeways, trails, rec center and easy access to DIA airport. Schedule a personalized home tour today!
Sold for $719,990
$719,990
8773 Hugo Drive, Littleton, CO 80125
4beds
3,189sqft
Single Family Residence
Built in 2023
7,200 Square Feet Lot
$719,900 Zestimate®
$226/sqft
$3,960 Estimated rent
Home value
$719,900
$684,000 - $756,000
$3,960/mo
Zestimate® history
Owner options
List your home for rent
$3,960/mo
Rent Zestimate®
Find your next renter with Zillow Rental Manager. Plus, with online applications, you can quickly screen prospective tenants – for free.
$3,960/mo
Rent Zestimate®
Refinance and save
$4,498/mo
Est. payment
Refinancing to a lower rate could help reduce your monthly payments and save thousands over the life of the loan.
$4,498/mo
Est. payment
Explore your selling options
Work with a Zillow partner agent
Leverage their expertise and Zillow's premium Showcase listings to get your home seen by more buyers.
Get startedList with your own agent
Get your home in front of millions of buyers by listing it on Zillow.
Learn how to do itSell it yourself
Take full control of how buyers see your home on Zillow by listing For Sale by Owner (FSBO).
List your homeWhat's special
Luxury vinyl plank floorsBalcony spacesWide open spacesCustom design finishRegional parksLinen cabinetsRec center
Zillow last checked:
Listing updated:
Listed by:
Dwayne Montoya 720-818-2169 dmontoya@valorsells.com,
Valor Real Estate, LLC,
Levi Rose 720-937-0709,
Valor Real Estate, LLC
Bought with:
Levi Rose, 100044821
Valor Real Estate, LLC
Dwayne Montoya, 100069446
Valor Real Estate, LLC
Source: REcolorado as distributed by MLS GRID,MLS#: 4697980
Facts & features
Interior
Bedrooms & bathrooms
- Bedrooms: 4
- Bathrooms: 3
- Full bathrooms: 2
- 1/2 bathrooms: 1
- Main level bathrooms: 2
- Main level bedrooms: 3
Primary bedroom
- Level: Main
Bedroom
- Level: Lower
Bedroom
- Level: Main
Bedroom
- Level: Main
Primary bathroom
- Level: Main
Bathroom
- Level: Upper
Bathroom
- Level: Main
Bonus room
- Level: Lower
Great room
- Level: Upper
Kitchen
- Level: Upper
Loft
- Level: Main
Heating
- Forced Air
Cooling
- Central Air
Appliances
- Included: Cooktop, Dishwasher, Disposal, Microwave, Oven, Range Hood, Tankless Water Heater
Features
- Windows: Double Pane Windows
- Basement: Bath/Stubbed,Daylight,Interior Entry,Sump Pump,Unfinished
- Number of fireplaces: 1
- Fireplace features: Great Room
Interior area
- Total structure area: 3,189
- Total interior livable area: 3,189 sqft
- Finished area above ground: 2,370
- Finished area below ground: 0
Property
Parking
- Total spaces: 2
- Parking features: Concrete, Dry Walled, Electric Vehicle Charging Station(s), Lighted, Oversized Door, Garage Door Opener
- Attached garage spaces: 2
Features
- Levels: Multi/Split
- Patio & porch: Covered, Deck, Front Porch, Rooftop
- Exterior features: Balcony, Private Yard
Lot
- Size: 7,200 Square Feet
Details
- Parcel number: R0610854
- Special conditions: Standard
Construction
Type & style
- Home type: SingleFamily
- Architectural style: Denver Square
- Property subtype: Single Family Residence
Materials
- Cement Siding
- Foundation: Slab
- Roof: Composition
Condition
- New Construction
- New construction: Yes
- Year built: 2023
Details
- Builder name: Pulte Homes
- Warranty included: Yes
Utilities & green energy
- Sewer: Public Sewer
- Water: Public
- Utilities for property: Cable Available, Electricity Connected, Electricity To Lot Line, Internet Access (Wired), Natural Gas Connected
Green energy
- Energy efficient items: Construction, HVAC, Insulation, Thermostat, Water Heater, Windows
Community & HOA
Community
- Security: Carbon Monoxide Detector(s), Smoke Detector(s)
- Subdivision: Sterling Ranch
HOA
- Has HOA: Yes
- HOA fee: $175 monthly
- HOA name: Sterling Ranch Community Authority Board
- HOA phone: 720-661-9694
Location
- Region: Littleton
Financial & listing details
- Price per square foot: $226/sqft
- Annual tax amount: $2,177
- Date on market: 11/19/2023
- Listing terms: Cash,Conventional,FHA,VA Loan
- Exclusions: None
- Ownership: Builder
- Electric utility on property: Yes
Price history
| Date | Event | Price |
|---|---|---|
| 2/15/2024 | Sold | $719,990$226/sqft |
Source:  REcolorado as distributed by MLS GRID #4697980 Report a problem REcolorado as distributed by MLS GRID #4697980 Report a problem | ||
| 12/11/2023 | Pending sale | $719,990$226/sqft |
Source: REcolorado as distributed by MLS GRID #4697980 Report a problem | ||
| 12/7/2023 | Price change | $719,990-1.9%$226/sqft |
Source: REcolorado as distributed by MLS GRID #4697980 Report a problem | ||
| 11/19/2023 | Price change | $734,026+18.4%$230/sqft |
Source: REcolorado as distributed by MLS GRID #4697980 Report a problem | ||
| 9/30/2023 | Listed for sale | $619,990-14.6%$194/sqft |
Source:  Pulte Report a problem Pulte Report a problem | ||
| 4/4/2023 | Listing removed | -- |
Source: Pulte Report a problem | ||
| 3/11/2023 | Price change | $726,036+17.1%$228/sqft |
Source: Pulte Report a problem | ||
| 10/22/2022 | Listed for sale | $619,990$194/sqft |
Source: Pulte Report a problem | ||
Public tax history
Tax history is unavailable.
Neighborhood: 80125
Nearby homes
- $630,9573 bd3 ba2.8k sqft8779 Hugo Dr, Littleton, CO 80125Sold

- $798,7243 bd3 ba2.8k sqft8780 Hugo Dr, Littleton, CO 80125Sold

- $606,8173 bd3 ba3.1k sqft8762 Hugo Dr, Littleton, CO 80125Sold
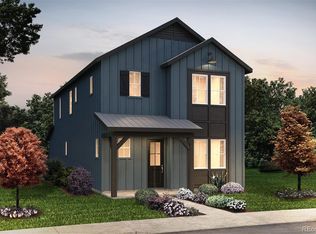
- $679,8604 bd4 ba2.8k sqft8783 Hugo Dr, Littleton, CO 80125Sold

- $725,0004 bd4 ba2.8k sqft8757 Hugo Dr, Littleton, CO 80125Sold
- $743,0004 bd4 ba2.8k sqft8732 Hotchkiss St, Littleton, CO 80125Sold
- $684,5003 bd4 ba2.4k sqft8765 Hugo Dr, Littleton, CO 80125Off Market
- $719,9903 bd3 ba3.1k sqft8727 Middle Frk, Littleton, CO 80125Sold
Nearby schools
GreatSchools rating
- 8/10Coyote Creek Elementary SchoolGrades: PK-6Distance: 2.9 mi
- 6/10Ranch View Middle SchoolGrades: 7-8Distance: 3.5 mi
- 9/10Thunderridge High SchoolGrades: 9-12Distance: 3.7 mi
Schools provided by the listing agent
- Elementary: Coyote Creek
- Middle: Ranch View
- High: Thunderridge
- District: Douglas RE-1
Source: REcolorado as distributed by MLS GRID. This data may not be complete. We recommend contacting the local school district to confirm school assignments for this home.
Get a cash offer in 3 minutes
Find out how much your home could sell for in as little as 3 minutes with a no-obligation cash offer.
Estimated market value
$719,900
Get a cash offer in 3 minutes
Find out how much your home could sell for in as little as 3 minutes with a no-obligation cash offer.
Estimated market value
$719,900
- Colorado
- Douglas County
- Littleton
- 80125
- 8773 Hugo Drive
Nearby cities
Nearby neighborhoods
Nearby zip codes
Other Littleton Topics
