Approved Short Sale Opportunity awaits in the highly desirable Sterling Ranch community of Littleton! This ranch-style home offers 4 bedrooms, 3 bathrooms, and a 2-car garage with an open-concept layout designed for comfortable living and entertaining. The spacious kitchen features a large island that flows into the living and formal dining areas, creating the perfect gathering space. The private primary suite includes a generous walk-in closet and ensuite bath. Step outside to a large backyard built for Colorado living with a covered patio, expansive uncovered patio, and custom fire pit—ideal for relaxing or hosting guests. Located in the award-winning Sterling Ranch community, residents enjoy miles of trails, multiple parks, community centers, pools, and quick access to Chatfield State Park, shopping, dining, and C-470. Short sale opportunity—great chance to own in Sterling Ranch at an exceptional value.
For sale
Price increase: $50K (7/22)
$775,000
9894 Eagle River Street, Littleton, CO 80125
4beds
3,847sqft
:
Get pre-qualified$5,084/mo
Single Family Residence
Built in 2017
7,405 Square Feet Lot
$-- Zestimate®
$201/sqft
$156/mo HOA
What's special
Private primary suiteLarge islandCustom fire pitCovered patioExpansive uncovered patioEnsuite bathSpacious kitchen
- 147 days |
- 203 |
- 5 |
Zillow last checked:
Listing updated:
Listed by:
Carlos Escobar 720-979-5459,
Keller Williams Realty Downtown LLC
Source: REcolorado as distributed by MLS GRID,MLS#: 1536721
Facts & features
Interior
Bedrooms & bathrooms
- Bedrooms: 4
- Bathrooms: 3
- Full bathrooms: 1
- 3/4 bathrooms: 2
- Main level bathrooms: 2
- Main level bedrooms: 2
Bedroom
- Features: Primary Suite
- Level: Main
Bedroom
- Features: Primary Suite
- Level: Main
Bedroom
- Level: Basement
Bedroom
- Level: Basement
Bathroom
- Features: Primary Suite
- Level: Main
Bathroom
- Level: Main
Bathroom
- Level: Basement
Dining room
- Level: Main
Family room
- Level: Basement
Laundry
- Level: Main
Living room
- Level: Main
Heating
- Forced Air, Natural Gas
Cooling
- Central Air
Appliances
- Included: Dishwasher, Microwave, Oven, Range, Refrigerator
Features
- Basement: Partial
Interior area
- Total structure area: 3,847
- Total interior livable area: 3,847 sqft
- Finished area above ground: 1,930
- Finished area below ground: 1,496
Video & virtual tour
Property
Parking
- Total spaces: 2
- Parking features: Garage - Attached
- Attached garage spaces: 2
Features
- Levels: One
- Stories: 1
Lot
- Size: 7,405 Square Feet
Details
- Parcel number: R0491476
- Special conditions: Short Sale
Construction
Type & style
- Home type: SingleFamily
- Property subtype: Single Family Residence
Materials
- Frame
- Roof: Composition
Condition
- Year built: 2017
Utilities & green energy
- Sewer: Public Sewer
Community & HOA
Community
- Subdivision: Sterling Ranch
HOA
- Has HOA: Yes
- HOA fee: $156 monthly
- HOA name: Sterling Ranch CAB
Location
- Region: Littleton
Financial & listing details
- Price per square foot: $201/sqft
- Tax assessed value: $777,028
- Annual tax amount: $9,127
- Date on market: 3/7/2026
- Listing terms: Cash,Conventional,FHA,VA Loan
- Exclusions: Washer, Dryer & Seller's Personal Property
- Ownership: Estate
Foreclosure details
Estimated market value
Not available
Estimated sales range
Not available
Not available
Price history
| Date | Event | Price |
|---|---|---|
| 7/22/2026 | Price change | $775,000+6.9%$201/sqft |
Source:  REcolorado as distributed by MLS GRID #1536721 Report a problem REcolorado as distributed by MLS GRID #1536721 Report a problem | ||
| 3/29/2026 | Pending sale | $725,000$188/sqft |
Source: REcolorado as distributed by MLS GRID #1536721 Report a problem | ||
| 3/7/2026 | Listed for sale | $725,000-11%$188/sqft |
Source: REcolorado as distributed by MLS GRID #1536721 Report a problem | ||
| 9/2/2022 | Sold | $815,000+33.6%$212/sqft |
Source: Public Record Report a problem | ||
| 9/6/2019 | Sold | $610,000$159/sqft |
Source: Public Record Report a problem | ||
| 7/26/2019 | Pending sale | $610,000$159/sqft |
Source: LIV Sotheby's International Realty #4086024 Report a problem | ||
| 7/10/2019 | Price change | $610,000-1.6%$159/sqft |
Source: LIV Sotheby's International Realty #4086024 Report a problem | ||
| 7/1/2019 | Price change | $619,900-2.4%$161/sqft |
Source: Compass - Denver #9218689 Report a problem | ||
| 6/18/2019 | Listed for sale | $635,000+10.4%$165/sqft |
Source: Compass - Denver #9218689 Report a problem | ||
| 11/2/2017 | Sold | $575,100$149/sqft |
Source: Public Record Report a problem | ||
Public tax history
| Year | Property taxes | Tax assessment |
|---|---|---|
| 2025 | $9,103 -0.5% | $48,570 -11.1% |
| 2024 | $9,146 +28.9% | $54,660 -1% |
| 2023 | $7,096 -2% | $55,190 +33.4% |
| 2022 | $7,243 | $41,360 -2.8% |
| 2021 | -- | $42,550 +2.2% |
| 2020 | $7,104 +11.7% | $41,640 |
| 2019 | $6,360 0% | $41,640 +12.4% |
| 2018 | $6,360 +196.7% | $37,030 +185.9% |
| 2017 | $2,144 | $12,950 |
| 2016 | -- | -- |
Find assessor info on the county website
Monthly payment
Est. payment
Payment breakdown
Explore the cost of this home by adjusting the details. Changes won't be saved.Climate risks
Neighborhood: 80125
Nearby schools
GreatSchools rating
- NARoxborough Elementary SchoolGrades: PK-2Distance: 2.9 mi
- 6/10Ranch View Middle SchoolGrades: 7-8Distance: 2.3 mi
- 9/10Thunderridge High SchoolGrades: 9-12Distance: 2.5 mi
Schools provided by the listing agent
- Elementary: Roxborough
- Middle: Ranch View
- High: Thunderridge
- District: Douglas RE-1
Source: REcolorado as distributed by MLS GRID. This data may not be complete. We recommend contacting the local school district to confirm school assignments for this home.
- $843,4005 bd3 ba3.2k sqft9884 Eagle River St, Littleton, CO 80125Off Market
- $851,6005 bd4 ba3.2k sqft9912 Eagle River St, Littleton, CO 80125Off Market
- $792,8002 bd2 ba1.9k sqft9872 Eagle River St, Littleton, CO 80125Off Market
- $815,1004 bd3 ba4.1k sqft9930 Eagle River St, Littleton, CO 80125Off Market
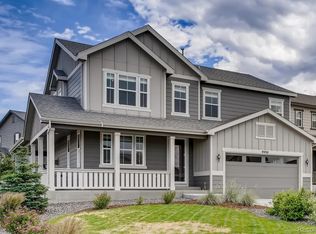
- $945,0005 bd4 ba4.1k sqft9864 Eagle River St, Littleton, CO 80125For Sale
- $780,7004 bd4 ba3.5k sqft9921 Ovid Ln, Littleton, CO 80125Off Market
- $859,9004 bd4 ba2.8k sqft9905 Ovid Ln, Littleton, CO 80125Off Market
- $869,8004 bd4 ba3.3k sqft9937 Ovid Ln, Littleton, CO 80125Off Market
A local agent can set up tours, give advice and negotiate with sellers.
Similar homes
- $925,0005 bd4 ba3.8k sqft9828 Eagle River Street, Littleton, CO 80125For Sale
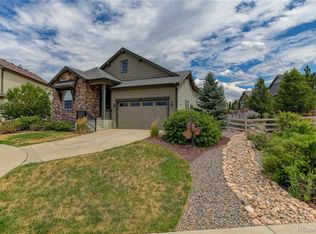
 MLS ID #1622957, Dale Carroll, Coldwell Banker Realty 24. REcolorado as distributed by MLS GRID
 - $665,0004 bd3 ba3.5k sqft7843 Plateau Creek Lane, Littleton, CO 80125For Sale
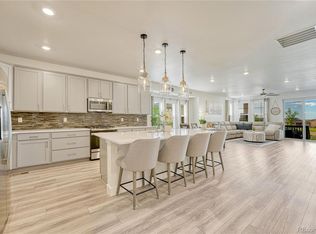 MLS ID #6292987, Jayde Floyd, LIV Sotheby's International Realty. REcolorado as distributed by MLS GRID
 - $965,0004 bd4 ba4.4k sqft7843 Fraser River Circle, Littleton, CO 80125For Sale
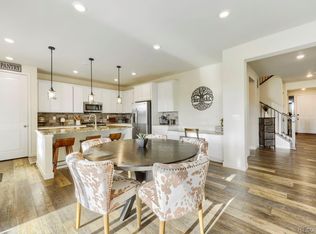 MLS ID #3787669, James Esparza, Precision Homes Real Estate. REcolorado as distributed by MLS GRID
 - $830,0004 bd4 ba2.9k sqft9112 Moondance Drive, Littleton, CO 80125For Sale
 MLS ID #8034304, Mary Roth, Keller Williams Real Estate LLC. REcolorado as distributed by MLS GRID
 - $999,0004 bd5 ba5.7k sqft8214 Superior Circle, Littleton, CO 80125For SaleMLS ID #9341627, Chris Grund, Thrive Real Estate Group. REcolorado as distributed by MLS GRID
- $972,9004 bd4 ba5.3k sqft8250 Estes Park Avenue, Littleton, CO 80125For SaleMLS ID #5036664, Kellie Craig, Realty One Group Five Star. REcolorado as distributed by MLS GRID
- $900,0003 bd3 ba3.5k sqft11460 Stonewash Lane, Littleton, CO 80125For SaleMLS ID #1823468, Jillian Schneggenburger, Thrive Real Estate Group. REcolorado as distributed by MLS GRID
- $646,8004 bd3 ba2.3k sqft8424 Bijou Creek Avenue, Littleton, CO 80125For SaleMLS ID #2887046, Thomas Krause, Dominion Realty Group LLC. REcolorado as distributed by MLS GRID
- $775,0003 bd3 ba2.4k sqftCrescendo, Highlands Ranch, CO 80129For SaleMLS ID #6632374, Sarah Bangert, Compass - Denver. REcolorado as distributed by MLS GRID
- $784,9004 bd4 ba2.9k sqft3057 Braeburn Place, Highlands Ranch, CO 80126For SaleMLS ID #6391195, Landin Smith, RE/MAX Professionals. REcolorado as distributed by MLS GRID
- $790,0004 bd4 ba3.6k sqft10468 Wagon Box Circle, Highlands Ranch, CO 80130For SaleMLS ID #2072861, Natalie Force, The Steller Group, Inc. REcolorado as distributed by MLS GRID
- $825,0004 bd4 ba4.1k sqft10805 Hickory Ridge Street, Highlands Ranch, CO 80126For SaleMLS ID #2399154, Merritt Cohn, MB Cohn & Assoc. REcolorado as distributed by MLS GRID
- $690,0004 bd4 ba4.4k sqft11640 S Flower Mound Way, Parker, CO 80134For SaleMLS ID #1501725, Leigh Ann Johnson, Grace Management & Invest.. REcolorado as distributed by MLS GRID
- $773,0004 bd3 ba4.2k sqft2420 Thistle Court, Castle Rock, CO 80109For SaleMLS ID #4123420, Tanner Cole, Coluxe Realty. REcolorado as distributed by MLS GRID
- $800,0004 bd4 ba4.3k sqft225 Back Nine Drive, Castle Pines, CO 80108For SaleMLS ID #6954601, Kevin Kestenbaum, Redfin Corporation. REcolorado as distributed by MLS GRID
- $869,9004 bd3 ba4k sqft10755 Glengate Circle, Highlands Ranch, CO 80130For SaleMLS ID #3228108, Cody Wood, eXp Realty, LLC. REcolorado as distributed by MLS GRID
- $800,0005 bd4 ba4k sqft11854 S Breeze Grass Way, Parker, CO 80134For SaleMLS ID #4202699, Kimberly Beck, Corcoran Perry & Co.. REcolorado as distributed by MLS GRID
- $779,5004 bd3 ba3.7k sqft10181 Stoneridge Ter, Parker, CO 80134For Sale
 MLS ID #5764580, David Porter EPRO GRI MRP SFR , Rustic Realty. elevateMLS
 - $699,0004 bd2 ba3.3k sqft10398 Nottingham Drive, Parker, CO 80134For SaleMLS ID #7059038, Aimee Deluccio, Realty One Group Premier Colorado. REcolorado as distributed by MLS GRID
- $790,0004 bd5 ba3.5k sqft11919 S Meander Way, Parker, CO 80138For SaleMLS ID #4659918, Steven Beam, RE/MAX Alliance. REcolorado as distributed by MLS GRID
