Skip main navigation
Off market
  • $815,100

    9930 Eagle River St, Littleton, CO 80125

    4beds
    4,124sqft
    SingleFamily
    Built in 2017
    7,884 Square Feet Lot
    $815,100 Zestimate®
    $198/sqft
    $4,726 Estimated rent

    Home value

    $815,100

    $774,000 - $856,000

    $4,726/mo

    Zestimate® history
    Loading
    Loading...

    Owner options

    List your home for rent

    $4,726/mo

    Rent Zestimate®

    Find your next renter with Zillow Rental Manager. Plus, with online applications, you can quickly screen prospective tenants – for free.

    Learn more

    $4,726/mo

    Rent Zestimate®

    Refinance and save

    $3,867/mo

    Est. payment

    Refinancing to a lower rate could help reduce your monthly payments and save thousands over the life of the loan.

    See today's rates

    $3,867/mo

    Est. payment

    Explore your selling options

    Work with a Zillow partner agent

    Leverage their expertise and Zillow's premium Showcase listings to get your home seen by more buyers.

    Get started

    List with your own agent

    Get your home in front of millions of buyers by listing it on Zillow.

    Learn how to do it

    Sell it yourself

    Take full control of how buyers see your home on Zillow by listing For Sale by Owner (FSBO).

    List your home

    What's special

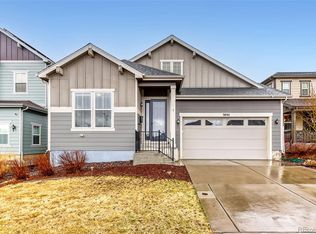
    Lovely four-bedroom family home in the new community of Sterling Ranch in an awesome location within northwest Douglas County. This location puts you right up close to the foothills providing close proximity to Chatfield State Park and Lake for the best in boating, water sports and camping in the Denver area. Also close by is Roxborough State Park for year-round hiking among red rocks, and the Colorado trail for wildlife viewing. Additionally, this location within Sterling Ranch's Providence Village provides you with walkability to coffee shop, taproom, credit union and medical/dental/vision services, as well as a short walk to the brand new community recreation center and pool. Future retail will also be a short walk or bike ride away providing you with all the best a master-planned community has to offer! Inside the home you will find beautiful hickory wood flooring throughout the entire first floor, as well as the stairs and most of the second floor including loft and master bedroom. Durable textured carpeting in the other 3 bedrooms. Dedicated office on first floor with windowpane French doors for privacy, plus bonus windows and can lights to make it nice and bright. And for the tech-savvy and those working from home, enjoy your own 1 Gig of broadband internet service to boost multiple devices and provide uninterrupted streaming for binge-watching and movie nights. Stunning white kitchen showcasing 42-inch upper cabinets, Quartz countertops, huge island to accommodate the whole family, plus 5-burner gas stove with stainless hood, built-in wall oven and microwave. Great room boasts a warm and cozy fireplace with mantel and white brick-set tiles. Down below is a full 1,300 square foot unfinished basement with 9-foot ceilings just waiting for your finishing touches to add additional living space for future needs.

    This property is off market, which means it's not currently listed for sale or rent on Zillow. This may be different from what's available on other websites or public sources.
    Facts & features

    Interior

    Bedrooms & bathrooms
    • Bedrooms: 4
    • Bathrooms: 3
    • Full bathrooms: 2
    • 1/2 bathrooms: 1
    Heating
    • Forced air
    Cooling
    • Central
    Appliances
    • Included: Garbage disposal, Microwave, Range / Oven
    Features
    • Ceiling Fan(s), Kitchen Island
    • Flooring: Tile, Hardwood
    • Basement: Unfinished
    • Has fireplace: Yes
    Interior area
    • Total interior livable area: 4,124 sqft
    • Finished area below ground: 0.00

    Property

    Parking
    • Total spaces: 2
    • Parking features: Garage - Attached
    Features
    • Patio & porch: Patio, Wrap Around, Covered, Front Porch
    • Exterior features: Wood
    • Fencing: Full
    Lot
    • Size: 7,884 Square Feet
    • Features: Landscaped, Many Trees, Sprinklers In Front, Sprinklers In Rear, Irrigated
    Details
    • Parcel number: 222930105012

    Construction

    Type & style
    • Home type: SingleFamily
    • Architectural style: Traditional
    Materials
    • Frame
    • Roof: Composition
    Condition
    • Year built: 2017

    Utilities & green energy

    • Water: Public
    Green energy
    • Water conservation: Smart Irrigation

    Community & HOA

    Community
    • Features: Fitness Center
    • Security: Smoke Detector(s), Carbon Monoxide Detector(s), Radon Detector
    HOA
    • Amenities included: Clubhouse, Pool, Fitness Center, Playground, Trail(s), Park
    • Services included: Snow Removal, Maintenance Grounds
    Location
    • Region: Littleton

    Financial & listing details

    • Price per square foot: $198/sqft
    • Tax assessed value: $772,003
    • Annual tax amount: $9,171

    Price history

    DateEventPrice
    12/9/2020Sold$673,000-1.8%$163/sqft
    Source: Public Record Report a problem
    10/23/2020Pending sale$685,000$166/sqft
    Source: Fathom Realty Colorado Llc #6485916 Report a problem
    10/12/2020Price change$685,000-2.1%$166/sqft
    Source: Fathom Realty Colorado Llc #6485916 Report a problem
    8/19/2020Price change$699,900-1.8%$170/sqft
    Source: Fathom Realty Colorado Llc #6485916 Report a problem
    7/16/2020Price change$712,500-1.7%$173/sqft
    Source: Fathom Realty Colorado Llc #6485916 Report a problem
    6/25/2020Listed for sale$724,950+23.9%$176/sqft
    Source: Fathom Realty Colorado Llc #6485916 Report a problem
    8/10/2017Sold$585,100$142/sqft
    Source: Public Record Report a problem

    Public tax history

    YearProperty taxesTax assessment
    2025$9,171 -0.5%$48,250 -12.4%
    2024$9,214 +32.2%$55,050 -1%
    2023$6,969 -2%$55,580 +36.8%
    2022$7,112 $40,620 -2.8%
    2021-- $41,780 -0.4%
    2020$7,158 +11.6%$41,960
    2019$6,413 $41,960 +12.4%
    2018$6,413 +197.5%$37,340 +186.8%
    2017$2,155 $13,020
    2016-- --
    Find assessor info on the county website

    Neighborhood: 80125

    Nearby schools

    GreatSchools rating
    Schools provided by the listing agent
    • Elementary: Roxborough
    • Middle: Ranch View
    • High: Thunderridge
    • District: Douglas RE-1

    Source: The MLS. This data may not be complete. We recommend contacting the local school district to confirm school assignments for this home.

    Get a cash offer in 3 minutes
    Find out how much your home could sell for in as little as 3 minutes with a no-obligation cash offer.
    Estimated market value
    $815,100
    Get a cash offer in 3 minutes
    Find out how much your home could sell for in as little as 3 minutes with a no-obligation cash offer.
    Estimated market value
    $815,100