Skip main navigation
Off market
  • $715,400

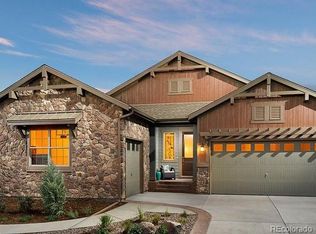
    9903 Eagle River St, Littleton, CO 80125

    4beds
    2,059sqft
    SingleFamily
    Built in 2020
    4,917 Square Feet Lot
    $715,400 Zestimate®
    $347/sqft
    $3,606 Estimated rent

    Home value

    $715,400

    $680,000 - $751,000

    $3,606/mo

    Zestimate® history
    Loading
    Loading...

    Owner options

    List your home for rent

    $3,606/mo

    Rent Zestimate®

    Find your next renter with Zillow Rental Manager. Plus, with online applications, you can quickly screen prospective tenants – for free.

    Learn more

    $3,606/mo

    Rent Zestimate®

    Refinance and save

    $3,419/mo

    Est. payment

    Refinancing to a lower rate could help reduce your monthly payments and save thousands over the life of the loan.

    See today's rates

    $3,419/mo

    Est. payment

    Explore your selling options

    Work with a Zillow partner agent

    Leverage their expertise and Zillow's premium Showcase listings to get your home seen by more buyers.

    Get started

    List with your own agent

    Get your home in front of millions of buyers by listing it on Zillow.

    Learn how to do it

    Sell it yourself

    Take full control of how buyers see your home on Zillow by listing For Sale by Owner (FSBO).

    List your home

    What's special

    Stunning Brook?eld Residential Model Home!! Mid Century modern design with ?exible interior space. This property features every imaginable upgrade!! Wide plank hardwood ?ooring throughout the entire ?rst ?oor as well as the stairs leading to the second story, as well as to the ?nished basement. Bright Windows welcome you to the extended patio for fabulous outdoor living. Bosch appliances including a french door refrigerator, gas cooking and double ovens, beautiful granite in the kitchen and quartz counter tops in the additional bathrooms. Highly upgraded Closet Factory closet systems throughout. Private study with sliding glass doors to the outside, and a luxurious master bath with euro shower doors and a beautiful built in makeup vanity. Laundry is conveniently located on the upper level and includes built in closet systems and a utility sink. Frosted glass staircase, upgraded sound system, smart lighting, tank less hot water heater, upgraded Lennox furnace, AC and humidi?er. Pull trowel walls and designer touches throughout!!!!

    This property is off market, which means it's not currently listed for sale or rent on Zillow. This may be different from what's available on other websites or public sources.

    Facts & features

    Interior

    Bedrooms & bathrooms
    • Bedrooms: 4
    • Bathrooms: 4
    • Full bathrooms: 3
    • 1/2 bathrooms: 1
    Heating
    • Forced air
    Cooling
    • Central
    Appliances
    • Included: Dishwasher, Garbage disposal, Microwave, Refrigerator
    • Laundry: Sink
    Features
    • Ceiling Fan(s), Kitchen Island, Sound System, Walk-In Closet(s), Granite Counters, Open Floorplan, Jack & Jill Bath, Quartz Counters, Master Suite, Smoke Free, Smart Lights
    • Flooring: Tile, Carpet, Hardwood
    • Windows: Double Pane Windows, Window Coverings
    • Basement: Finished
    Interior area
    • Total interior livable area: 2,059 sqft
    • Finished area below ground: 866.00

    Property

    Parking
    • Total spaces: 2
    • Parking features: Garage - Attached
    Features
    • Patio & porch: Patio
    • Exterior features: Stucco, Cement / Concrete
    • Fencing: Partial
    Lot
    • Size: 4,917 Square Feet
    • Features: Landscaped, Irrigated
    Details
    • Parcel number: 222930104022

    Construction

    Type & style
    • Home type: SingleFamily
    • Architectural style: Contemporary, Mid-Century Modern, Urban Contemporary
    Materials
    • Frame
    • Roof: Composition
    Condition
    • Year built: 2020

    Utilities & green energy

    Green energy
    • Energy efficient items: Insulation, Water Heater, Lighting, Construction

    Community & HOA

    Community
    • Security: Security System, Smoke Detector(s), Carbon Monoxide Detector(s), Smart Cameras, Smart Locks
    HOA
    • Has HOA: Yes
    • HOA fee: $25 monthly
    Location
    • Region: Littleton

    Financial & listing details

    • Price per square foot: $347/sqft
    • Tax assessed value: $671,500
    • Annual tax amount: $8,069

    Price history

    DateEventPrice
    1/26/2021Sold$719,000$349/sqft
    Source: Public Record Report a problem
    11/4/2020Price change$719,000-2.3%$349/sqft
    Source: Brookfield Residential Report a problem
    7/15/2020Price change$735,900-1.3%$357/sqft
    Source: Brookfield Residential #2863848 Report a problem
    6/10/2020Listed for sale$745,900$362/sqft
    Source: Brookfield Residential #2863848 Report a problem

    Public tax history

    YearProperty taxesTax assessment
    2025$8,069 -0.5%$41,970 -14.1%
    2024$8,107 +17.8%$48,870 -1%
    2023$6,885 -2%$49,340 +23%
    2022$7,027 $40,130 -2.8%
    2021-- $41,280 +152.9%
    2020$2,784 $16,320
    2019-- --
    Find assessor info on the county website

    Neighborhood: 80125

    Nearby schools

    GreatSchools rating
    Schools provided by the listing agent
    • Elementary: Roxborough
    • Middle: Ranch View
    • High: Thunderridge
    • District: Douglas RE-1

    Source: The MLS. This data may not be complete. We recommend contacting the local school district to confirm school assignments for this home.

    Get a cash offer in 3 minutes
    Find out how much your home could sell for in as little as 3 minutes with a no-obligation cash offer.
    Estimated market value
    $715,400
    Get a cash offer in 3 minutes
    Find out how much your home could sell for in as little as 3 minutes with a no-obligation cash offer.
    Estimated market value
    $715,400