Nestled at the base of the Rocky Mountain foothills in Littleton, this remarkable residence, a former Brookfield Homes model, epitomizes modern elegance and enduring charm. Enhanced by recent, meticulous upgrades by its current owners, it presents a rare opportunity for discerning buyers.
Upon entry, the home greets you with an abundance of natural light through expansive windows, accentuating the open-concept living spaces. The gourmet kitchen is a culinary dream, boasting sleek countertops, premium stainless-steel appliances, and ample cabinetry. Its crowning feature is a large island with seating for four, perfectly blending functionality with social engagement.
The luxurious master suite is a haven of relaxation, featuring a spa-like ensuite bath and a generously proportioned closet. The two additional secondary bedrooms upstairs are complemented by a contemporary bathroom that exemplify modern luxury. The basement emerges as a captivating retreat, with a dedicated entertainment space and charming mini-bar, ideal for hosting, and an additional bedroom and ¾ bath.
Outdoor living is redefined with a meticulously landscaped yard, offering a tranquil oasis. Though the space features a removable triangular shade, providing seasonal comfort, it’s an idyllic setting for al fresco dining or enjoying Colorado’s sunshine. The oversized 2-car garage, with extra overhead storage and built-ins, adds to the home’s appeal.
Residents enjoy access to community amenities including an outdoor pool, exercise room, and entertainment space, enhancing the living experience. Located in a sought-after neighborhood with eco-conscious values, scenic parks, and easy access to downtown Denver, this home promises a lifestyle of unparalleled comfort and convenience.
Experience refined living at 9901 Eagle River St. Schedule your showing today and embrace the opportunity to make this distinguished residence your own.
Sold for $810,000
Street View
$810,000
9901 Eagle River Street, Littleton, CO 80125
4beds
2,978sqft
Single Family Residence
Built in 2017
4,182 Square Feet Lot
$757,900 Zestimate®
$272/sqft
$4,408 Estimated rent
Home value
$757,900
$720,000 - $796,000
$4,408/mo
Zestimate® history
Owner options
List your home for rent
$4,408/mo
Rent Zestimate®
Find your next renter with Zillow Rental Manager. Plus, with online applications, you can quickly screen prospective tenants – for free.
$4,408/mo
Rent Zestimate®
Refinance and save
$3,843/mo
Est. payment
Refinancing to a lower rate could help reduce your monthly payments and save thousands over the life of the loan.
$3,843/mo
Est. payment
Explore your selling options
Work with a Zillow partner agent
Leverage their expertise and Zillow's premium Showcase listings to get your home seen by more buyers.
Get startedList with your own agent
Get your home in front of millions of buyers by listing it on Zillow.
Learn how to do itSell it yourself
Take full control of how buyers see your home on Zillow by listing For Sale by Owner (FSBO).
List your homeWhat's special
Eagle river stModern eleganceContemporary bathroomOutdoor poolSeasonal comfortExercise roomLuxurious master suite
Zillow last checked:
Listing updated:
Listed by:
Patti Maurer Williams 303-918-6769 pwilliams@livsothebysrealty.com,
LIV Sotheby's International Realty
Bought with:
Robyn Klee, 100038254
MB Billy Halax Real Estate
Source: REcolorado as distributed by MLS GRID,MLS#: 6107046
Facts & features
Interior
Bedrooms & bathrooms
- Bedrooms: 4
- Bathrooms: 4
- Full bathrooms: 1
- 3/4 bathrooms: 2
- 1/2 bathrooms: 1
- Main level bathrooms: 1
Primary bedroom
- Level: Upper
Bedroom
- Level: Upper
Bedroom
- Level: Upper
Bedroom
- Level: Basement
Primary bathroom
- Level: Upper
Bathroom
- Level: Main
Bathroom
- Level: Upper
Bathroom
- Level: Basement
Dining room
- Level: Main
Family room
- Level: Main
Family room
- Level: Basement
Kitchen
- Level: Main
Laundry
- Level: Main
Office
- Level: Main
Heating
- Forced Air, Natural Gas
Cooling
- Central Air
Appliances
- Included: Bar Fridge, Convection Oven, Cooktop, Dishwasher, Disposal, Gas Water Heater, Microwave, Refrigerator, Self Cleaning Oven
Features
- Basement: Finished
- Number of fireplaces: 1
- Fireplace features: Family Room
Interior area
- Total structure area: 2,978
- Total interior livable area: 2,978 sqft
- Finished area above ground: 1,970
- Finished area below ground: 737
Property
Parking
- Total spaces: 2
- Parking features: Garage - Attached
- Attached garage spaces: 2
Features
- Levels: Two
- Stories: 2
- Patio & porch: Patio
- Exterior features: Private Yard
- Fencing: Partial
Lot
- Size: 4,182 Square Feet
Details
- Parcel number: R0494422
- Special conditions: Standard
Construction
Type & style
- Home type: SingleFamily
- Architectural style: Contemporary
- Property subtype: Single Family Residence
Materials
- Cement Siding
- Roof: Composition
Condition
- Year built: 2017
Details
- Builder model: Signature 5
- Builder name: Brookfield Residential
Utilities & green energy
- Sewer: Public Sewer
Community & HOA
Community
- Subdivision: Sterling Ranch
HOA
- Has HOA: Yes
- Amenities included: Clubhouse, Fitness Center, Park, Playground, Pool
- Services included: Irrigation, Road Maintenance, Sewer, Trash, Water
- HOA name: Sterling Ranch
- HOA phone: 720-661-9694
Location
- Region: Littleton
Financial & listing details
- Price per square foot: $272/sqft
- Tax assessed value: $660,494
- Annual tax amount: $7,967
- Date on market: 4/12/2024
- Listing terms: Cash,Conventional
- Exclusions: Seller's Personal Property, All Curtains, All Outdoor Planters And Fountain, Outdoor Speakers, Washer And Dryer tv Wall Mounts Stay, Basement Ice Maker And Beverage Refrigerator Stay, Outdoor Lights And Triangle Shade Stay
- Ownership: Individual
- Road surface type: Paved
Price history
| Date | Event | Price |
|---|---|---|
| 4/30/2024 | Sold | $810,000+1.4%$272/sqft |
Source:  REcolorado as distributed by MLS GRID #6107046 Report a problem REcolorado as distributed by MLS GRID #6107046 Report a problem | ||
| 4/15/2024 | Pending sale | $799,000$268/sqft |
Source: REcolorado as distributed by MLS GRID #6107046 Report a problem | ||
| 4/9/2024 | Listed for sale | $799,000+14.3%$268/sqft |
Source: REcolorado as distributed by MLS GRID #6107046 Report a problem | ||
| 6/24/2020 | Sold | $699,000-2.9%$235/sqft |
Source: Public Record Report a problem | ||
| 6/8/2020 | Pending sale | $719,900$242/sqft |
Source: Brookfield Residential #5403008 Report a problem | ||
| 4/2/2020 | Listed for sale | $719,900$242/sqft |
Source: Brookfield Residential #5403008 Report a problem | ||
Public tax history
| Year | Property taxes | Tax assessment |
|---|---|---|
| 2025 | $7,930 -0.5% | $41,280 -14.2% |
| 2024 | $7,967 +13.9% | $48,100 -1% |
| 2023 | $6,993 -2% | $48,570 +19.2% |
| 2022 | $7,137 | $40,760 -2.8% |
| 2021 | -- | $41,930 +181% |
| 2020 | $2,545 | $14,920 |
| 2019 | -- | -- |
Find assessor info on the county website
Neighborhood: 80125
Nearby homes
- $721,5004 bd4 ba2k sqft9903 Eagle River St, Littleton, CO 80125Off Market

- $1,462,2005 bd6 ba6.2k sqft8116 Piney River Ave, Littleton, CO 80125Off Market

- $1,040,3003 bd4 ba5.5k sqft8124 Piney River Ave, Littleton, CO 80125Off Market

- $1,121,0004 bd4 ba4.5k sqft9888 Hilberts Way, Littleton, CO 80125Off Market
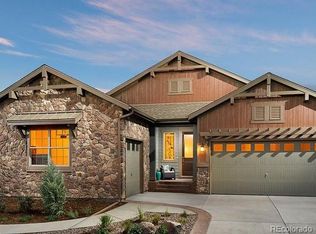
- $866,9003 bd3 ba2.3k sqft9873 Eagle Riv, Littleton, CO 80125Off Market
- $1,025,0004 bd4 ba4.4k sqft9876 Hilberts Way, Littleton, CO 80125Sold
- $1,032,5005 bd4 ba5.6k sqft8487 Hotchkiss Loop, Littleton, CO 80125Sold
- $815,1004 bd3 ba4.1k sqft9930 Eagle River St, Littleton, CO 80125Off Market
Nearby schools
GreatSchools rating
- NARoxborough Elementary SchoolGrades: PK-2Distance: 2.9 mi
- 6/10Ranch View Middle SchoolGrades: 7-8Distance: 2.3 mi
- 9/10Thunderridge High SchoolGrades: 9-12Distance: 2.5 mi
Schools provided by the listing agent
- Elementary: Coyote Creek
- Middle: Ranch View
- High: Thunderridge
- District: Douglas RE-1
Source: REcolorado as distributed by MLS GRID. This data may not be complete. We recommend contacting the local school district to confirm school assignments for this home.
Get a cash offer in 3 minutes
Find out how much your home could sell for in as little as 3 minutes with a no-obligation cash offer.
Estimated market value
$757,900
Get a cash offer in 3 minutes
Find out how much your home could sell for in as little as 3 minutes with a no-obligation cash offer.
Estimated market value
$757,900
- Colorado
- Douglas County
- Littleton
- 80125
- 9901 Eagle River Street
Nearby cities
Nearby neighborhoods
Nearby zip codes
Other Littleton Topics
