Skip main navigation
Sold for $1,025,000
Street View
  • $1,025,000

    9876 Hilberts Way, Littleton, CO 80125

    4beds
    4,496sqft
    Single Family Residence
    Built in 2017
    7,144 Square Feet Lot
    $1,029,300 Zestimate®
    $228/sqft
    $4,819 Estimated rent

    Home value

    $1,029,300

    $978,000 - $1.08M

    $4,819/mo

    Zestimate® history
    Loading
    Loading...

    Owner options

    List your home for rent

    $4,819/mo

    Rent Zestimate®

    Find your next renter with Zillow Rental Manager. Plus, with online applications, you can quickly screen prospective tenants – for free.

    Learn more

    $4,819/mo

    Rent Zestimate®

    Refinance and save

    $6,033/mo

    Est. payment

    Refinancing to a lower rate could help reduce your monthly payments and save thousands over the life of the loan.

    See today's rates

    $6,033/mo

    Est. payment

    Explore your selling options

    Work with a Zillow partner agent

    Leverage their expertise and Zillow's premium Showcase listings to get your home seen by more buyers.

    Get started

    List with your own agent

    Get your home in front of millions of buyers by listing it on Zillow.

    Learn how to do it

    Sell it yourself

    Take full control of how buyers see your home on Zillow by listing For Sale by Owner (FSBO).

    List your home

    What's special

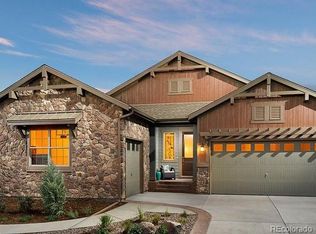
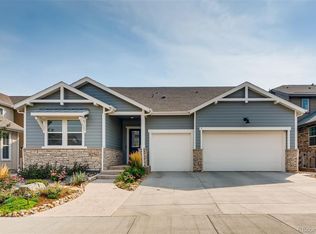
    This model home is the definition of turn-key! You will be delighted by all of the high end designer finishes throughout, including extended hardwood floors, quartz counters, finished basement which would not be complete without a wet-bar! This popular floor plan boasts 4 bedrooms, 3.5 baths and a 3 car garage. As you walk in the front door you are greeted by wide-plank hardwood floors and wainscoting that lead into the great room with surround sound, custom built-ins, a wall of windows with plantation shutters, and tons of natural light that provides the perfect environment for entertaining. The kitchen is a chef's dream with an expansive kitchen island that overlooks the family room with fireplace, high end appliances, quartz & granite countertops, farmhouse sink, and a breakfast noon that opens to the covered patio and private backyard. The primary suite has coffered ceilings, floor to ceiling shower, wood beams, and a large closet. Towards the front of the home there is an ensuite with a walk-in closet, and full bathroom. There is also a stunning office, 1/2 bath, laundry room with sink and mud room on the main level. The basement is an entertainers dream with a spacious recreation room with an adjacent wet bar, game room and workout studio, along with two additional bedrooms and full bathroom.The front and backyard are completely landscaped with a new deck and hot tub in the back. The oversized garage is pristine with an epoxy floor. A must see if you are in the market for a ranch home! Prime location just steps from the local coffee shop, brewery, school and community pool. Minutes from numerous state parks and walking trails.

    Zillow last checked:

    Listing updated:

    Listed by:

    Cameron McClellan 303-501-2810 cameron@coloradoteam.com,

    eXp Realty, LLC

    Bought with:

    Bob Kelly, 184171

    Kentwood Real Estate DTC, LLC

    Sean Kelly, 40035059

    Kentwood Real Estate DTC, LLC

    Source: REcolorado as distributed by MLS GRID,MLS#: 3220394MLS Logo

    Facts & features

    Interior

    Bedrooms & bathrooms
    • Bedrooms: 4
    • Bathrooms: 4
    • Full bathrooms: 2
    • 3/4 bathrooms: 1
    • 1/2 bathrooms: 1
    • Main level bathrooms: 3
    • Main level bedrooms: 2
    Primary bedroom
    • Level: Main
    Bedroom
    • Level: Main
    Bedroom
    • Level: Basement
    Bedroom
    • Level: Basement
    Primary bathroom
    • Level: Main
    Bathroom
    • Level: Main
    Bathroom
    • Level: Main
    Bathroom
    • Level: Basement
    Mud room
    • Level: Main
    Office
    • Level: Main
    Heating
    • Forced Air, Natural Gas
    Cooling
    • Central Air
    Appliances
    • Included: Bar Fridge, Cooktop, Dishwasher, Disposal, Double Oven, Microwave, Refrigerator
    Features
    • Eat-in Kitchen, Kitchen Island, Open Floorplan, Pantry, Primary Suite, Quartz Counters, Walk-In Closet(s), Wet Bar, Wired for Data
    • Flooring: Carpet, Tile, Wood
    • Windows: Double Pane Windows
    • Basement: Cellar,Finished,Full
    • Number of fireplaces: 1
    • Fireplace features: Gas Log
    Interior area
    • Total structure area: 4,496
    • Total interior livable area: 4,496 sqft
    • Finished area above ground: 2,248
    • Finished area below ground: 1,899

    Property

    Parking
    • Total spaces: 3
    • Parking features: Concrete, Floor Coating
    • Attached garage spaces: 3
    Features
    • Levels: One
    • Stories: 1
    • Patio & porch: Covered, Deck
    • Exterior features: Private Yard
    • Has spa: Yes
    • Spa features: Spa/Hot Tub, Heated
    • Fencing: Full
    Lot
    • Size: 7,144 sqft
    • Features: Sprinklers In Front, Sprinklers In Rear
    Details
    • Parcel number: R0491464
    • Special conditions: Standard

    Construction

    Type & style
    • Home type: SingleFamily
    • Architectural style: Traditional
    • Property subtype: Single Family Residence
    Materials
    • Cement Siding, Frame, Rock
    • Roof: Metal
    Condition
    • Year built: 2017

    Utilities & green energy

    • Sewer: Public Sewer

    Community & neighborhood

    Security
    • Security features: Security System, Smoke Detector(s)
    Location
    • Region: Littleton
    • Subdivision: Sterling Ranch

    HOA & financial

    HOA
    • Has HOA: Yes
    • Amenities included: Clubhouse, Fitness Center, Park, Playground, Pool, Spa/Hot Tub
    • Services included: Road Maintenance, Trash
    • Association name: Sterling Ranch CAB
    • Association phone: 720-661-9694

    Other

    Other facts
    • Listing terms: Cash,Conventional,VA Loan
    • Ownership: Individual

    Price history

    DateEventPrice
    7/19/2024Sold$1,025,000-6.7%$228/sqft
    Source: REcolorado as distributed by MLS GRID #3220394 Report a problem
    7/13/2024Pending sale$1,099,000$244/sqft
    Source: REcolorado as distributed by MLS GRID #3220394 Report a problem
    6/26/2024Price change$1,099,000-6.5%$244/sqft
    Source: REcolorado as distributed by MLS GRID #3220394 Report a problem
    6/15/2024Price change$1,175,000-4.1%$261/sqft
    Source: REcolorado as distributed by MLS GRID #3220394 Report a problem
    5/16/2024Price change$1,225,000-3.9%$272/sqft
    Source: REcolorado as distributed by MLS GRID #3220394 Report a problem
    3/2/2024Listed for sale$1,275,000+50%$284/sqft
    Source: REcolorado as distributed by MLS GRID #3220394 Report a problem
    7/17/2020Sold$850,000-2%$189/sqft
    Source: Public Record Report a problem
    6/16/2020Pending sale$867,000$193/sqft
    Source: Liv Sotheby's International Realty #4599663 Report a problem
    4/28/2020Listed for sale$867,000+13.3%$193/sqft
    Source: Liv Sotheby's International Realty #4599663 Report a problem
    5/28/2019Sold$765,000-1.3%$170/sqft
    Source: Public Record Report a problem
    3/13/2019Pending sale$774,900$172/sqft
    Source: COLDWELL BANKER RESIDENTIAL 24 #4851780 Report a problem
    2/25/2019Price change$774,900-3%$172/sqft
    Source: CalAtlantic Homes Report a problem
    2/22/2019Price change$799,000+0.3%$178/sqft
    Source: CalAtlantic Homes Report a problem
    2/15/2019Price change$797,000+4.5%$177/sqft
    Source: CalAtlantic Homes Report a problem
    2/12/2019Price change$762,500-4.3%$170/sqft
    Source: CalAtlantic Homes Report a problem
    2/7/2019Price change$797,000-0.3%$177/sqft
    Source: COLDWELL BANKER RESIDENTIAL 24 #4851780 Report a problem
    1/25/2019Price change$799,000+0.3%$178/sqft
    Source: CalAtlantic Homes Report a problem
    1/5/2019Listed for sale$797,000$177/sqft
    Source: CalAtlantic Homes Report a problem

    Public tax history

    YearProperty taxesTax assessment
    2025$10,923 -0.5%$61,040 -5.9%
    2024$10,974 +32.7%$64,860 -1%
    2023$8,273 -2%$65,500 +35.8%
    2022$8,443 $48,220 -2.8%
    2021-- $49,600 +4%
    2020$8,133 $47,670
    2019-- --
    2018$7,203 $41,940

    Find assessor info on the county website

    Neighborhood: 80125

    Nearby schools

    GreatSchools rating
    Schools provided by the listing agent
    • Elementary: Roxborough
    • Middle: Ranch View
    • High: Thunderridge
    • District: Douglas RE-1

    Source: REcolorado as distributed by MLS GRID. This data may not be complete. We recommend contacting the local school district to confirm school assignments for this home.

    Get a cash offer in 3 minutes
    Find out how much your home could sell for in as little as 3 minutes with a no-obligation cash offer.
    Estimated market value
    $1,029,300
    Get a cash offer in 3 minutes
    Find out how much your home could sell for in as little as 3 minutes with a no-obligation cash offer.
    Estimated market value
    $1,029,300