Skip main navigation
Off market
  • $1,007,400

    8276 Estes Park Ave, Littleton, CO 80125

    4beds
    4,323sqft
    SingleFamily
    Built in 2018
    6,534 Square Feet Lot
    $1,007,400 Zestimate®
    $233/sqft
    $5,075 Estimated rent

    Home value

    $1,007,400

    $957,000 - $1.06M

    $5,075/mo

    Zestimate® history
    Loading
    Loading...

    Owner options

    List your home for rent

    $5,075/mo

    Rent Zestimate®

    Find your next renter with Zillow Rental Manager. Plus, with online applications, you can quickly screen prospective tenants – for free.

    Learn more

    $5,075/mo

    Rent Zestimate®

    Refinance and save

    $5,942/mo

    Est. payment

    Refinancing to a lower rate could help reduce your monthly payments and save thousands over the life of the loan.

    See today's rates

    $5,942/mo

    Est. payment

    Explore your selling options

    Work with a Zillow partner agent

    Leverage their expertise and Zillow's premium Showcase listings to get your home seen by more buyers.

    Get started

    List with your own agent

    Get your home in front of millions of buyers by listing it on Zillow.

    Learn how to do it

    Sell it yourself

    Take full control of how buyers see your home on Zillow by listing For Sale by Owner (FSBO).

    List your home

    What's special

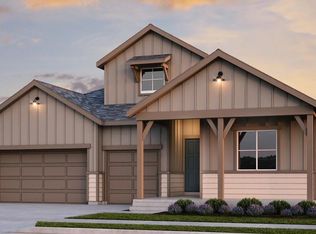
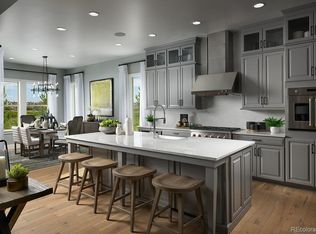
    WOW!! 4 BEDROOM, 4 BATH, Sterling Ranch Single Family Ranch Style Home with WALKOUT BASEMENT & BACKING TO OPEN SPACE*4th Bedroom and 3/4 Bath being built as we speak!! Loaded w/upgrades, open floor plan w/covered patio, extended deck, full walk-out basement*Impeccable front landscape finished w/a custom stamped concrete walkway. A wide-entry sets the open concept tone w/7.5 Plank Flooring flowing through the main level living spaces. 42 cabinets, huge white galaxy granite island, quartz countertops, full backsplash tile, SS appliances & walk in pantry! Family Gathering Room includes Cosmo Fireplace & Surround Sound*Open Dining area & full glass slider to covered patio! Owners suite boasts views to open space, beautifully appointed bath, 2 vanities, fully upgraded walk-in shower & large walk-in closet*2 Secondary Bdrms on the main level w/Upgraded Full Baths, Spacious Main Floor Study(can be formal dining)is finished w/Glass French Doors, Upgraded Laundry w/Corian Countertop, Utility Sink & Loads of Cabs round out the main living level. Inviting Open Staircase takes you to expansive finished areas for you to use how you live! A FOURTH BEDROOM WITH ADJOINING 3/4 BATH IS UNDERCONSTRUCTION. One of two finished rooms offer a game table space, 2nd Family/Media area w/surround sound, views to open space, a Wet Bar w/Refrigerator, Dishwasher & Sink. Custom Barn Doors open to a 2nd finished space w/ windows for a future 5th bdrm if desired with over approx 1000 sq ft of storage space! Exterior Back Upgrades include Covered Patio w/a rough cedar ceiling and fan. 450 sqft deck was extended 9 after build & offers gR8 seating options! East facing deck will allow enjoyment mornings & evenings. IMPECCABLE CONDITION!! **Refer to supplements to view drawing of basement bdrm and bath

    This property is not currently displayed as for sale or rent on Zillow. This may be different from what's on other websites or public sources.

    Facts & features

    Interior

    Bedrooms & bathrooms
    • Bedrooms: 4
    • Bathrooms: 4
    • Full bathrooms: 1
    • 3/4 bathrooms: 3
    Heating
    • Forced air, Gas
    Cooling
    • Central
    Appliances
    • Included: Dishwasher, Dryer, Garbage disposal, Microwave, Range / Oven, Refrigerator, Washer
    Features
    • Eating Space / Kitchen, Open Floor Plan, Five Piece Bath, Kitchen Island, Master Bath, Master Suite, Pet Free, Smoke Free, Pantry, Sump Pump
    • Flooring: Tile, Carpet, Laminate
    • Basement: Partially finished
    • Has fireplace: Yes
    Interior area
    • Total interior livable area: 4,323 sqft

    Property

    Parking
    • Total spaces: 3
    • Parking features: Garage - Attached
    Features
    • Exterior features: Other
    • Has view: Yes
    • View description: Territorial
    Lot
    • Size: 6,534 Square Feet
    Details
    • Parcel number: 222930410004

    Construction

    Type & style
    • Home type: SingleFamily
    Materials
    • Frame
    • Roof: Composition
    Condition
    • Year built: 2018

    Utilities & green energy

    • Sewer: Public
    • Water: Public

    Community & HOA

    HOA
    • Services included: Trash Removal, Common Area Grounds Maintenance, Trails
    Location
    • Region: Littleton

    Financial & listing details

    • Price per square foot: $233/sqft
    • Tax assessed value: $1,008,640
    • Annual tax amount: $11,968

    Price history

    DateEventPrice
    5/22/2023Sold$1,015,000+8%$235/sqft
    Source: Public Record Report a problem
    11/19/2021Sold$940,000-1.6%$217/sqft
    Source: Public Record Report a problem
    10/27/2021Pending sale$955,000$221/sqft
    Source: RE/MAX International #2468460 Report a problem
    10/16/2021Price change$955,000+0.6%$221/sqft
    Source: RE/MAX International #2468460 Report a problem
    10/8/2021Price change$949,000-2.7%$220/sqft
    Source: RE/MAX International #2468460 Report a problem
    10/5/2021Price change$975,000-2%$226/sqft
    Source: RE/MAX International #2468460 Report a problem
    9/29/2021Listed for sale$995,000+36.3%$230/sqft
    Source: RE/MAX International #2468460 Report a problem
    12/10/2018Sold$730,000-2.5%$169/sqft
    Source: Public Record Report a problem
    11/15/2018Pending sale$748,560$173/sqft
    Source: HOTSPOT REAL ESTATE INC. #6869289 Report a problem
    9/28/2018Listed for sale$748,560$173/sqft
    Source: Taylor Morrison Report a problem

    Public tax history

    YearProperty taxesTax assessment
    2025$11,968 +10.6%$63,040 -10.8%
    2024$10,820 +54.7%$70,700 -1%
    2023$6,996 -16.3%$71,380 +49.5%
    2022$8,358 $47,730 -2.8%
    2021-- $49,100 +4.3%
    2020$8,029 +328.5%$47,060
    2019$1,874 0%$47,060 +331.3%
    2018$1,874 +45.1%$10,910 +39.9%
    2017$1,291 $7,800
    2016-- --
    Find assessor info on the county website

    Neighborhood: 80125

    Nearby schools

    GreatSchools rating
    Schools provided by the listing agent
    • Elementary: Roxborough
    • Middle: Ranch View
    • High: Thunderridge
    • District: Douglas RE-1

    Source: The MLS. This data may not be complete. We recommend contacting the local school district to confirm school assignments for this home.

    Get a cash offer in 3 minutes
    Find out how much your home could sell for in as little as 3 minutes with a no-obligation cash offer.
    Estimated market value
    $1,007,400
    Get a cash offer in 3 minutes
    Find out how much your home could sell for in as little as 3 minutes with a no-obligation cash offer.
    Estimated market value
    $1,007,400