Skip main navigation
Sold for $997,000
  • $997,000

    9875 Hilberts Way, Littleton, CO 80125

    5beds
    5,572sqft
    Single Family Residence
    Built in 2017
    7,405 Square Feet Lot
    $1,046,800 Zestimate®
    $179/sqft
    $5,299 Estimated rent

    Home value

    $1,046,800

    $994,000 - $1.10M

    $5,299/mo

    Zestimate® history
    Loading
    Loading...

    Owner options

    List your home for rent

    $5,299/mo

    Rent Zestimate®

    Find your next renter with Zillow Rental Manager. Plus, with online applications, you can quickly screen prospective tenants – for free.

    Learn more

    $5,299/mo

    Rent Zestimate®

    Refinance and save

    $5,846/mo

    Est. payment

    Refinancing to a lower rate could help reduce your monthly payments and save thousands over the life of the loan.

    See today's rates

    $5,846/mo

    Est. payment

    Explore your selling options

    Work with a Zillow partner agent

    Leverage their expertise and Zillow's premium Showcase listings to get your home seen by more buyers.

    Get started

    List with your own agent

    Get your home in front of millions of buyers by listing it on Zillow.

    Learn how to do it

    Sell it yourself

    Take full control of how buyers see your home on Zillow by listing For Sale by Owner (FSBO).

    List your home

    What's special

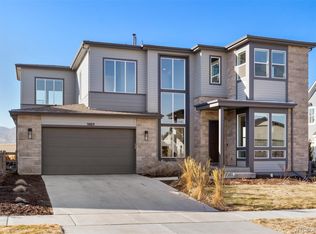
    Last weekend on market. Bring a reasonable offer! Sterling Ranch Town Center in Providence Village across street from Living the Dream Tap House, Atlas Coffee, Primrose Pre-School, New Library (Coming Soon) and nightly food trucks. Main Floor Owner's Suite with custom floor-to-ceiling closet and attached laundry room. Low-maintenance patio style living with hardscape backyard. Spacious 3 car tandem garage that can fit your boat for neighboring Chatfield Reservoir. The elegant interior features a vaulted entry, 4" engineered wood floors throughout, & 12' main floor ceiling height, creating a grand and spacious feel. The formal office provides a perfect work-from-home environment with floor-to-ceiling windows. The euro, espresso cabinet kitchen with new Kitchen Aid appliances, induction cooktop, quartz countertops, along with the gas fireplace and giant walk-in pantry make this kitchen a chef's dream. Upstairs, there is a loft with 3 additional bedrooms & a full bathroom. The custom, permitted basement features a full bar with a wine fridge, future wine room, game room, workout area, 16' x 16' bedroom, full bathroom, 2 storage rooms, & a pre-wired home theater – perfect for entertaining guests. Negotiable Martin Logan Home Theater Components. The tech-savvy Smart home options include automated, remote Hunter Douglas blinds, nest thermostat, Lutron switches, Rachio Sprinkler, & 1 gig fiber internet. Free State Park Pass for your outdoor pleasures. The low-maintenance lot with xeriscaping and a delightful variety of lilacs includes a built-in Napolean gas grill, gas fire pit, and hardscape walkways. The newer roof has improved ventilation and ice/moisture barrier. Motivated Seller! Pictures are a mix of virtually rendered and staged.

    Zillow last checked:

    Listing updated:

    Listed by:

    Chris Grund 303-815-2505 chris.grund@cbrealty.com,

    Coldwell Banker Realty 24

    Bought with:

    Melanie Perry, 100039283

    HomeSmart

    Source: REcolorado as distributed by MLS GRID,MLS#: 8513739MLS Logo

    Facts & features

    Interior

    Bedrooms & bathrooms
    • Bedrooms: 5
    • Bathrooms: 5
    • Full bathrooms: 4
    • 1/2 bathrooms: 1
    • Main level bathrooms: 2
    • Main level bedrooms: 1
    Primary bedroom
    • Description: Vaulted Ceiling
    • Level: Main
    Bedroom
    • Level: Upper
    Bedroom
    • Level: Upper
    Bedroom
    • Level: Upper
    Bedroom
    • Level: Basement
    Primary bathroom
    • Level: Main
    Bathroom
    • Level: Upper
    Bathroom
    • Level: Main
    Bathroom
    • Level: Basement
    Bathroom
    • Level: Upper
    Game room
    • Level: Basement
    Media room
    • Level: Basement
    Office
    • Level: Main
    Heating
    • Forced Air, Natural Gas
    Cooling
    • Central Air
    Appliances
    • Included: Dishwasher, Disposal, Microwave, Oven, Range, Range Hood, Refrigerator
    Features
    • Corian Counters, Eat-in Kitchen, Entrance Foyer, Five Piece Bath, Granite Counters, Kitchen Island, Open Floorplan, Pantry, Primary Suite, Vaulted Ceiling(s), Walk-In Closet(s), Wet Bar
    • Flooring: Carpet, Tile, Wood
    • Windows: Double Pane Windows, Window Coverings, Window Treatments
    • Basement: Finished,Partial
    • Number of fireplaces: 1
    • Fireplace features: Gas, Great Room
    Interior area
    • Total structure area: 5,572
    • Total interior livable area: 5,572 sqft
    • Finished area above ground: 3,296
    • Finished area below ground: 1,725

    Property

    Parking
    • Total spaces: 3
    • Parking features: Concrete
    • Attached garage spaces: 3
    Features
    • Levels: Two
    • Stories: 2
    • Patio & porch: Covered, Front Porch, Patio
    • Exterior features: Fire Pit, Gas Grill, Private Yard
    • Fencing: Full
    Lot
    • Size: 7,405 sqft
    • Features: Landscaped, Sprinklers In Front
    Details
    • Parcel number: R0491435
    • Special conditions: Standard

    Construction

    Type & style
    • Home type: SingleFamily
    • Architectural style: Contemporary,Traditional
    • Property subtype: Single Family Residence
    Materials
    • Frame, Stone, Wood Siding
    • Foundation: Concrete Perimeter
    • Roof: Composition
    Condition
    • Year built: 2017
    Details
    • Builder model: Meadowlark
    • Builder name: Wonderland Homes

    Utilities & green energy

    • Electric: 110V, 220 Volts
    • Sewer: Public Sewer
    • Water: Public
    • Utilities for property: Cable Available, Electricity Connected, Natural Gas Connected, Phone Available

    Community & neighborhood

    Security
    • Security features: Carbon Monoxide Detector(s), Smoke Detector(s)
    Location
    • Region: Littleton
    • Subdivision: Sterling Ranch

    HOA & financial

    HOA
    • Has HOA: Yes
    • Amenities included: Clubhouse, Fitness Center, Park, Pool, Trail(s)
    • Services included: Recycling, Trash
    • Association name: Sterling Ranch CAB - Included in Property Taxes
    • Association phone: 720-661-9694

    Other

    Other facts
    • Listing terms: Cash,Conventional,Jumbo,VA Loan
    • Ownership: Individual
    • Road surface type: Paved

    Price history

    DateEventPrice
    10/4/2024Sold$997,000-2.7%$179/sqft
    Source: REcolorado as distributed by MLS GRID #8513739 Report a problem
    9/2/2024Pending sale$1,025,000$184/sqft
    Source: REcolorado as distributed by MLS GRID #8513739 Report a problem
    8/11/2024Price change$1,025,000-5.4%$184/sqft
    Source: REcolorado as distributed by MLS GRID #8513739 Report a problem
    6/27/2024Price change$1,084,000-1.4%$195/sqft
    Source: REcolorado as distributed by MLS GRID #8513739 Report a problem
    4/24/2024Price change$1,099,000-2.7%$197/sqft
    Source: REcolorado as distributed by MLS GRID #8513739 Report a problem
    4/11/2024Price change$1,130,000-1.7%$203/sqft
    Source: REcolorado as distributed by MLS GRID #8513739 Report a problem
    3/11/2024Price change$1,150,000-2.1%$206/sqft
    Source: REcolorado as distributed by MLS GRID #8513739 Report a problem
    2/15/2024Price change$1,175,000-1.7%$211/sqft
    Source: REcolorado as distributed by MLS GRID #8513739 Report a problem
    1/28/2024Price change$1,195,000-1.6%$214/sqft
    Source: REcolorado as distributed by MLS GRID #8513739 Report a problem
    1/5/2024Listed for sale$1,215,000+75%$218/sqft
    Source: REcolorado as distributed by MLS GRID #8513739 Report a problem
    12/19/2018Sold$694,375-0.7%$125/sqft
    Source: Public Record Report a problem
    10/26/2018Listed for sale$699,000-4.1%$125/sqft
    Source: Wonderland Homes Report a problem
    7/31/2018Listing removed$728,628$131/sqft
    Source: Wonderland Homes Report a problem
    2/26/2018Listed for sale$728,628$131/sqft
    Source: Wonderland Homes Report a problem

    Public tax history

    YearProperty taxesTax assessment
    2025$12,307 -0.5%$67,680 -6.8%
    2024$12,365 +51.1%$72,610 -1%
    2023$8,184 -2%$73,310 +53.7%
    2022$8,353 $47,700 -2.8%
    2021-- $49,070 -2%
    2020$8,542 +10.4%$50,070
    2019$7,735 $50,070 +11.2%
    2018$7,735 +264.5%$45,040 +251.3%
    2017$2,122 $12,820
    2016-- --

    Find assessor info on the county website

    Neighborhood: 80125

    Nearby schools

    GreatSchools rating
    Schools provided by the listing agent
    • Elementary: Roxborough
    • Middle: Ranch View
    • High: Thunderridge
    • District: Douglas RE-1

    Source: REcolorado as distributed by MLS GRID. This data may not be complete. We recommend contacting the local school district to confirm school assignments for this home.

    Get a cash offer in 3 minutes
    Find out how much your home could sell for in as little as 3 minutes with a no-obligation cash offer.
    Estimated market value
    $1,046,800
    Get a cash offer in 3 minutes
    Find out how much your home could sell for in as little as 3 minutes with a no-obligation cash offer.
    Estimated market value
    $1,046,800