Skip main navigation
Off market
  • $1,035,200

    9889 Hilberts Way, Littleton, CO 80125

    5beds
    4,606sqft
    SingleFamily
    Built in 2017
    7,405 Square Feet Lot
    $1,035,200 Zestimate®
    $225/sqft
    $5,256 Estimated rent

    Home value

    $1,035,200

    $983,000 - $1.09M

    $5,256/mo

    Zestimate® history
    Loading
    Loading...

    Owner options

    List your home for rent

    $5,256/mo

    Rent Zestimate®

    Find your next renter with Zillow Rental Manager. Plus, with online applications, you can quickly screen prospective tenants – for free.

    Learn more

    $5,256/mo

    Rent Zestimate®

    Refinance and save

    $6,021/mo

    Est. payment

    Refinancing to a lower rate could help reduce your monthly payments and save thousands over the life of the loan.

    See today's rates

    $6,021/mo

    Est. payment

    Explore your selling options

    Work with a Zillow partner agent

    Leverage their expertise and Zillow's premium Showcase listings to get your home seen by more buyers.

    Get started

    List with your own agent

    Get your home in front of millions of buyers by listing it on Zillow.

    Learn how to do it

    Sell it yourself

    Take full control of how buyers see your home on Zillow by listing For Sale by Owner (FSBO).

    List your home

    What's special

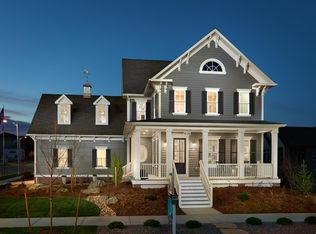
    Modern, sexy 5 bed, 5 bath, 3 car masterpiece in the exclusive "Smart Home" community of Sterling Ranch w/ 1 Gig fiber network. Limited Edition Wonderland Home's Oriole" Floor plan, only 6 in the community. Near new home is plug-and-play with full landscaping, custom light fixtures, window coverings, "Alexa" operated lights, locks and fireplace. Your classic white kitchen features eat-in island, granite counter tops, stainless appliances, pantry and open concept floor plan with wood floors throughout. Main floor also features formal office, private 204' sq ft 2nd patio , exposed 3 story staircase with vertical glass & custom cubbies. Private Master wing is expansive with DREAMY master bath highlighted by 75' sq ft shower, stand-alone bath tub, plus a closet that will actually fit your wardrobe. North wing has 3 additional bedrooms & loft. Newly finished basement has large great room, guest bed & bath, theater projection & screen, 2 additional storage rooms, with instant hot water heater & tech wiring hub. Ring doorbell 3 car tandem garage can fit your small boat. Backyard provides maintenance-free turf, large 320' sq ft concrete/covered patio & firepit. Walk across the street to Grist Tap House & Atlas Coffee. New trails, reservoir, pool, clubhouse/gym in walking distance opening this year. FREE Lifetime State Parks Pass for residents can be used at nearby Roxborough, Deer Creek & Chatfield State Parks, just minutes away. Owned solar system leaves virtually no power bill.

    This property is off market, which means it's not currently listed for sale or rent on Zillow. This may be different from what's available on other websites or public sources.

    Facts & features

    Interior

    Bedrooms & bathrooms
    • Bedrooms: 5
    • Bathrooms: 5
    • Full bathrooms: 3
    • 3/4 bathrooms: 1
    • 1/2 bathrooms: 1
    Heating
    • Forced air, Gas
    Cooling
    • Central
    Appliances
    • Included: Dishwasher, Garbage disposal, Microwave, Refrigerator
    • Laundry: In Unit
    Features
    • Kitchen Island, Pantry, Sound System, Walk-In Closet(s), Vaulted Ceiling(s), Granite Counters, Breakfast Nook, Eat-in Kitchen, Built-in Features, Entrance Foyer, Wired for Data, Open Floorplan, Quartz Counters, Master Suite, Five Piece Bath, Smoke Free
    • Flooring: Tile, Carpet, Hardwood
    • Windows: Double Pane Windows
    • Basement: Finished
    • Has fireplace: Yes
    • Fireplace features: Gas, Great Room, Gas Log
    Interior area
    • Total interior livable area: 4,606 sqft
    • Finished area below ground: 1063.00

    Property

    Parking
    • Total spaces: 3
    • Parking features: Garage - Attached
    Features
    • Patio & porch: Covered
    • Exterior features: Stone, Cement / Concrete
    Lot
    • Size: 7,405 sqft
    Details
    • Parcel number: 222930103004
    • Zoning description: res

    Construction

    Type & style
    • Home type: SingleFamily
    • Architectural style: Contemporary
    Materials
    • Frame
    • Roof: Composition
    Condition
    • Year built: 2017

    Community & neighborhood

    Security
    • Security features: Security System, Smoke Detector(s)
    Community
    • Community features: Fitness Center
    Location
    • Region: Littleton

    Other

    Other facts
    • Flooring: Wood, Carpet, Tile
    • Heating: Forced Air, Natural Gas
    • RoadSurfaceType: Paved
    • Appliances: Dishwasher, Refrigerator, Disposal, Convection Oven, Microwave, Cooktop
    • AssociationYN: true
    • FireplaceYN: true
    • Basement: Finished, Full, Interior Entry, Sump Pump
    • GarageYN: true
    • HeatingYN: true
    • CoolingYN: true
    • FireplaceFeatures: Gas, Great Room, Gas Log
    • FireplacesTotal: 1
    • AssociationFeeIncludes: Snow Removal, Maintenance Grounds
    • RoomsTotal: 19
    • ConstructionMaterials: Frame, Stone, Cement Siding
    • Roof: Composition
    • WindowFeatures: Double Pane Windows
    • ArchitecturalStyle: Contemporary
    • InteriorFeatures: Kitchen Island, Pantry, Sound System, Walk-In Closet(s), Vaulted Ceiling(s), Granite Counters, Breakfast Nook, Eat-in Kitchen, Built-in Features, Entrance Foyer, Wired for Data, Open Floorplan, Quartz Counters, Master Suite, Five Piece Bath, Smoke Free
    • RentIncludes: Water
    • CoveredSpaces: 3
    • Cooling: Central Air
    • SecurityFeatures: Security System, Smoke Detector(s)
    • StructureType: House
    • AssociationAmenities: Clubhouse, Pool, Fitness Center, Playground, Trail(s), Park
    • PatioAndPorchFeatures: Covered
    • ExteriorFeatures: Fire Pit, Private Yard
    • LaundryFeatures: In Unit
    • ZoningDescription: res
    • BelowGradeFinishedArea: 1063.00
    • AttachedGarageYN: 1
    • MlsStatus: Pending
    • Road surface type: Paved

    Price history

    DateEventPrice
    2/27/2020Sold$785,000-3.1%$170/sqft
    Source: Public Record Report a problem
    2/1/2020Pending sale$810,000$176/sqft
    Source: Listings.com #8958728 Report a problem
    1/16/2020Listed for sale$810,000+12.5%$176/sqft
    Source: Listings.com #8958728 Report a problem
    8/1/2018Sold$720,000-4.4%$156/sqft
    Source: Public Record Report a problem
    2/26/2018Listed for sale$753,141$164/sqft
    Source: Wonderland Homes Report a problem

    Public tax history

    YearProperty taxesTax assessment
    2025$11,903 -0.5%$63,420 -9.9%
    2024$11,959 +38.6%$70,350 -1%
    2023$8,631 -2%$71,030 +41.2%
    2022$8,811 $50,310 -2.8%
    2021-- $51,760 +3.9%
    2020$8,499 +9.6%$49,820
    2019$7,754 0%$49,820 +10.3%
    2018$7,754 +265.4%$45,150 +252.2%
    2017$2,122 $12,820
    2016-- --

    Find assessor info on the county website

    Neighborhood: 80125

    Nearby schools

    GreatSchools rating
    Schools provided by the listing agent
    • Elementary: Roxborough
    • Middle: Ranch View
    • High: Thunderridge
    • District: Douglas RE-1

    Source: The MLS. This data may not be complete. We recommend contacting the local school district to confirm school assignments for this home.

    Get a cash offer in 3 minutes
    Find out how much your home could sell for in as little as 3 minutes with a no-obligation cash offer.
    Estimated market value
    $1,035,200
    Get a cash offer in 3 minutes
    Find out how much your home could sell for in as little as 3 minutes with a no-obligation cash offer.
    Estimated market value
    $1,035,200