Welcome to one of the finest remodeled homes to come available in Silver Mesa at Palomino Park, Highlands Ranch's premier gated community offering an unmatched blend of luxury, convenience and resort-style living. Completely turnkey and thoughtfully reimagined from top to bottom, this exceptional 3-bedroom, 3-bath residence combines sophisticated finishes with one of the community's most desirable floor plans. Inside, nearly every surface has been transformed with new flooring, shaker cabinetry, quartz countertops, new stainless steel appliances and designer finishes throughout. Soaring ceilings, abundant natural light and an open-concept layout create an inviting space that feels both elegant and effortlessly livable. A rare main-floor bedroom offers incredible flexibility as a private home office, guest suite or den. Upstairs, two spacious primary suites each feature their own ensuite bathroom, providing ideal privacy for family or guests. Step outside to the charming covered front porch, accessible from both the dining room and front entry. An attached 2-car garage, low HOA and lock-and-leave lifestyle make this home as practical as it is beautiful. Life at Palomino Park is truly second to none. Residents enjoy exclusive access to the private Colorado Club, featuring a state-of-the-art fitness center, full-size indoor basketball court, tennis, pickleball and racquetball courts, multiple pools and spa, steam room, massage therapy, putting green, soccer, baseball and football fields, grass and sand volleyball courts, a 9-hole disc golf course, pond with gazebo and picnic areas, miles of walking trails and beautifully maintained open spaces. Silver Mesa also offers its own neighborhood clubhouse, and homeowners enjoy full access to all 4 Highlands Ranch rec centers. Just minutes from shopping, dining, trails and C-470, this is an exceptional opportunity to enjoy one of Highlands Ranch's most sought-after communities and an unmatched Colorado lifestyle.
For sale
$540,000
6428 Silver Mesa Drive #C, Littleton, CO 80130
3beds
1,849sqft
Townhouse
Built in 2000
-- sqft lot
$-- Zestimate®
$292/sqft
$601/mo HOA
What's special
- 36 days
- 372
- 28
Zillow last checked:
Listing updated:
Listed by:
Lisa Wynne 720-434-5380 lisa.wynne@compass.com,
Compass - Denver
Source: REcolorado as distributed by MLS GRID,MLS#: 2536387
Facts & features
Interior
Bedrooms & bathrooms
- Bedrooms: 3
- Bathrooms: 3
- Full bathrooms: 2
- 1/2 bathrooms: 1
- Main level bathrooms: 1
- Main level bedrooms: 1
Bedroom
- Level: Main
Bedroom
- Features: Primary Suite
- Level: Upper
Bedroom
- Features: Primary Suite
- Level: Upper
Bathroom
- Level: Main
Bathroom
- Features: En Suite Bathroom
- Level: Upper
Bathroom
- Features: En Suite Bathroom
- Level: Upper
Dining room
- Level: Main
Family room
- Level: Main
Kitchen
- Level: Main
Laundry
- Level: Main
Heating
- Forced Air
Cooling
- Central Air
Appliances
- Included: Cooktop, Dishwasher, Disposal, Microwave, Oven, Refrigerator
Features
- Ceiling Fan(s), Eat-in Kitchen, Five Piece Bath, High Ceilings, Primary Suite, Quartz Counters, Walk-In Closet(s)
- Flooring: Carpet, Laminate
- Basement: Partial
- Common walls with other units/homes: 2+ Common Walls
Interior area
- Total structure area: 1,849
- Total interior livable area: 1,849 sqft
- Finished area above ground: 1,495
- Finished area below ground: 335
Property
Parking
- Total spaces: 2
- Parking features: Garage - Attached
- Attached garage spaces: 2
Features
- Levels: Two
- Stories: 2
- Entry location: Courtyard
- Patio & porch: Covered, Front Porch, Patio
- Pool features: Outdoor Pool
Details
- Parcel number: R0434450
- Zoning: PDU
- Special conditions: Standard
Construction
Type & style
- Home type: Townhouse
- Architectural style: Contemporary
- Property subtype: Townhouse
- Attached to another structure: Yes
Materials
- Brick, Frame
- Roof: Composition
Condition
- Updated/Remodeled
- Year built: 2000
Utilities & green energy
- Sewer: Public Sewer
Community & HOA
Community
- Security: Security Entrance
- Subdivision: Palomino Park
HOA
- Has HOA: Yes
- Amenities included: Clubhouse, Fitness Center, Park, Pool, Spa/Hot Tub, Tennis Court(s), Trail(s)
- Services included: Maintenance Grounds, Maintenance Structure, Security, Sewer, Snow Removal, Trash, Water
- HOA fee: $543 monthly
- HOA name: Westwind Management
- HOA phone: 303-369-1800
- Second HOA fee: $174 quarterly
- Second HOA name: Highlands Ranch Community Association
- Second HOA phone: 303-791-8958
Location
- Region: Highlands Ranch
Financial & listing details
- Price per square foot: $292/sqft
- Tax assessed value: $516,547
- Annual tax amount: $3,378
- Date on market: 8/6/2026
- Listing terms: Cash,Conventional,FHA,VA Loan
- Exclusions: Seller's Personal Property, Staging Items. Washer And Dryer Negotiable.
- Ownership: Individual
Estimated market value
Not available
Estimated sales range
Not available
Not available
Price history
| Date | Event | Price |
|---|---|---|
| 8/6/2026 | Listed for sale | $540,000+93.5%$292/sqft |
Source:  REcolorado as distributed by MLS GRID #2536387 Report a problem REcolorado as distributed by MLS GRID #2536387 Report a problem | ||
| 11/19/2015 | Sold | $279,000$151/sqft |
Source: Public Record Report a problem | ||
| 10/14/2015 | Price change | $279,000-7%$151/sqft |
Source: Robin Wood Realty Report a problem | ||
| 8/15/2015 | Listed for sale | $300,000+20.2%$162/sqft |
Source: Owner Report a problem | ||
| 7/1/2014 | Listing removed | $249,500$135/sqft |
Source: Keller Williams Realty DTC #7364971 Report a problem | ||
| 6/26/2014 | Price change | $249,500-1.8%$135/sqft |
Source: Keller Williams Realty DTC #7364971 Report a problem | ||
| 5/30/2014 | Listed for sale | $254,000+27%$137/sqft |
Source: Owner Report a problem | ||
| 3/6/2010 | Price change | $1,800-2.7%$1/sqft |
Source: Owner Report a problem | ||
| 2/13/2010 | Listed for rent | $1,850$1/sqft |
Source: Owner Report a problem | ||
| 4/24/2007 | Sold | $200,000-2.3%$108/sqft |
Source: Public Record Report a problem | ||
| 7/10/2001 | Sold | $204,740$111/sqft |
Source: Public Record Report a problem | ||
Public tax history
| Year | Property taxes | Tax assessment |
|---|---|---|
| 2025 | $3,077 +0.2% | $32,280 -11.1% |
| 2024 | $3,072 +29.4% | $36,330 -1% |
| 2023 | $2,374 -3.9% | $36,680 +41.1% |
| 2022 | $2,470 | $25,990 -2.8% |
| 2021 | -- | $26,740 +3.4% |
| 2020 | $2,399 +10.3% | $25,870 |
| 2019 | $2,175 0% | $25,870 +12.4% |
| 2018 | $2,175 +9.8% | $23,010 |
| 2017 | $1,980 +12.9% | $23,010 +15% |
| 2016 | $1,754 -2.1% | $20,010 |
| 2015 | $1,792 +14.6% | $20,010 +24.1% |
| 2014 | $1,564 | $16,130 |
| 2013 | -- | $16,130 +7.5% |
| 2012 | -- | $15,000 |
| 2011 | -- | $15,000 -7.8% |
| 2010 | -- | $16,270 -10.3% |
| 2009 | $868 | $18,130 |
| 2008 | -- | $18,130 +4.3% |
| 2007 | -- | $17,380 |
| 2006 | $1,663 +4.5% | $17,380 +4.5% |
| 2004 | $1,591 -37.6% | $16,630 -9.2% |
| 2003 | $2,549 | $18,320 +143.6% |
| 2002 | -- | $7,520 |
Find assessor info on the county website
Monthly payment
Est. payment
Payment breakdown
Explore the cost of this home by adjusting the details. Changes won't be saved.Climate risks
Neighborhood: 80130
Nearby schools
Schools provided by the listing agent
- Elementary: Acres Green
- Middle: Cresthill
- High: Highlands Ranch
- District: Douglas RE-1
Source: REcolorado as distributed by MLS GRID. This data may not be complete. We recommend contacting the local school district to confirm school assignments for this home.
- $444,9002 bd3 ba1.6k sqft6428 Silver Mesa Dr UNIT A, Highlands Ranch, CO 80130Off Market
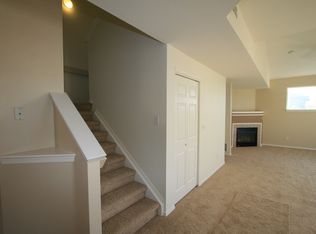
- $467,1003 bd3 ba1.5k sqft6428 Silver Mesa Dr UNIT B, Highlands Ranch, CO 80130Off Market
- $487,7003 bd3 ba2.1k sqft6428 Silver Mesa Dr UNIT D, Highlands Ranch, CO 80130Off Market
- $550,0003 bd3 ba1.7k sqft6430 Silver Mesa Dr UNIT D, Highlands Ranch, CO 80130Sold

Similar homes
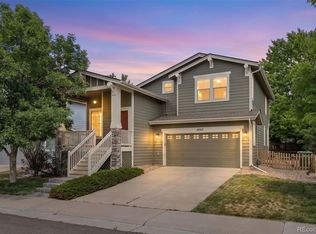
- $615,0003 bd4 ba2.1k sqft10747 Towerbridge Circle, Highlands Ranch, CO 80130For Sale
 MLS ID #1654178, Lisa Jones, LIV Sotheby's International Realty. REcolorado as distributed by MLS GRID
 - $640,0003 bd3 ba2.6k sqft4620 Fenwood Drive, Littleton, CO 80130For Sale
 MLS ID #7619115, Jeff Gadd, Coldwell Banker Realty 24. REcolorado as distributed by MLS GRID
 - $525,0003 bd4 ba1.8k sqft2892 W Long Cir #G, Littleton, CO 80120For Sale

 MLS ID #1064746, Nikki Wiederaenders, Compass-Denver. IRES as distributed by MLS GRID
 - $715,0004 bd4 ba2.6k sqft9050 Old Tom Morris Circle, Highlands Ranch, CO 80129For Sale
 MLS ID #6154588, Erik Denning, Redfin Corporation. REcolorado as distributed by MLS GRID
 - $550,0004 bd4 ba1.6k sqft1390 Braewood Avenue, Littleton, CO 80129For SaleMLS ID #2646770, Deidra Christensen, HomeSmart. REcolorado as distributed by MLS GRID
- $575,0004 bd2 ba2.1k sqft3148 E Maplewood Ave, Centennial, CO 80121For SaleMLS ID #1066292, Symantha Rodriguez, Compass-Denver. IRES as distributed by MLS GRID
- $599,9993 bd4 ba2.5k sqft8703 Wentworth Court, Lone Tree, CO 80124For SaleMLS ID #1902378, James Doerr, HomeSmart. REcolorado as distributed by MLS GRID
- $495,0002 bd2 ba1.6k sqft10523 Ashfield Street #5C, Highlands Ranch, CO 80126For SaleMLS ID #8032409, Jason Weisgerber, Kentwood Real Estate DTC, LLC. REcolorado as distributed by MLS GRID
- $725,0006 bd4 ba2.7k sqft9561 Brentford Drive, Littleton, CO 80130For SaleMLS ID #7018783, Wendy Lee, Compass - Denver. REcolorado as distributed by MLS GRID
- $415,0002 bd3 ba1.9k sqft5555 E Briarwood Avenue #1703, Centennial, CO 80122For SaleMLS ID #6304999, Erin Brumleve, Keller Williams DTC. REcolorado as distributed by MLS GRID
- $515,0002 bd2 ba1.3k sqft1491 Laurenwood Way, Highlands Ranch, CO 80129For SaleMLS ID #3586127, Cody Wood, eXp Realty, LLC. REcolorado as distributed by MLS GRID
- $515,0003 bd3 ba2.2k sqft2770 S Elmira Street #137, Denver, CO 80231For SaleMLS ID #1997640, Daniel Gurzhiev, Fixed Rate Real Estate, LLC. REcolorado as distributed by MLS GRID
- $450,0003 bd3 ba2.6k sqft7020 E Briarwood Circle, Centennial, CO 80112For SaleMLS ID #4002932, Jennifer Girard, RE/MAX Professionals. REcolorado as distributed by MLS GRID
- $649,0004 bd3 ba1.9k sqft487 Chiswick Circle, Highlands Ranch, CO 80126For SaleMLS ID #4292400, Seyla Choban, EXIT Realty DTC, Cherry Creek, Pikes Peak.. REcolorado as distributed by MLS GRID
- $549,9993 bd2 ba2.3k sqft20371 Willowbend Lane, Parker, CO 80138For SaleMLS ID #4818851, Jodie Ann Walko, Keller Williams Preferred Realty. REcolorado as distributed by MLS GRID
- $465,0003 bd3 ba1.5k sqft7945 S Kittredge St, Englewood, CO 80112For SaleMLS ID #1067424, Andria Porter Stashak, Keller Williams-DTC. IRES as distributed by MLS GRID
- $680,0004 bd4 ba2.5k sqft10648 Braselton Street, Highlands Ranch, CO 80126For SaleMLS ID #2252217, Sarah Warne, eXp Realty, LLC. REcolorado as distributed by MLS GRID
- $550,0003 bd1 ba1k sqft1474 W Lake Avenue, Littleton, CO 80120For SaleMLS ID #3222394, Mary Anschutz, Compass - Denver. REcolorado as distributed by MLS GRID
- $500,0004 bd3 ba1.4k sqft1187 S Navajo St, Denver, CO 80223For SaleMLS ID #1065399, Taylor Wilson, Compass-Denver. IRES as distributed by MLS GRID
- $500,0002 bd3 ba1.3k sqft11241 W Quincy Place, Littleton, CO 80127For SaleMLS ID #2980735, Kim Kronenberger, RE/MAX Professionals. REcolorado as distributed by MLS GRID
