Skip main navigation
Sold for $550,000
  • $550,000

    6430 Silver Mesa Drive #D, Highlands Ranch, CO 80130

    3beds
    1,748sqft
    Townhouse
    Built in 2000
    -- sqft lot
    $548,400 Zestimate®
    $315/sqft
    $2,857 Estimated rent

    Home value

    $548,400

    $521,000 - $576,000

    $2,857/mo

    Zestimate® history
    Loading
    Loading...

    Owner options

    List your home for rent

    $2,857/mo

    Rent Zestimate®

    Find your next renter with Zillow Rental Manager. Plus, with online applications, you can quickly screen prospective tenants – for free.

    Learn more

    $2,857/mo

    Rent Zestimate®

    Refinance and save

    $3,790/mo

    Est. payment

    Refinancing to a lower rate could help reduce your monthly payments and save thousands over the life of the loan.

    See today's rates

    $3,790/mo

    Est. payment

    Explore your selling options

    Work with a Zillow partner agent

    Leverage their expertise and Zillow's premium Showcase listings to get your home seen by more buyers.

    Get started

    List with your own agent

    Get your home in front of millions of buyers by listing it on Zillow.

    Learn how to do it

    Sell it yourself

    Take full control of how buyers see your home on Zillow by listing For Sale by Owner (FSBO).

    List your home

    What's special

    Impeccably maintained groundsCoveted private patioPrivate covered patioSpacious primary bedroom
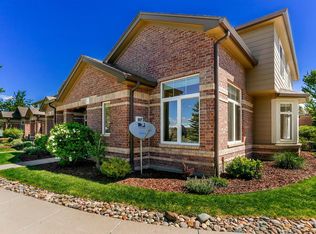
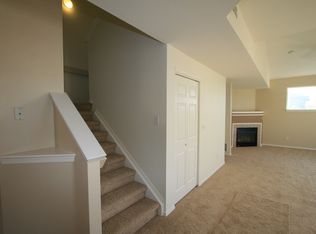
    Resort Style Living! Location, Views and Gated Community are highlights for this home. You will want to be the proud owner of this amazing end unit, fronting to The Links Golf Course! The Panoramic view of the Front Range is the perfect stage for Stunning Sunsets! This is rare opportunity to own a 1748 Sq Ft, end unit with Coveted Private Patio surrounded by impeccably maintained grounds. Coming home in Palomino Park is like coming to a private resort with pools, walking paths, Rec Center with gym, Club Houses, concessions, tennis, basketball & pickleball courts, ball fields and community parks. This beautifully upgraded home in the Silver Mesa community will instantly feel like home. Designed for easy living the main floor boasts a spacious living room with fireplace, versatile bedroom or office with built in desk and ample closet, large windows with great views. Upgraded kitchen with custom cabinets, slab granite, under cabinet lighting, wonderful island, all of it flows out to your Private Covered Patio for the perfect place to relax and enjoy the surroundings. You will also find a large guest bath and main floor laundry with washer and dryer. Upstairs, you will find the spacious Primary Bedroom and up-graded spa like en-suite bath with jetted tub, no detail forgotten and walk- closet with professional closet organizer. The Secondary bedroom also has an upgraded en-suite bath, Large walk-in closet that also has a great Professional closet organizing system. Both rooms have large window for great light and to again enjoy the beautiful setting, golf course and mountain views. Home has an over-sized two car garage with small work shop and storage, insulated and finished. Short Walking distance to the Silver Mesa Club House and pool. There is so much more to this community! Day passes are available for you and your real estate professional to explore all there is to offer or call me for a personal tour.

    Zillow last checked:

    Listing updated:

    Listed by:

    Margene Ricciardi 303-757-7474 homesbymargene@gmail.com,

    RE/MAX Alliance

    Bought with:

    Sabina Kier, 40033415

    HomeSmart

    Source: REcolorado as distributed by MLS GRID,MLS#: 1944337MLS Logo

    Facts & features

    Interior

    Bedrooms & bathrooms
    • Bedrooms: 3
    • Bathrooms: 3
    • Full bathrooms: 1
    • 3/4 bathrooms: 1
    • 1/2 bathrooms: 1
    • Main level bathrooms: 1
    • Main level bedrooms: 1
    Primary bedroom
    • Description: Walk-In Closet With Custom Closet Organizer
    • Level: Upper
    Bedroom
    • Description: Bedroom/Office, Hardwoods, Desk
    • Level: Main
    Bedroom
    • Description: Second Primary With En Suite Bath, Walk-In Closet With Custom Closet Organizer
    • Level: Upper
    Primary bathroom
    • Description: Remodeled 5 Piece Bath, Custom Shower, Cabinetry, All Fixtures, Jetted Tub
    • Level: Upper
    Bathroom
    • Level: Main
    Bathroom
    • Description: Remodeled, Cabinetry, All Fixtures, Custom Shower,
    • Level: Upper
    Kitchen
    • Description: Custom Cabinets, Granite
    • Level: Main
    Laundry
    • Description: Washer/Dryer Included
    • Level: Main
    Living room
    • Description: Hardwood Floor, Fireplace
    • Level: Main
    Heating
    • Forced Air
    Cooling
    • Central Air
    Appliances
    • Included: Convection Oven, Dryer, Range, Range Hood, Refrigerator, Self Cleaning Oven, Washer
    Features
    • Ceiling Fan(s), Eat-in Kitchen, Five Piece Bath, Granite Counters, Kitchen Island, Primary Suite, Smoke Free, Walk-In Closet(s)
    • Flooring: Carpet, Wood
    • Windows: Double Pane Windows
    • Has basement: No
    • Has fireplace: Yes
    • Fireplace features: Gas, Living Room
    • Common walls with other units/homes: End Unit,1 Common Wall
    Interior area
    • Total structure area: 1,748
    • Total interior livable area: 1,748 sqft
    • Finished area above ground: 1,748

    Property

    Parking
    • Total spaces: 2
    • Parking features: Garage - Attached
    • Attached garage spaces: 2
    Features
    • Levels: Two
    • Stories: 2
    • Entry location: Ground
    • Patio & porch: Patio
    Lot
    • Features: Master Planned, On Golf Course, Open Space
    Details
    • Parcel number: R0440901
    • Zoning: PDU
    • Special conditions: Standard

    Construction

    Type & style
    • Home type: Townhouse
    • Architectural style: Contemporary
    • Property subtype: Townhouse
    • Attached to another structure: Yes
    Materials
    • Frame, Stone
    • Roof: Composition
    Condition
    • Year built: 2000

    Utilities & green energy

    • Sewer: Public Sewer
    • Water: Public

    Community & HOA

    Community
    • Security: Security Entrance
    • Subdivision: Palomino Park
    HOA
    • Has HOA: Yes
    • Amenities included: Clubhouse, Fitness Center, Gated, Management, Park, Playground, Pool, Security, Spa/Hot Tub, Tennis Court(s)
    • Services included: Exterior Maintenance w/out Roof, Maintenance Grounds, Recycling, Road Maintenance, Security, Sewer, Snow Removal, Trash, Water
    • HOA fee: $545 monthly
    • HOA name: WESTWIND MGMT - SILVER MESA
    • HOA phone: 303-369-1800
    • Second HOA fee: $73 annually
    • Second HOA name: HIGHLANDS RANCH COMMUNITY ASSOC
    • Second HOA phone: 303-471-8958
    • Third HOA name: PALOMINO PARK
    • Third HOA phone: 833-658-5608
    Location
    • Region: Highlands Ranch

    Financial & listing details

    • Price per square foot: $315/sqft
    • Tax assessed value: $551,413
    • Annual tax amount: $2,655
    • Date on market: 6/19/2025
    • Listing terms: Cash,Conventional,FHA,VA Loan
    • Exclusions: Sellers Personal Belongings And Staging Items
    • Ownership: Individual
    • Road surface type: Paved

    Price history

    DateEventPrice
    7/28/2025Sold$550,000$315/sqft
    Source: REcolorado as distributed by MLS GRID #1944337 Report a problem
    6/26/2025Pending sale$550,000$315/sqft
    Source: REcolorado as distributed by MLS GRID #1944337 Report a problem
    6/19/2025Listed for sale$550,000+92.6%$315/sqft
    Source: REcolorado as distributed by MLS GRID #1944337 Report a problem
    12/22/2004Sold$285,635$163/sqft
    Source: Public Record Report a problem

    Public tax history

    YearProperty taxesTax assessment
    2025$2,655 +0.2%$34,460 -10.6%
    2024$2,650 +9.2%$38,550 -1%
    2023$2,427 -3.8%$38,920 +46.5%
    2022$2,523 $26,560 -2.8%
    2021-- $27,320 +1.6%
    2020$2,494 +11%$26,890
    2019$2,246 0%$26,890 +13.1%
    2018$2,246 +9.8%$23,770
    2017$2,045 +7.7%$23,770 +9.7%
    2016$1,900 -2.1%$21,670
    2015$1,941 +124.1%$21,670 +21.3%
    2014$866 $17,860
    2013-- $17,860 +9%
    2012-- $16,380
    2011-- $16,380 -15%
    2010-- $19,280 -6.2%
    2009$985 $20,560
    2008-- $20,560 +6%
    2007-- $19,390
    2006$1,855 +2.6%$19,390 +2.6%
    2004$1,808 -58.4%$18,900 +140.2%
    2003$4,348 $7,870
    Find assessor info on the county website

    Neighborhood: 80130

    Nearby schools

    GreatSchools rating
    Schools provided by the listing agent
    • Elementary: Acres Green
    • Middle: Cresthill
    • High: Highlands Ranch
    • District: Douglas RE-1

    Source: REcolorado as distributed by MLS GRID. This data may not be complete. We recommend contacting the local school district to confirm school assignments for this home.

    Get a cash offer in 3 minutes
    Find out how much your home could sell for in as little as 3 minutes with a no-obligation cash offer.
    Estimated market value
    $548,400
    Get a cash offer in 3 minutes
    Find out how much your home could sell for in as little as 3 minutes with a no-obligation cash offer.
    Estimated market value
    $548,400