Wake up to sweeping golf course and mountain views in this beautifully positioned 2-bedroom, 3-bath townhouse located in the gated, resort-style community of Palomino Park in Highlands Ranch. Boasting 1,299 square feet of thoughtfully designed living space, this west-facing residence offers a rare blend of privacy, scenery, and everyday comfort. The home has been recently repainted and all carpeting professionally cleaned, offering a refreshed, move-in-ready feel throughout. The main level features vaulted ceilings, engineered hardwood floors, and a cozy fireplace, creating an inviting space ideal for both relaxing and entertaining. The kitchen includes tile flooring, a breakfast bar, a pantry, and direct patio access, seamlessly connecting indoor and outdoor living. Upstairs, two spacious primary suites each offer an en-suite bath, generous closets, and one suite showcases stunning, unobstructed views of the golf course and Front Range mountains. Additional highlights include central air, in-unit laundry, an attached oversized two-car garage, and a gently lived-in, smoke-free interior. Residents enjoy access to Palomino Park’s unmatched amenities: gated entry with front desk security, clubhouse, fitness center, pools, hot tubs, tennis courts, trails, and all included in the HOA. Ideally located near shopping, dining, parks, and top Douglas County schools, this home delivers a low-maintenance, lock-and-leave lifestyle in one of Highlands Ranch’s most desirable communities. Schedule your private showing today and experience resort-style living with views that truly set this home apart. The Bar & Grill is now open! Ask your realtor to show you all the amenities during your visit, or contact the listing agent for a private tour. Be sure to view the virtual tour for additional details on this exceptional home and community. Details Here: https://www.tourfactory.com/3212043
Sold for $455,000
$455,000
6418 Silver Mesa Drive #C, Highlands Ranch, CO 80130
2beds
1,299sqft
Townhouse
Built in 2000
-- sqft lot
$444,500 Zestimate®
$350/sqft
$2,442 Estimated rent
Home value
$444,500
$422,000 - $467,000
$2,442/mo
Zestimate® history
Owner options
List your home for rent
$2,442/mo
Rent Zestimate®
Find your next renter with Zillow Rental Manager. Plus, with online applications, you can quickly screen prospective tenants – for free.
$2,442/mo
Rent Zestimate®
Refinance and save
$3,274/mo
Est. payment
Refinancing to a lower rate could help reduce your monthly payments and save thousands over the life of the loan.
$3,274/mo
Est. payment
Explore your selling options
Work with a Zillow partner agent
Leverage their expertise and Zillow's premium Showcase listings to get your home seen by more buyers.
Get startedList with your own agent
Get your home in front of millions of buyers by listing it on Zillow.
Learn how to do itSell it yourself
Take full control of how buyers see your home on Zillow by listing For Sale by Owner (FSBO).
List your homeWhat's special
Cozy fireplaceDirect patio accessAttached oversized two-car garageVaulted ceilingsIn-unit laundryTwo spacious primary suitesWest-facing residence
Zillow last checked:
Listing updated:
Listed by:
Ben Prucey 720-232-0035 b.prucey@gmail.com,
RE/MAX Professionals
Bought with:
Charles DesRosiers, 100032998
Keller Williams DTC
Source: REcolorado as distributed by MLS GRID,MLS#: 4423403
Facts & features
Interior
Bedrooms & bathrooms
- Bedrooms: 2
- Bathrooms: 3
- Full bathrooms: 2
- 1/2 bathrooms: 1
- Main level bathrooms: 1
Bedroom
- Description: Fresh Interior Paint~newer Carpet/Pad~vaults~custom Window Shades~closet~virtually Staged.
- Features: Primary Suite
- Level: Upper
- Area: 184.68 Square Feet
- Dimensions: 11.4 x 16.2
Bedroom
- Description: Fresh Interior Paint~stunning Golf Course/Mountain Views From Your New Primary Bedroom. Newer Carpet/Pad~virtually Staged.
- Features: Primary Suite
- Level: Upper
- Area: 225.45 Square Feet
- Dimensions: 13.5 x 16.7
Bathroom
- Description: Fresh Interior Paint~dual Sinks~chrome Fixtures~large Soaker Tub~updated Shower Door
- Features: En Suite Bathroom
- Level: Upper
- Area: 78.2 Square Feet
- Dimensions: 8.5 x 9.2
Bathroom
- Description: Fresh Interior Paint~vinyl Flooring~4 Piece Bath~tiled Shower
- Features: En Suite Bathroom
- Level: Upper
- Area: 49.4 Square Feet
- Dimensions: 5.2 x 9.5
Bathroom
- Description: Fresh Interior Paint~powder Room.
- Level: Main
- Area: 28.05 Square Feet
- Dimensions: 5.1 x 5.5
Dining room
- Description: Fresh Interior Paint~custom Lighting~engineered Hardwood~virtually Staged.
- Level: Main
Kitchen
- Description: Fresh Interior Paint~breakfast Bar~pantry~tile Floor~patio Access.
- Level: Main
- Area: 89.28 Square Feet
- Dimensions: 9.3 x 9.6
Laundry
- Description: Fresh Interior Paint
- Level: Main
- Area: 27.54 Square Feet
- Dimensions: 5.1 x 5.4
Living room
- Description: Fresh Interior Paint~engineered Hardwood Flooring~vaults~fireplace~tiled Entry~virtually Staged.
- Level: Main
Heating
- Forced Air
Cooling
- Central Air
Appliances
- Included: Dishwasher, Disposal, Microwave, Range, Self Cleaning Oven
- Laundry: In Unit
Features
- Ceiling Fan(s), Eat-in Kitchen, Entrance Foyer, Five Piece Bath, High Ceilings, High Speed Internet, Laminate Counters, Open Floorplan, Pantry, Primary Suite, Smoke Free, Vaulted Ceiling(s), Walk-In Closet(s)
- Flooring: Carpet, Laminate, Tile, Vinyl
- Windows: Double Pane Windows
- Has basement: No
- Number of fireplaces: 1
- Fireplace features: Living Room
- Common walls with other units/homes: 2+ Common Walls
Interior area
- Total structure area: 1,299
- Total interior livable area: 1,299 sqft
- Finished area above ground: 1,299
Property
Parking
- Total spaces: 2
- Parking features: Concrete, Dry Walled, Oversized, Shared Driveway
- Attached garage spaces: 2
- Has uncovered spaces: Yes
Features
- Levels: Two
- Stories: 2
- Entry location: Ground
- Patio & porch: Front Porch, Patio
- Exterior features: Gas Grill, Lighting, Playground, Rain Gutters, Tennis Court(s)
- Has private pool: Yes
- Pool features: Outdoor Pool, Private
- Has spa: Yes
- Spa features: Spa/Hot Tub
- Fencing: None
- Has view: Yes
- View description: Golf Course, Mountain(s)
Details
- Parcel number: R0439020
- Zoning: PDU
- Special conditions: Standard
Construction
Type & style
- Home type: Townhouse
- Architectural style: Contemporary
- Property subtype: Townhouse
- Attached to another structure: Yes
Materials
- Brick, Wood Siding
- Foundation: Slab
- Roof: Composition
Condition
- Year built: 2000
Utilities & green energy
- Electric: 110V, 220 Volts, Single Phase
- Sewer: Public Sewer
- Water: Public
- Utilities for property: Cable Available, Electricity Connected, Internet Access (Wired), Natural Gas Connected
Community & HOA
Community
- Security: Carbon Monoxide Detector(s), Key Card Entry, Radon Detector, Smoke Detector(s)
- Subdivision: Palomino Park
HOA
- Has HOA: Yes
- Amenities included: Business Center, Clubhouse, Elevator(s), Fitness Center, Front Desk, Gated, Management, Park, Parking, Playground, Pond Seasonal, Pool, Spa/Hot Tub, Tennis Court(s), Trail(s)
- Services included: Reserve Fund, Insurance, Irrigation, Maintenance Grounds, Maintenance Structure, Recycling, Road Maintenance, Sewer, Snow Removal, Trash, Water
- HOA fee: $543 monthly
- HOA name: Westwind Management
- HOA phone: 303-369-1800
- Second HOA fee: $63 annually
- Second HOA name: H.R.C.A
- Second HOA phone: 303-791-2500
- Third HOA name: Palomino Park
Location
- Region: Highlands Ranch
Financial & listing details
- Price per square foot: $350/sqft
- Tax assessed value: $472,162
- Annual tax amount: $2,149
- Date on market: 1/22/2026
- Listing terms: 1031 Exchange,Cash,Conventional,FHA,VA Loan
- Exclusions: None!
- Ownership: Individual
- Electric utility on property: Yes
- Road surface type: Paved
Price history
| Date | Event | Price |
|---|---|---|
| 2/27/2026 | Sold | $455,000+1.8%$350/sqft |
Source:  REcolorado as distributed by MLS GRID #4423403 Report a problem REcolorado as distributed by MLS GRID #4423403 Report a problem | ||
| 2/3/2026 | Pending sale | $447,000$344/sqft |
Source: REcolorado as distributed by MLS GRID #4423403 Report a problem | ||
| 1/22/2026 | Listed for sale | $447,000+93.3%$344/sqft |
Source: REcolorado as distributed by MLS GRID #4423403 Report a problem | ||
| 12/12/2003 | Sold | $231,210$178/sqft |
Source: Public Record Report a problem | ||
Public tax history
| Year | Property taxes | Tax assessment |
|---|---|---|
| 2025 | $2,149 +0.2% | $29,510 -11.1% |
| 2024 | $2,145 +46.2% | $33,190 -1% |
| 2023 | $1,467 -3.8% | $33,510 +45.6% |
| 2022 | $1,526 | $23,010 -2.8% |
| 2021 | -- | $23,670 +3% |
| 2020 | $2,130 +13.3% | $22,970 |
| 2019 | $1,881 +56.7% | $22,970 +15.4% |
| 2018 | $1,200 +9.8% | $19,900 |
| 2017 | $1,093 +21.1% | $19,900 +9% |
| 2016 | $902 -2.1% | $18,250 |
| 2015 | $922 -35.2% | $18,250 +24.4% |
| 2014 | $1,422 | $14,670 |
| 2013 | -- | $14,670 +8.8% |
| 2012 | -- | $13,480 |
| 2011 | -- | $13,480 -7.4% |
| 2010 | -- | $14,550 -12.1% |
| 2009 | $793 | $16,550 |
| 2008 | -- | $16,550 +6.4% |
| 2007 | -- | $15,560 |
| 2006 | $1,489 +0.9% | $15,560 +0.9% |
| 2004 | $1,475 +126.5% | $15,420 +119.7% |
| 2003 | $651 | $7,020 |
Find assessor info on the county website
Neighborhood: 80130
Nearby homes
- $530,2003 bd3 ba1.8k sqft6418 Silver Mesa Dr UNIT A, Highlands Ranch, CO 80130Off Market
- $499,0002 bd3 ba1.7k sqft6418 Silver Mesa Dr UNIT D, Highlands Ranch, CO 80130Off Market
- $486,5003 bd3 ba1.6k sqft6418 Silver Mesa Dr UNIT B, Highlands Ranch, CO 80130Off Market
- $440,3002 bd2 ba1.6k sqft6416 Silver Mesa Dr UNIT A, Highlands Ranch, CO 80130Off Market
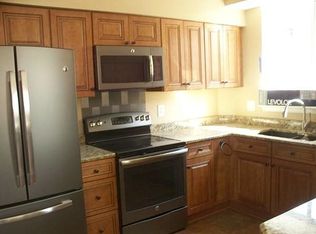
- $488,6003 bd3 ba1.6k sqft6416 Silver Mesa Dr UNIT B, Highlands Ranch, CO 80130Off Market
- $434,9003 bd3 ba1.8k sqft6416 Silver Mesa Dr UNIT C, Highlands Ranch, CO 80130Off Market
- $510,7003 bd3 ba1.6k sqft6416 Silver Mesa Dr UNIT D, Highlands Ranch, CO 80130Off Market
- $550,0003 bd3 ba1.7k sqft6430 Silver Mesa Dr UNIT D, Highlands Ranch, CO 80130Sold
Nearby schools
GreatSchools rating
- 6/10Acres Green Elementary SchoolGrades: PK-6Distance: 1.3 mi
- 5/10Cresthill Middle SchoolGrades: 7-8Distance: 0.8 mi
- 9/10Highlands Ranch High SchoolGrades: 9-12Distance: 1 mi
Schools provided by the listing agent
- Elementary: Acres Green
- Middle: Cresthill
- High: Highlands Ranch
- District: Douglas RE-1
Source: REcolorado as distributed by MLS GRID. This data may not be complete. We recommend contacting the local school district to confirm school assignments for this home.
Get a cash offer in 3 minutes
Find out how much your home could sell for in as little as 3 minutes with a no-obligation cash offer.
Estimated market value
$444,500
Get a cash offer in 3 minutes
Find out how much your home could sell for in as little as 3 minutes with a no-obligation cash offer.
Estimated market value
$444,500
- Colorado
- Douglas County
- Highlands Ranch
- 80130
- 6418 Silver Mesa Drive Unit C
Nearby cities
Nearby zip codes
Other Highlands Ranch Topics
