Skip main navigation
Sold for $510,000
  • $510,000

    6426 Silver Mesa Drive #D, Highlands Ranch, CO 80130

    3beds
    1,748sqft
    Townhouse
    Built in 2000
    -- sqft lot
    $511,800 Zestimate®
    $292/sqft
    $2,775 Estimated rent

    Home value

    $511,800

    $486,000 - $537,000

    $2,775/mo

    Zestimate® history
    Loading
    Loading...

    Owner options

    List your home for rent

    $2,775/mo

    Rent Zestimate®

    Find your next renter with Zillow Rental Manager. Plus, with online applications, you can quickly screen prospective tenants – for free.

    Learn more

    $2,775/mo

    Rent Zestimate®

    Refinance and save

    $3,548/mo

    Est. payment

    Refinancing to a lower rate could help reduce your monthly payments and save thousands over the life of the loan.

    See today's rates

    $3,548/mo

    Est. payment

    Explore your selling options

    Work with a Zillow partner agent

    Leverage their expertise and Zillow's premium Showcase listings to get your home seen by more buyers.

    Get started

    List with your own agent

    Get your home in front of millions of buyers by listing it on Zillow.

    Learn how to do it

    Sell it yourself

    Take full control of how buyers see your home on Zillow by listing For Sale by Owner (FSBO).

    List your home

    What's special

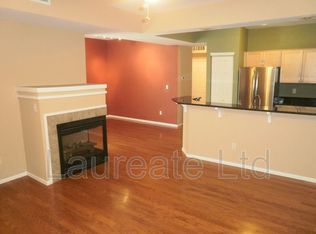
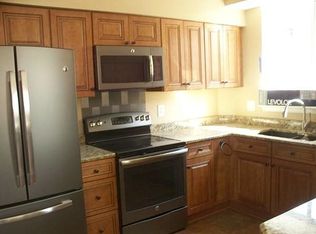
    Welcome to 6426 Silver Mesa Drive #D, a charming three-bedroom, three-bathroom townhome style condo located in the prestigious Silver Mesa at Palomino Park! This meticulously maintained home offers soft, modern interior touches in the perfect community for those seeking a vibrant Colorado lifestyle. A bright and airy open living space welcomes you with wood-look ceramic tile flooring, featuring vaulted ceilings and large windows that flood the area with natural light. The spacious living room is anchored by a stunning stacked stone gas fireplace, creating a warm and inviting atmosphere for relaxing or entertaining. Host a meal to remember in the open dining area! The modern kitchen boasts an elegant tile backsplash, granite countertops, and stainless steel appliances, making meal prep a joy. A breakfast nook provides the perfect spot for casual dining or indoor-outdoor living, opening to a private covered patio draped in warm brick and surrounded by lush greenery. A main-level bedroom is perfect for an office or guest room, with easy access to a nearby half-bath. Upstairs, the primary bedroom is a serene retreat, featuring a spacious floorplan complete with room for a seating area, a walk-in closet and an en-suite primary bath. The primary bath offers dual sinks, a soaking tub and a stand-up shower, perfect for washing away the day. The second bedroom is equally inviting, with generous closet space and easy access to a second full bath. Keep your favorite outdoor gear close at hand with a two-car attached garage! Residents of Palomino Park benefit from resort-style amenities, including a clubhouse, fitness center, swimming pool, hot tub, tennis courts, and extensive walking trails. Located in the heart of Highlands Ranch, this home offers easy access to top-rated schools, shopping, dining, and recreational opportunities. Enjoy the best of both worlds with a tranquil suburban setting just a short drive from the bustling city of Denver.

    Zillow last checked:

    Listing updated:

    Listed by:

    William Dehmlow 303-434-1019 billcontracts@stellerrealestate.com,

    The Steller Group, Inc

    Bought with:

    Carmen Gomez, 40031064

    Best Homes Real Estate, LLC

    Source: REcolorado as distributed by MLS GRID,MLS#: 9577504MLS Logo

    Facts & features

    Interior

    Bedrooms & bathrooms
    • Bedrooms: 3
    • Bathrooms: 3
    • Full bathrooms: 2
    • 1/2 bathrooms: 1
    • Main level bathrooms: 1
    • Main level bedrooms: 1
    Primary bedroom
    • Description: Walk-In Closet
    • Level: Upper
    • Area: 208 Square Feet
    • Dimensions: 13 x 16
    Bedroom
    • Level: Main
    • Area: 130 Square Feet
    • Dimensions: 10 x 13
    Bedroom
    • Level: Upper
    • Area: 180 Square Feet
    • Dimensions: 15 x 12
    Primary bathroom
    • Description: En Suite, 5-Piece Bath
    • Level: Upper
    Bathroom
    • Level: Main
    Bathroom
    • Description: En Suite, Dual Sinks
    • Level: Upper
    Dining room
    • Level: Main
    • Area: 90 Square Feet
    • Dimensions: 10 x 9
    Family room
    • Description: Vaulted Ceilings
    • Level: Main
    • Area: 156 Square Feet
    • Dimensions: 13 x 12
    Kitchen
    • Level: Main
    • Area: 165 Square Feet
    • Dimensions: 15 x 11
    Laundry
    • Level: Main
    • Area: 35 Square Feet
    • Dimensions: 5 x 7
    Heating
    • Forced Air, Natural Gas
    Cooling
    • Central Air
    Appliances
    • Included: Convection Oven, Dishwasher, Disposal, Dryer, Microwave, Range, Refrigerator, Self Cleaning Oven, Washer
    • Laundry: In Unit
    Features
    • Built-in Features, Ceiling Fan(s), Eat-in Kitchen, Five Piece Bath, Granite Counters, High Speed Internet, Open Floorplan, Pantry, Primary Suite, Smoke Free, Vaulted Ceiling(s), Walk-In Closet(s)
    • Flooring: Carpet, Tile
    • Windows: Double Pane Windows, Window Coverings
    • Has basement: No
    • Number of fireplaces: 1
    • Fireplace features: Family Room, Gas Log
    • Common walls with other units/homes: End Unit,1 Common Wall
    Interior area
    • Total structure area: 1,748
    • Total interior livable area: 1,748 sqft
    • Finished area above ground: 1,748

    Property

    Parking
    • Total spaces: 2
    • Parking features: Concrete, Dry Walled, Oversized
    • Attached garage spaces: 2
    Features
    • Levels: Two
    • Stories: 2
    • Patio & porch: Covered, Patio
    Lot
    • Features: Master Planned
    Details
    • Parcel number: R0434455
    • Zoning: PDU
    • Special conditions: Standard

    Construction

    Type & style
    • Home type: Townhouse
    • Property subtype: Townhouse
    • Attached to another structure: Yes
    Materials
    • Brick, Wood Siding
    • Foundation: Concrete Perimeter, Slab
    • Roof: Composition
    Condition
    • Updated/Remodeled
    • Year built: 2000

    Utilities & green energy

    • Sewer: Public Sewer
    • Water: Public
    • Utilities for property: Cable Available, Electricity Connected, Internet Access (Wired), Natural Gas Available, Natural Gas Connected, Phone Available, Phone Connected

    Community & HOA

    Community
    • Security: Carbon Monoxide Detector(s), Smoke Detector(s)
    • Subdivision: Silver Mesa At Palomino Park
    HOA
    • Has HOA: Yes
    • Amenities included: Clubhouse, Fitness Center, Front Desk, Gated, Park, Parking, Playground, Pond Seasonal, Pool, Sauna, Spa/Hot Tub, Tennis Court(s), Trail(s)
    • Services included: Reserve Fund, Insurance, Maintenance Grounds, Maintenance Structure, Recycling, Road Maintenance, Sewer, Snow Removal, Trash, Water
    • HOA fee: $535 monthly
    • HOA name: Silver Mesa HOA - Westwind Management
    • HOA phone: 303-369-1800
    • Second HOA fee: $74 annually
    • Second HOA name: HRCA
    • Second HOA phone: 303-471-8815
    Location
    • Region: Highlands Ranch

    Financial & listing details

    • Price per square foot: $292/sqft
    • Tax assessed value: $530,968
    • Annual tax amount: $2,523
    • Date on market: 7/9/2024
    • Listing terms: Cash,Conventional,FHA,VA Loan
    • Ownership: Individual
    • Electric utility on property: Yes
    • Road surface type: Paved

    Price history

    DateEventPrice
    12/3/2024Sold$510,000-6.4%$292/sqft
    Source: REcolorado as distributed by MLS GRID #9577504 Report a problem
    10/22/2024Pending sale$545,000$312/sqft
    Source: REcolorado as distributed by MLS GRID #9577504 Report a problem
    9/5/2024Price change$545,000-1.8%$312/sqft
    Source: REcolorado as distributed by MLS GRID #9577504 Report a problem
    7/31/2024Price change$555,000-0.9%$318/sqft
    Source: REcolorado as distributed by MLS GRID #9577504 Report a problem
    7/9/2024Listed for sale$560,000+135.5%$320/sqft
    Source: REcolorado as distributed by MLS GRID #9577504 Report a problem
    8/10/2001Sold$237,785$136/sqft
    Source: Public Record Report a problem

    Public tax history

    YearProperty taxesTax assessment
    2025$2,528 +0.2%$33,190 -10.8%
    2024$2,523 +40.8%$37,210 -1%
    2023$1,792 -3.8%$37,570 +41.5%
    2022$1,863 $26,560 -2.8%
    2021-- $27,320 +1.6%
    2020$2,494 +11%$26,890
    2019$2,246 +43.5%$26,890 +13.1%
    2018$1,565 +9.8%$23,770
    2017$1,425 +18.5%$23,770 +9.7%
    2016$1,203 +24%$21,670
    2015$970 -44%$21,670 +21.3%
    2014$1,732 $17,860
    2013-- $17,860 +9%
    2012-- $16,380
    2011-- $16,380 -15%
    2010-- $19,280 -6.2%
    2009$985 $20,560
    2008-- $20,560 +6%
    2007-- $19,390
    2006$1,855 +4.4%$19,390 +4.4%
    2004$1,777 -34.5%$18,570 -4.7%
    2003$2,712 $19,490 +159.2%
    2002-- $7,520
    Find assessor info on the county website

    Neighborhood: 80130

    Nearby schools

    GreatSchools rating
    Schools provided by the listing agent
    • Elementary: Acres Green
    • Middle: Cresthill
    • High: Highlands Ranch
    • District: Douglas RE-1

    Source: REcolorado as distributed by MLS GRID. This data may not be complete. We recommend contacting the local school district to confirm school assignments for this home.

    Get a cash offer in 3 minutes
    Find out how much your home could sell for in as little as 3 minutes with a no-obligation cash offer.
    Estimated market value
    $511,800
    Get a cash offer in 3 minutes
    Find out how much your home could sell for in as little as 3 minutes with a no-obligation cash offer.
    Estimated market value
    $511,800