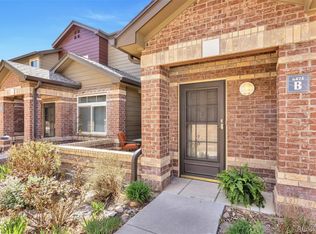
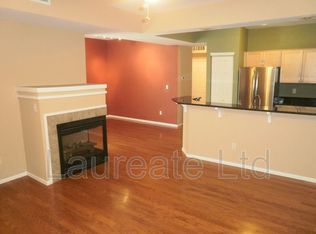
If you haven't heard about Palomino Park, you're missing out! This amazing community is set up for top notch resort style living. This home offers dreamy two-story living, with a hard to find main-floor master bedroom, complete with a 5 piece bathroom and walk in closet! The additional bedrooms are located upstairs, and share an over-sized full bathroom. Also located upstairs is the bonus room that was most recently a playroom for the previous owner. This space is perfect for a workout room, gym, or additional office space. You can also find a loft in the upper level that makes a great space for bookshelves or a small hobby corner or secondary office space! The main level of the home comes complete with laminate hard wood flooring, and a galley kitchen finished off with a cozy eat-in nook. The two car garage is attached, which is almost impossible to find in any other town home style condo. Now for the most amazing part of Palomino Park. This community offers: a one mile paved jogging path, an outdoor putting green, full size baseball field, volleyball courts, full sized tennis courts, a full size soccer/football field, a seasonal pond and picnic area, a Frisbee golf course, a full size gym with machine and free weights, complementary fitness classes, indoor racquetball courts, full size basketball court, indoor golf nets, a community outdoor pool and open air spa, business center, a playground, hot tubs, and a larger neighborhood pool with a splash pad area for younger pool goers. Located just off C470 and Quebec, near the Highlands Ranch Links golf course, and many restaurants and stores this is the most bang for your buck that the metro area has to offer!
Sold for $580,000
Zillow last checked:
Listing updated:
Bought with:
Christopher Sholts, 100080978
Coldwell Banker Global Luxury Denver
Source: REcolorado as distributed by MLS GRID,MLS#: 8417001
Price history
| Date | Event | Price |
|---|---|---|
| 5/13/2024 | Sold | $580,000+1.8%$312/sqft |
Source:  REcolorado as distributed by MLS GRID #8417001 Report a problem REcolorado as distributed by MLS GRID #8417001 Report a problem | ||
| 4/14/2024 | Pending sale | $570,000$306/sqft |
Source: REcolorado as distributed by MLS GRID #8417001 Report a problem | ||
| 4/4/2024 | Listed for sale | $570,000+5.6%$306/sqft |
Source: REcolorado as distributed by MLS GRID #8417001 Report a problem | ||
| 1/5/2022 | Sold | $540,000+8%$290/sqft |
Source: Public Record Report a problem | ||
| 11/28/2021 | Pending sale | $499,999$269/sqft |
Source:  RE/MAX International #6997183 Report a problem RE/MAX International #6997183 Report a problem | ||
| 11/24/2021 | Listed for sale | $499,999+17.6%$269/sqft |
Source: RE/MAX International #6997183 Report a problem | ||
| 9/21/2020 | Sold | $425,000$228/sqft |
Source: Public Record Report a problem | ||
| 8/12/2020 | Pending sale | $425,000$228/sqft |
Source: Hq Homes #4453918 Report a problem | ||
| 8/8/2020 | Listed for sale | $425,000$228/sqft |
Source: Hq Homes #4453918 Report a problem | ||
| 8/4/2020 | Pending sale | $425,000$228/sqft |
Source: Hq Homes #4453918 Report a problem | ||
| 7/31/2020 | Listed for sale | $425,000+36.2%$228/sqft |
Source: Hq Homes #4453918 Report a problem | ||
| 7/17/2014 | Sold | $312,020+22.4%$168/sqft |
Source: Public Record Report a problem | ||
| 4/7/2012 | Listing removed | $255,000$137/sqft |
Source: Lucero Real Estate #1072407 Report a problem | ||
| 3/8/2012 | Price change | $255,000-3.8%$137/sqft |
Source: Lucero Real Estate #1072407 Report a problem | ||
| 1/27/2012 | Price change | $265,000-3.6%$142/sqft |
Source: Lucero Real Estate #1072407 Report a problem | ||
| 12/17/2011 | Listed for sale | $275,000+19.6%$148/sqft |
Source: Lucero Real Estate #1072407 Report a problem | ||
| 4/26/2006 | Sold | $230,000-17.9%$124/sqft |
Source: Public Record Report a problem | ||
| 9/12/2003 | Sold | $280,100+2%$151/sqft |
Source: Public Record Report a problem | ||
| 12/6/2001 | Sold | $274,730$148/sqft |
Source: Public Record Report a problem | ||
Nearby homes
- $485,1003 bd3 ba1.7k sqft6424 Silver Mesa Dr UNIT D, Highlands Ranch, CO 80130Off Market

- $485,0003 bd3 ba1.6k sqft6424 Silver Mesa Dr UNIT B, Highlands Ranch, CO 80130Sold
- $429,9992 bd3 ba1.3k sqft6424 Silver Mesa Dr UNIT C, Highlands Ranch, CO 80130Sold

- $460,0003 bd3 ba1.6k sqft6426 Silver Mesa Dr UNIT B, Highlands Ranch, CO 80130Off Market
Get a cash offer in 3 minutes
Find out how much your home could sell for in as little as 3 minutes with a no-obligation cash offer.
Estimated market value
$550,600
