Back on the Market! Welcome to the Greens at Riverwalk — one of Littleton's most desirable gated communities. This stunning golf course townhome overlooks the 6th green of Littleton Golf and Tennis, Golf Course, offering breathtaking fairway views and an unmatched sense of tranquility.
This thoughtfully updated 1,500 sq ft residence features 2 bedrooms and 3 bathrooms, blending privacy, views, and convenience in one exceptional package. Step outside to your private Trex deck complete with a retractable awning — ideal for entertaining or simply soaking in the scenery. Inside, plantation shutters frame every window, adding timeless elegance throughout. The oversized garage provides exceptional storage and parking, a rare find in any community.
Major systems have been updated for peace of mind, including a newer hot water heater and furnace. Roof is newer through the HOA and all the inside walls have been painted a neutral color, ready for your personal touches. Residents of the Greens at Riverwalk enjoy exclusive access to Littleton Golf and Tennis, rounding out an amenity-rich lifestyle that's hard to match.
Conveniently located near shopping and everyday necessities, this is a rare opportunity to live on the course in one of Littleton's premier addresses. Come make this yours today. Won't last long.
For sale
$550,000
2718 W Greens Drive, Littleton, CO 80123
2beds
2,188sqft
Townhouse
Built in 1997
-- sqft lot
$544,300 Zestimate®
$251/sqft
$495/mo HOA
What's special
- 52 days |
- 717 |
- 33 |
Zillow last checked:
Listing updated:
Listed by:
Karen Valdez 303-886-4545,
Coldwell Banker Realty 54
Source: REcolorado as distributed by MLS GRID,MLS#: 5146449
Facts & features
Interior
Bedrooms & bathrooms
- Bedrooms: 2
- Bathrooms: 3
- Full bathrooms: 2
- 1/2 bathrooms: 1
- Main level bathrooms: 1
Bedroom
- Level: Upper
Bedroom
- Level: Upper
Bedroom
- Level: Upper
Bathroom
- Description: Main Floor Powder Room
- Level: Main
- Area: 20.55 Square Feet
- Dimensions: 4.11 x 5
Bathroom
- Description: 5 Piece Ensuite Bathroom, Primary
- Level: Upper
- Area: 82.45 Square Feet
- Dimensions: 8.5 x 9.7
Bathroom
- Description: Spacious Primary Bedroom- Sunlight With Plantation Shutters
- Features: En Suite Bathroom
- Level: Upper
- Area: 213.36 Square Feet
- Dimensions: 16.8 x 12.7
Great room
- Description: Great Room Is Carpeted With French Doors For Access To The Trex Decking Patio, Perfect For Grilling And Watching The Golfers Go By
- Level: Main
- Area: 158.87 Square Feet
- Dimensions: 11.11 x 14.3
Kitchen
- Description: White Appliance All Are Included
- Level: Main
- Area: 91.84 Square Feet
- Dimensions: 8.2 x 11.2
Laundry
- Description: Located Near The Bedrooms On The Upper Level. Washer And Dryer Are Included
- Level: Upper
- Area: 27.03 Square Feet
- Dimensions: 5.3 x 5.1
Loft
- Description: Loft Can Be Used As A Sitting Room, Office, Playroom
- Level: Upper
- Area: 219.96 Square Feet
- Dimensions: 14.1 x 15.6
Heating
- Forced Air
Cooling
- Central Air
Appliances
- Included: Dishwasher, Disposal, Dryer, Microwave, Refrigerator, Self Cleaning Oven, Washer
Features
- Ceiling Fan(s), Five Piece Bath, Granite Counters, High Ceilings, Primary Suite, Smoke Free, Vaulted Ceiling(s), Walk-In Closet(s)
- Flooring: Carpet, Wood
- Windows: Double Pane Windows
- Basement: Unfinished
- Number of fireplaces: 1
- Fireplace features: Great Room
- Common walls with other units/homes: 2+ Common Walls
Interior area
- Total structure area: 2,188
- Total interior livable area: 2,188 sqft
- Finished area above ground: 1,516
- Finished area below ground: 0
Property
Parking
- Total spaces: 2
- Parking features: Garage - Attached
- Attached garage spaces: 2
Features
- Levels: Two
- Stories: 2
- Entry location: Ground
- Patio & porch: Covered, Front Porch
- Fencing: None
- Has view: Yes
- View description: Golf Course, Mountain(s)
Lot
- Features: Greenbelt
Details
- Parcel number: 033843100
- Special conditions: Standard
Construction
Type & style
- Home type: Townhouse
- Property subtype: Townhouse
- Attached to another structure: Yes
Materials
- Frame, Wood Siding
- Roof: Composition
Condition
- Year built: 1997
Utilities & green energy
- Sewer: Public Sewer
- Water: Public
Community & HOA
Community
- Security: Carbon Monoxide Detector(s), Security Entrance, Smoke Detector(s)
- Subdivision: The Greens At Riverwalk
HOA
- Has HOA: Yes
- Amenities included: Clubhouse, Fitness Center, Gated, Pool
- Services included: Reserve Fund, Insurance, Maintenance Grounds, Maintenance Structure, Road Maintenance, Security, Snow Removal, Trash, Water
- HOA fee: $425 monthly
- HOA name: Advanced HOA
- HOA phone: 303-482-2213
- Second HOA fee: $70 monthly
- Second HOA name: Riverwalk Master Association
- Second HOA phone: 303-798-9414
Location
- Region: Littleton
Financial & listing details
- Price per square foot: $251/sqft
- Tax assessed value: $569,100
- Annual tax amount: $3,358
- Date on market: 7/8/2026
- Listing terms: Cash,Conventional,FHA,USDA Loan,VA Loan
- Exclusions: None
- Ownership: Corporation/Trust
- Road surface type: Paved
Estimated market value
$544,300
$517,000 - $572,000
$2,900/mo
Price history
| Date | Event | Price |
|---|---|---|
| 7/29/2026 | Listed for sale | $550,000$251/sqft |
Source:  REcolorado as distributed by MLS GRID #5146449 Report a problem REcolorado as distributed by MLS GRID #5146449 Report a problem | ||
| 7/12/2026 | Pending sale | $550,000$251/sqft |
Source: REcolorado as distributed by MLS GRID #5146449 Report a problem | ||
| 7/8/2026 | Listed for sale | $550,000+227.9%$251/sqft |
Source: REcolorado as distributed by MLS GRID #5146449 Report a problem | ||
| 12/30/1997 | Sold | $167,745$77/sqft |
Source: Public Record Report a problem | ||
Public tax history
| Year | Property taxes | Tax assessment |
|---|---|---|
| 2025 | $3,456 +1.7% | $35,569 -89.3% |
| 2024 | $3,400 +36.1% | $332,700 +712% |
| 2023 | $2,497 -0.2% | $40,975 +46.2% |
| 2022 | $2,502 | $28,029 -2.8% |
| 2021 | -- | $28,836 +1.4% |
| 2020 | $2,455 +22.8% | $28,436 |
| 2019 | $1,999 | $28,436 +9.3% |
| 2018 | $1,999 +5.4% | $26,028 |
| 2017 | $1,897 | $26,028 -0.6% |
| 2016 | -- | $26,188 |
| 2015 | -- | $26,188 +25.7% |
| 2014 | $1,976 | $20,839 +6.1% |
| 2013 | -- | $19,640 |
| 2012 | -- | $19,640 |
| 2011 | $2,343 +7.8% | $19,640 -4.9% |
| 2010 | $2,174 +69.2% | $20,650 |
| 2009 | $1,285 | $20,650 +2.7% |
| 2008 | -- | $20,099 |
| 2007 | -- | $20,099 +4.5% |
| 2006 | -- | $19,231 |
| 2005 | -- | $19,231 +8% |
| 2002 | $1,922 -4.1% | $17,800 +7.7% |
| 2001 | $2,005 | $16,530 |
Find assessor info on the county website
Monthly payment
Est. payment
Payment breakdown
Explore the cost of this home by adjusting the details. Changes won't be saved.Climate risks
Neighborhood: 80123
Nearby schools
GreatSchools rating
- 6/10Centennial Academy Of Fine Arts EducationGrades: PK-5Distance: 0.7 mi
- 8/10Goddard Middle SchoolGrades: 6-8Distance: 1.1 mi
- 5/10Littleton High SchoolGrades: 9-12Distance: 1.9 mi
Schools provided by the listing agent
- Elementary: Centennial Academy of Fine Arts
- Middle: Goddard
- High: Littleton
- District: Littleton 6
Source: REcolorado as distributed by MLS GRID. This data may not be complete. We recommend contacting the local school district to confirm school assignments for this home.
- $583,8002 bd2 ba1.3k sqft2726 W Greens Dr, Littleton, CO 80123Off Market
- $609,4003 bd3 ba1.9k sqft2716 W Greens Dr, Littleton, CO 80123Off Market

- $551,0002 bd3 ba2.1k sqft2708 W Greens Dr, Littleton, CO 80123Off Market
- $606,8003 bd3 ba1.3k sqft2705 W Greens Dr, Littleton, CO 80123Off Market
- $555,3003 bd4 ba2.1k sqft2707 W Greens Dr, Littleton, CO 80123Off Market
- $637,2003 bd3 ba2.6k sqft2728 W Greens Dr, Littleton, CO 80123Off Market
- $570,5003 bd2 ba1.6k sqft2715 W Greens Dr, Littleton, CO 80123Off Market
- $585,1002 bd2 ba1.3k sqft2706 W Greens Dr, Littleton, CO 80123Off Market
A local agent can set up tours, give advice and negotiate with sellers.
Similar homes
- $525,0003 bd4 ba1.8k sqft2892 W Long Cir #G, Littleton, CO 80120For Sale

 MLS ID #1064746, Nikki Wiederaenders, Compass-Denver. IRES as distributed by MLS GRID
 - $625,0003 bd3 ba2.5k sqft5339 S Cody Street, Littleton, CO 80123For Sale
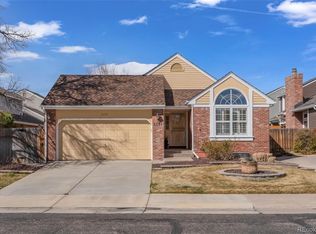
 MLS ID #7242222, Lori Perry, eXp Realty, LLC. REcolorado as distributed by MLS GRID
 - $535,0002 bd3 ba2.3k sqft5943 S Xenophon Court, Littleton, CO 80127For Sale
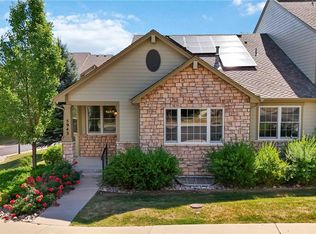 MLS ID #3190514, Jane Fish, Berkshire Hathaway HomeServices Colorado, LLC - Highlands Ranch Real Estate. REcolorado as distributed by MLS GRID
 - $479,0003 bd3 ba1.9k sqftRed Oak, Littleton, CO 80123For Sale
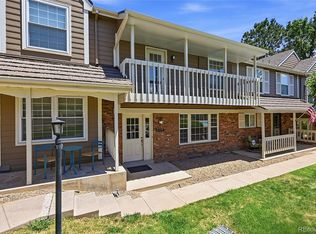 MLS ID #3127773, Greg Dach, RE/MAX Professionals. REcolorado as distributed by MLS GRID
 - $519,0003 bd4 ba2.2k sqft6817 S Webster Street #C, Littleton, CO 80128For SaleMLS ID #8189494, Vali Hooker, Novella Real Estate. REcolorado as distributed by MLS GRID
- $479,0002 bd3 ba1.9k sqftSouthPark2, Littleton, CO 80120For SaleMLS ID #4758775, Terry Jenni, MB Terry Jenni and Associates. REcolorado as distributed by MLS GRID
- $540,0003 bd2 ba1.2k sqft4842 S Hoyt Street, Littleton, CO 80123For SaleMLS ID #1524846, Tatyana Sturm, EXIT Realty DTC, Cherry Creek, Pikes Peak.. REcolorado as distributed by MLS GRID
- $519,0002 bd3 ba2.5k sqft6607 S Forest Way #E, Centennial, CO 80121For SaleMLS ID #8438342, Michelle Groth, Compass - Denver. REcolorado as distributed by MLS GRID
- $599,0002 bd3 ba1.7k sqft4352 S Quail Court, Littleton, CO 80127For SaleMLS ID #9285733, Trelora Realty Team, Trelora Realty, Inc.. REcolorado as distributed by MLS GRID
- $600,0005 bd3 ba2.3k sqft9734 W Elmhurst Place, Littleton, CO 80128For SaleMLS ID #8221116, James Zieper, Madison & Company Properties. REcolorado as distributed by MLS GRID
- $500,0002 bd3 ba1.8k sqft6356 S Glencoe Court, Centennial, CO 80121For SaleMLS ID #6356409, Kim Kronenberger, RE/MAX Professionals. REcolorado as distributed by MLS GRID
- $535,0004 bd4 ba2.7k sqft5941 S Wright Court, Littleton, CO 80127For SaleMLS ID #8302660, Suzy Pendergraft, RE/MAX Professionals. REcolorado as distributed by MLS GRID
- $469,0003 bd4 ba2.3k sqftSouthPark One, Littleton, CO 80120For SaleMLS ID #5443879, Terry Jenni, MB Terry Jenni and Associates. REcolorado as distributed by MLS GRID
- $540,0003 bd3 ba1.8k sqft6428 Silver Mesa Drive #C, Littleton, CO 80130For SaleMLS ID #2536387, Lisa Wynne, Compass - Denver. REcolorado as distributed by MLS GRID
- $535,0003 bd3 ba1.8k sqftSilver Mesa, Littleton, CO 80130For SaleMLS ID #4707494, Ben Prucey, RE/MAX Professionals. REcolorado as distributed by MLS GRID
- $550,0003 bd4 ba2.5k sqft1483 S Ulster Street, Denver, CO 80231For SaleMLS ID #3513302, Alonso Garcia, Keller Williams DTC. REcolorado as distributed by MLS GRID
- $515,0003 bd3 ba1.7k sqftSilver Mesa, Highlands Ranch, CO 80130For SaleMLS ID #3590865, Ben Prucey, RE/MAX Professionals. REcolorado as distributed by MLS GRID
- $510,0003 bd3 ba2k sqftSilver Mesa, Littleton, CO 80130For SaleMLS ID #5434049, Ben Prucey, RE/MAX Professionals. REcolorado as distributed by MLS GRID
- $600,0002 bd4 ba2.5k sqft9465 Crossland Way, Littleton, CO 80130For SaleMLS ID #9008473, Ryan Day, RE/MAX Professionals. REcolorado as distributed by MLS GRID
- $550,0003 bd3 ba2.3k sqftThe Crossings, Castle Pines, CO 80108For SaleMLS ID #8622883, Christopher Ansay, Kentwood Real Estate DTC, LLC. REcolorado as distributed by MLS GRID
