Contact the builder today to learn about special financing options—terms and conditions apply. Enjoy low-maintenance living in Tanterra Crossing—just lock up and go. This brand-new 2-story townhome (Plan 305), available September, offers a desirable end-unit location with added light and privacy, featuring 3 bedrooms, 2.5 baths, a spacious great room, well-appointed kitchen, upper-level laundry, a 2-car attached garage with rear alley access, and a conditioned crawlspace for additional storage. Stylish finishes include slab quartz countertops, luxury vinyl plank flooring, stainless steel appliances, and designer upgrades throughout. Built for efficiency and comfort with a modern all-electric system. Located in Douglas County just 20 miles southeast of Denver, Tanterra is a thoughtfully planned community with open space, parks, and an extensive trail system. Enjoy Trailhead Park’s 30 acres of amenities—including play areas, trails, turf spaces, and a pool—plus nearby Rueter-Hess Reservoir and its popular incline for outdoor recreation. Conveniently close to shopping, dining, and entertainment. Photos and virtual tour are of a model home and are for illustrative purposes only; features, finishes, layout, and association fees are subject to change.
Pending
$549,900
16439 Standing Elk Drive, Parker, CO 80134
3beds
1,490sqft
:
Get pre-qualified$3,678/mo
Townhouse
Built in 2026
1,934 Square Feet Lot
$-- Zestimate®
$369/sqft
$219/mo HOA
What's special
Upper-level laundryStainless steel appliancesSpacious great roomWell-appointed kitchenSlab quartz countertopsDesigner upgrades throughoutLuxury vinyl plank flooring
- 69 days |
- 15 |
- 0 |
Zillow last checked:
Listing updated:
Listed by:
Robyn Asbury robyn.asbury@comcast.net,
RE/MAX Professionals
Source: REcolorado as distributed by MLS GRID,MLS#: 4242485
Facts & features
Interior
Bedrooms & bathrooms
- Bedrooms: 3
- Bathrooms: 3
- Full bathrooms: 1
- 3/4 bathrooms: 1
- 1/2 bathrooms: 1
- Main level bathrooms: 1
Bedroom
- Description: Owner's Suite
- Features: Primary Suite
- Level: Upper
Bedroom
- Description: Bed 2
- Level: Upper
Bedroom
- Description: Bed 3
- Level: Upper
Bathroom
- Description: Powder Bath
- Level: Main
Bathroom
- Description: Owner's Suite Bath
- Features: Primary Suite
- Level: Upper
Bathroom
- Description: Jack N Jill Bath For Bed 2 & 3
- Level: Upper
Great room
- Level: Main
Kitchen
- Level: Main
Laundry
- Description: Upstairs Laundry
- Level: Upper
Heating
- Electric, Forced Air
Cooling
- Air Conditioning-Room, Central Air
Appliances
- Included: Dishwasher, Disposal, Microwave, Oven, Refrigerator
- Laundry: In Unit
Features
- Eat-in Kitchen, Primary Suite, Quartz Counters, Smoke Free, Walk-In Closet(s)
- Flooring: Carpet, Vinyl
- Windows: Double Pane Windows
- Basement: Crawl Space
- Common walls with other units/homes: End Unit,1 Common Wall
Interior area
- Total structure area: 1,490
- Total interior livable area: 1,490 sqft
- Finished area above ground: 1,490
Video & virtual tour
Property
Parking
- Total spaces: 2
- Parking features: Concrete
- Attached garage spaces: 2
Features
- Levels: Two
- Stories: 2
- Patio & porch: Front Porch
- Exterior features: Rain Gutters
Lot
- Size: 1,934 Square Feet
- Features: Greenbelt, Landscaped, Master Planned, Meadow
Details
- Parcel number: R0624768
- Special conditions: Standard
Construction
Type & style
- Home type: Townhouse
- Architectural style: Contemporary
- Property subtype: Townhouse
- Attached to another structure: Yes
Materials
- Cement Siding, Frame, Other
- Foundation: Slab
- Roof: Composition
Condition
- New Construction
- New construction: Yes
- Year built: 2026
Details
- Builder model: 305
- Builder name: Lennar
- Warranty included: Yes
Utilities & green energy
- Sewer: Public Sewer
- Water: Public
- Utilities for property: Cable Available, Electricity Connected, Internet Access (Wired), Phone Available, Phone Connected
Green energy
- Energy efficient items: Appliances, Insulation, Lighting, Thermostat, Windows
Community & HOA
Community
- Security: Carbon Monoxide Detector(s), Smoke Detector(s)
- Subdivision: Tanterra
HOA
- Has HOA: Yes
- Amenities included: Clubhouse, Playground, Pool, Trail(s)
- Services included: Maintenance Grounds, Road Maintenance, Snow Removal
- HOA fee: $150 monthly
- HOA name: Tanterra Master Own. c/o Advance HOA
- Second HOA fee: $69 monthly
- Second HOA name: Tanterra Townhome c/o MSI, Inc
- Second HOA phone: 720-974-4237
Location
- Region: Parker
Financial & listing details
- Price per square foot: $369/sqft
- Annual tax amount: $3,169
- Date on market: 6/5/2026
- Listing terms: Cash,Conventional,FHA,Jumbo
- Ownership: Builder
- Electric utility on property: Yes
- Road surface type: Alley Paved, Paved
Estimated market value
Not available
Estimated sales range
Not available
Not available
Price history
| Date | Event | Price |
|---|---|---|
| 7/1/2026 | Pending sale | $549,900$369/sqft |
Source:  REcolorado as distributed by MLS GRID #4242485 Report a problem REcolorado as distributed by MLS GRID #4242485 Report a problem | ||
| 5/15/2026 | Listed for sale | $549,900$369/sqft |
Source:  Lennar Homes Report a problem Lennar Homes Report a problem | ||
Public tax history
Tax history is unavailable.
Monthly payment
Est. payment
Payment breakdown
Explore the cost of this home by adjusting the details. Changes won't be saved.Climate risks
Neighborhood: 80134
Nearby schools
GreatSchools rating
- 5/10Legacy Point Elementary SchoolGrades: PK-5Distance: 0.8 mi
- 6/10Sagewood Middle SchoolGrades: 6-8Distance: 5 mi
- 8/10Ponderosa High SchoolGrades: 9-12Distance: 4.3 mi
Schools provided by the listing agent
- Elementary: Legacy Point
- Middle: Sagewood
- High: Ponderosa
- District: Douglas RE-1
Source: REcolorado as distributed by MLS GRID. This data may not be complete. We recommend contacting the local school district to confirm school assignments for this home.
- $549,9003 bd3 ba1.6k sqft16443 Standing Elk Dr, Parker, CO 80134New Construction

- $474,9002 bd3 ba1.2k sqft16435 Standing Elk Dr, Parker, CO 80134New Construction

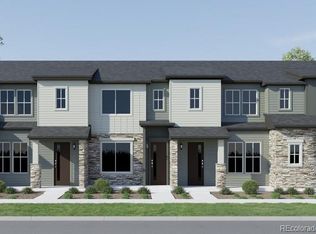
- $437,9002 bd2 ba1k sqft16431 Standing Elk Dr, Parker, CO 80134Pending
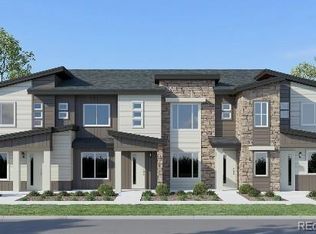
- $429,9002 bd2 ba1k sqft16447 Standing Elk Dr, Parker, CO 80134Pending
- $489,9002 bd3 ba1.2k sqft16427 Standing Elk Dr, Parker, CO 80134New Construction
- $444,9002 bd2 ba1.1k sqft16471 Standing Elk Dr, Parker, CO 80134New Construction
- $556,9003 bd3 ba1.4k sqft12571 Spotted Hawk St, Parker, CO 80134New Construction
- from $499,9002 bd3 ba1.2k sqftPlan 302 Plan, Tanterra : The Parkside Collection, Parker, CO 80134New Construction
A local agent can set up tours, give advice and negotiate with sellers.
Similar homes
- $549,9003 bd3 ba1.6k sqft15531 Gilpin Avenue, Parker, CO 80134New Construction

 MLS ID #4880470, Robyn Asbury, RE/MAX Professionals. REcolorado as distributed by MLS GRID
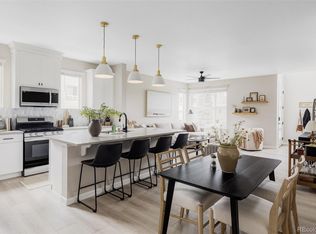
 - $529,0003 bd3 ba1.7k sqft16439 Askins Loop, Parker, CO 80134For Sale
 MLS ID #3752041, Samantha Black, Serhant Colorado LLC. REcolorado as distributed by MLS GRID
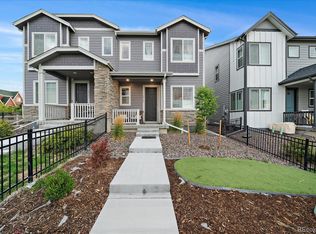
 - $495,0003 bd3 ba1.4k sqft12584 Boggs Street, Parker, CO 80134For Sale
 MLS ID #5183293, Anastasia Johnson, Madison & Company Properties. REcolorado as distributed by MLS GRID
 - $574,9003 bd3 ba1.6k sqft15538 Gilpin Avenue, Parker, CO 80134New Construction
 MLS ID #2208624, Robyn Asbury, RE/MAX Professionals. REcolorado as distributed by MLS GRID
 - $490,0003 bd3 ba1.4k sqft18136 Caffey Drive, Parker, CO 80134For SaleMLS ID #5036168, Adrienne Herzog, LPT Realty. REcolorado as distributed by MLS GRID
- $479,9002 bd3 ba1.2k sqft15550 Gilpin Avenue, Parker, CO 80134New ConstructionMLS ID #3783311, Robyn Asbury, RE/MAX Professionals. REcolorado as distributed by MLS GRID
- $479,9003 bd3 ba1.3k sqft12673 Boggs Street, Parker, CO 80134For SaleMLS ID #5111942, Moses Kirubi, Your Castle Realty LLC. REcolorado as distributed by MLS GRID
- $594,7113 bd3 ba1.6k sqft11542 Vibrato Lane, Lone Tree, CO 80134New ConstructionMLS ID #5850884, META Homes Team, Real Broker, LLC DBA Real. REcolorado as distributed by MLS GRID
- $434,9002 bd2 ba1k sqft15547 Gilpin Avenue, Parker, CO 80134New ConstructionMLS ID #3358572, Robyn Asbury, RE/MAX Professionals. REcolorado as distributed by MLS GRID
- $646,4934 bd4 ba1.8k sqft11506 Tremblant Drive, Lone Tree, CO 80134New ConstructionMLS ID #4774972, META Homes Team, Real Broker, LLC DBA Real. REcolorado as distributed by MLS GRID
- $670,1483 bd3 ba1.8k sqft11532 Vibrato Lane, Lone Tree, CO 80134New ConstructionMLS ID #3017018, META Homes Team, Real Broker, LLC DBA Real. REcolorado as distributed by MLS GRID
- $567,0002 bd3 ba1.3k sqftLincoln Commons, Lone Tree, CO 80124For SaleMLS ID #4714389, Mary Dodgen, Berkshire Hathaway HomeServices Colorado, LLC - Highlands Ranch Real Estate. REcolorado as distributed by MLS GRID
- $490,0003 bd2 ba1.4k sqft409 Millwall Circle, Castle Rock, CO 80108For SaleMLS ID #6170408, Taunya Lanier, RE/MAX Alliance. REcolorado as distributed by MLS GRID
- $739,9893 bd2 ba1.8k sqft13349 Finnhorse St, Parker, CO 80134New ConstructionDream Finders Homes
- $430,0003 bd2 ba1.2k sqft16860 Askins Loop #201, Parker, CO 80134For SaleMLS ID #8240884, David Light, Cross Street Colorado LLC. REcolorado as distributed by MLS GRID
- $565,0002 bd2 ba1.4k sqft461 Hideaway Court, Castle Rock, CO 80104For SaleMLS ID #6879175, Valentina Adair-Williams, Keller Williams Action Realty LLC. REcolorado as distributed by MLS GRID
- $512,0003 bd3 ba1.5k sqft7922 Sterling Ranch Avenue, Littleton, CO 80125For SaleMLS ID #9747806, Marie Montoya, Lifestyle International Realty. REcolorado as distributed by MLS GRID
- $510,0003 bd2 ba1.5k sqft8863 Fraser River Loop, Littleton, CO 80125For Sale
 MLS ID #1062601, Nicholas Quenzer, Compass-Denver. IRES as distributed by MLS GRID
 - $579,0003 bd3 ba2k sqft2579 Palau Way, Castle Rock, CO 80109For SaleMLS ID #7118303, Ryan J Mulstay, LIV Sotheby's International Realty. REcolorado as distributed by MLS GRID
- $485,0003 bd3 ba1.7k sqft7608 S Zante Court, Aurora, CO 80016For SaleMLS ID #6269430, Cindy Dassinger, Metro Home Finders. REcolorado as distributed by MLS GRID
