Skip main navigation
For sale
$510,000
3beds
1,590sqft

8863 Fraser River Loop, Littleton, CO 80125

3beds
1,590sqft
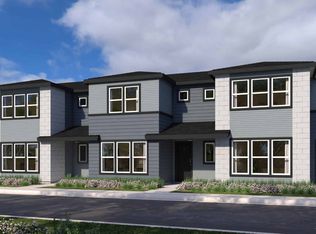
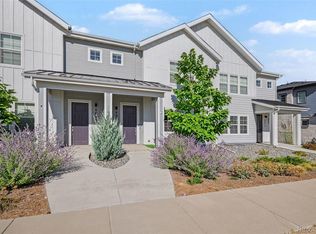
Townhouse
Built in 2022
2,004 sqft
2 Attached garage spaces
$321 price/sqft
$200/mo HOA

What's special

Seller Paid 2/1 Buy down Offered - Welcome to 8863 Fraser River Loop, where modern living meets the charm of Colorado's breathtaking Sterling Ranch community. This stunning property is more than just a home-it's your gateway to a vibrant, active lifestyle. Step inside and discover a thoughtfully designed space, bathed in ...

13 days
|
323
|
12
|
Source: IRES as distributed by MLS GRID,MLS#: 1062601MLS Logo
Travel times

Living Room

Kitchen

Primary Bedroom

Zillow last checked:

Listing updated:

Listed by:

Nicholas Quenzer 303-947-7860,

Compass-Denver

Source: IRES as distributed by MLS GRID,MLS#: 1062601MLS Logo

Facts & features

Interior

Bedrooms & bathrooms
  • Bedrooms: 3
  • Bathrooms: 2
  • Full bathrooms: 2
Primary bedroom
  • Description: Carpet
  • Features: Full Primary Bath
  • Level: Upper
  • Area: 224 Square Feet
  • Dimensions: 16 x 14
Bedroom 2
  • Description: Carpet
  • Level: Upper
  • Area: 132 Square Feet
  • Dimensions: 12 x 11
Bedroom 3
  • Description: Carpet
  • Level: Upper
  • Area: 144 Square Feet
  • Dimensions: 12 x 12
Dining room
  • Level: Main
  • Area: 55 Square Feet
  • Dimensions: 11 x 5
Kitchen
  • Description: Engineered Hardwood
  • Level: Main
  • Area: 132 Square Feet
  • Dimensions: 12 x 11
Laundry
  • Description: Tile
  • Level: Upper
  • Area: 20 Square Feet
  • Dimensions: 5 x 4
Living room
  • Description: Engineered Hardwood
  • Level: Main
  • Area: 168 Square Feet
  • Dimensions: 12 x 14
Heating
  • Forced Air
Cooling
  • Central Air
Appliances
  • Included: Double Oven, Dishwasher, Refrigerator, Washer, Dryer, Microwave, Disposal
  • Laundry: Washer/Dryer Hookup
Features
  • Eat-in Kitchen, Separate Dining Room, Open Floorplan, Pantry, Walk-In Closet(s), Kitchen Island, Crown Molding
  • Basement: None
  • Has fireplace: No
  • Fireplace features: None
Interior area
  • Total structure area: 1,590
  • Total interior livable area: 1,590 sqft
  • Finished area above ground: 1,590

Property

Parking
  • Total spaces: 2
  • Parking features: Attached
  • Attached garage spaces: 2
  • Details: Attached
Features
  • Levels: Two
  • Stories: 2
  • Patio & porch: Patio
  • Has view: Yes
  • View description: Plains View
Lot
  • Size: 2,004 Square Feet
  • Features: Paved, Curbs, Sidewalks, Street Light
Details
  • Parcel number: R0611765
  • Zoning: RES
  • Special conditions: Private Owner

Construction

Type & style
  • Home type: Townhouse
  • Architectural style: Contemporary
  • Property subtype: Townhouse
  • Attached to another structure: Yes
Materials
  • Frame
  • Roof: Composition
Condition
  • New construction: No
  • Year built: 2022

Utilities & green energy

  • Water: City
  • Utilities for property: Natural Gas Available, Cable Available

Community & HOA

Community
  • Features: Clubhouse, Tennis Court(s), Pool, Playground, Fitness Center, Park, Trail(s)
  • Security: Fire Alarm
  • Subdivision: Sterling Ranch
HOA
  • Has HOA: Yes
  • Services included: Snow Removal, Exterior Maintenance
  • HOA fee: $200 monthly
  • HOA name: Sterling Ranch
  • HOA phone: 303-882-7603
Location
  • Region: Littleton

Financial & listing details

  • Price per square foot: $321/sqft
  • Tax assessed value: $483,749
  • Annual tax amount: $5,682
  • Date on market: 6/24/2026
  • Listing terms: Cash,Conventional,FHA,VA Loan
  • Road surface type: Concrete

Price history

DateEventPrice
6/24/2026Listed for sale$510,000-8.9%$321/sqft
Source: REcolorado as distributed by MLS GRID #IR1062601 Report a problem
12/22/2022Sold$560,074$352/sqft
Source: Public Record Report a problem

Public tax history

YearProperty taxesTax assessment
2025$5,536 -0.5%$30,240 -12.8%
2024$5,562 +114.7%$34,690 -0.9%
2023$2,591 +51.1%$35,020 +131.9%
2022$1,714 $15,100 +50%
2021-- $10,070

Find assessor info on the county website

Monthly payment

Est. payment
$3,026/mo
Principal & interest
$2562
Property taxes
$264
HOA Fees
$200
More affordability toolsChevron Right

Estimated market value

Not available

Estimated sales range

Not available

Not available

Climate risks

Explore flood, wildfire, and other predictive climate risk information for this property on First Street®️.

Neighborhood: 80125

Nearby schools

Coyote Creek Elementary School
Grades PK-62.7 miles
8/10
GreatSchools® Rating
Test Score Rating
9/10
Student Progress Rating
8/10
Ranch View Middle School
Grades 7-83.2 miles
6/10
GreatSchools® Rating
Test Score Rating
9/10
Student Progress Rating
4/10
Thunderridge High School
Grades 9-123.4 miles
9/10
GreatSchools® Rating
College Readiness Rating
10/10
Student Progress Rating
8/10