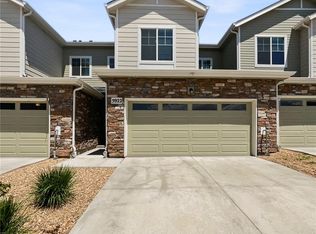
**Lives Like a Single-Family Home in Founders!** This stunning end-unit townhouse, built in 2020 and backing to open space, offers the room and feel of a single-family home with the convenience of low-maintenance living. This home features a modern open floor plan with gorgeous LVP flooring throughout the main level. The spacious living, dining, and kitchen areas flow seamlessly together, ideal for entertaining or everyday living. The kitchen is a true highlight with granite countertops, stainless steel appliances—including a gas stove/oven, and hood vent—and contemporary finishes that elevate the space. A large pantry, a mudroom off the attached 2-car garage, and a convenient powder bath add to the main level’s functionality. Step from the dining area onto the back patio, perfect for relaxing or grilling. Upstairs, you'll find a large open loft with plenty of room for a play area, media space, or home office, along with extra nooks perfect for desks or reading corners. Three generously sized bedrooms include a spacious primary suite with a walk-in closet and a private ensuite bath with a sizable shower and double sinks. The secondary bath also features dual sinks for added convenience, and most bedrooms have ceiling fans for year-round comfort. The laundry room is also conveniently located on the upper level with smart washer and dryer that are only 1 year old. The walk-out basement with an abundance of natural light features tall ceilings and is ready for your finishing touches—whether it's more living space, a home gym, or a guest suite. Enjoy the additional lower patio and serene views of open space beyond. Additional features: tankless water heater, smart lock, smart doorbell. With all landscaping maintenance handled by the HOA, you can enjoy more time doing what you love. Don’t miss this beautiful blend of style, space, and easy living in Castle Rock!
Sold for $530,000
$530,000
5938 Still Meadow Place, Castle Rock, CO 80104
3beds
2,758sqft
Townhouse
Built in 2020
2,178 Square Feet Lot
$526,400 Zestimate®
$192/sqft
$2,974 Estimated rent
Home value
$526,400
$500,000 - $553,000
$2,974/mo
Zestimate® history
Owner options
List your home for rent
$2,974/mo
Rent Zestimate®
Find your next renter with Zillow Rental Manager. Plus, with online applications, you can quickly screen prospective tenants – for free.
$2,974/mo
Rent Zestimate®
Refinance and save
$3,236/mo
Est. payment
Refinancing to a lower rate could help reduce your monthly payments and save thousands over the life of the loan.
$3,236/mo
Est. payment
Explore your selling options
Work with a Zillow partner agent
Leverage their expertise and Zillow's premium Showcase listings to get your home seen by more buyers.
Get startedList with your own agent
Get your home in front of millions of buyers by listing it on Zillow.
Learn how to do itSell it yourself
Take full control of how buyers see your home on Zillow by listing For Sale by Owner (FSBO).
List your homeWhat's special
End-unit townhouseWalk-out basementLower patioPowder bathStainless steel appliancesLarge pantryGranite countertops
Zillow last checked:
Listing updated:
Listed by:
Three Lanterns Group 720-663-9196 melody@threelanternsgroup.com,
Compass - Denver,
Melody Switzer 720-663-9196,
Compass - Denver
Bought with:
Lindsay Crosby, 100100579
LIV Sotheby's International Realty
Stacie Chadwick, 100081858
LIV Sotheby's International Realty
Source: REcolorado as distributed by MLS GRID,MLS#: 9901056
Facts & features
Interior
Bedrooms & bathrooms
- Bedrooms: 3
- Bathrooms: 3
- Full bathrooms: 1
- 3/4 bathrooms: 1
- 1/2 bathrooms: 1
- Main level bathrooms: 1
Bedroom
- Description: Sizable Primary Bedroom With Ceiling Fan And Walk-In Closet
- Features: Primary Suite
- Level: Upper
Bedroom
- Description: Secondary Bedroom With Ceiling Fan
- Level: Upper
Bedroom
- Description: 3rd Bedroom Upstairs
- Level: Upper
Bathroom
- Description: Convenient Bathroom On Main Level
- Level: Main
Bathroom
- Description: Attached Bathroom With Double Sinks And Large Shower
- Features: En Suite Bathroom, Primary Suite
- Level: Upper
Bathroom
- Description: Hall Bathroom With Tub/Shower And Double Sinks
- Level: Upper
Bonus room
- Description: Walk-Out Basement With Extra Tall Ceilings, Ready To Be Finished
- Level: Basement
Dining room
- Description: Big Window With View Of The Open Space And Access To The Back Deck
- Level: Main
Kitchen
- Description: Modern Open Kitchen With Granite Counters, Ss Appliances Including Gas Stovetop With Hood Vent, Eat-In Bartop, Pantry
- Level: Main
Laundry
- Description: Convenient Upstairs Laundry, Smart Washer And Dryer Are Only One Year Old
- Level: Upper
Living room
- Description: Bright And Open With Ceiling Fan And Vinyl Flooring
- Level: Main
Loft
- Description: Great For Den, Tv Room, Playspace, Office, Etc.
- Level: Upper
Mud room
- Description: Great Mudroom Off The Garage
- Level: Main
Heating
- Forced Air, Natural Gas
Cooling
- Central Air
Appliances
- Included: Dishwasher, Disposal, Dryer, Microwave, Oven, Range Hood, Refrigerator, Tankless Water Heater, Washer
- Laundry: In Unit
Features
- Ceiling Fan(s), Eat-in Kitchen, Entrance Foyer, Granite Counters, High Ceilings, Kitchen Island, Open Floorplan, Pantry, Smoke Free, Vaulted Ceiling(s), Walk-In Closet(s)
- Flooring: Carpet, Laminate, Tile
- Windows: Double Pane Windows
- Basement: Exterior Entry,Full,Unfinished,Walk-Out Access
- Common walls with other units/homes: 1 Common Wall
Interior area
- Total structure area: 2,758
- Total interior livable area: 2,758 sqft
- Finished area above ground: 1,953
- Finished area below ground: 0
Property
Parking
- Total spaces: 2
- Parking features: Garage - Attached
- Attached garage spaces: 2
Features
- Levels: Two
- Stories: 2
- Entry location: Ground
- Patio & porch: Covered, Deck, Front Porch, Patio
- Exterior features: Balcony, Rain Gutters
- Fencing: None
- Has view: Yes
- View description: Meadow, Valley
Lot
- Size: 2,178 Square Feet
- Features: Cul-De-Sac, Greenbelt, Landscaped, Master Planned, Meadow, Open Space
Details
- Parcel number: R0452130
- Special conditions: Standard
Construction
Type & style
- Home type: Townhouse
- Architectural style: Contemporary
- Property subtype: Townhouse
- Attached to another structure: Yes
Materials
- Frame
- Foundation: Slab
- Roof: Composition
Condition
- Year built: 2020
Utilities & green energy
- Sewer: Public Sewer
- Water: Public
- Utilities for property: Electricity Connected, Natural Gas Connected
Community & HOA
Community
- Security: Carbon Monoxide Detector(s), Smart Locks, Smoke Detector(s), Video Doorbell
- Subdivision: Founders Village
HOA
- Has HOA: Yes
- Amenities included: Clubhouse, Park, Playground, Pool, Tennis Court(s), Trail(s)
- Services included: Irrigation, Maintenance Grounds, Maintenance Structure, Recycling, Snow Removal, Trash
- HOA fee: $55 quarterly
- HOA name: Founders Master Association
- HOA phone: 303-224-0004
- Second HOA fee: $262 monthly
- Second HOA name: CPMS
- Second HOA phone: 303-841-8658
Location
- Region: Castle Rock
Financial & listing details
- Price per square foot: $192/sqft
- Tax assessed value: $551,142
- Annual tax amount: $5,178
- Date on market: 11/7/2025
- Listing terms: Cash,Conventional,FHA,VA Loan
- Exclusions: None
- Ownership: Individual
- Electric utility on property: Yes
- Road surface type: Paved
Price history
| Date | Event | Price |
|---|---|---|
| 12/31/2025 | Sold | $530,000-1.9%$192/sqft |
Source:  REcolorado as distributed by MLS GRID #9901056 Report a problem REcolorado as distributed by MLS GRID #9901056 Report a problem | ||
| 12/10/2025 | Pending sale | $540,000$196/sqft |
Source: REcolorado as distributed by MLS GRID #9901056 Report a problem | ||
| 11/7/2025 | Listed for sale | $540,000+8.9%$196/sqft |
Source: REcolorado as distributed by MLS GRID #9901056 Report a problem | ||
| 9/25/2025 | Listing removed | $3,500$1/sqft |
Source: Zillow Rentals Report a problem | ||
| 8/27/2025 | Listed for rent | $3,500$1/sqft |
Source: Zillow Rentals Report a problem | ||
| 11/13/2024 | Sold | $496,000+1.2%$180/sqft |
Source: Public Record Report a problem | ||
| 10/14/2024 | Pending sale | $490,000$178/sqft |
Source: REcolorado as distributed by MLS GRID #4008770 Report a problem | ||
| 10/4/2024 | Listed for sale | $490,000+15.3%$178/sqft |
Source: REcolorado as distributed by MLS GRID #4008770 Report a problem | ||
| 12/31/2020 | Sold | $425,137$154/sqft |
Source: Public Record Report a problem | ||
Public tax history
| Year | Property taxes | Tax assessment |
|---|---|---|
| 2025 | $5,178 -0.6% | $34,450 -2.2% |
| 2024 | $5,208 +17.7% | $35,210 -1% |
| 2023 | $4,424 -1.8% | $35,550 +27.2% |
| 2022 | $4,507 | $27,940 -2.8% |
| 2021 | -- | $28,750 +240.2% |
| 2020 | $1,324 +153.2% | $8,450 |
| 2019 | $523 0% | $8,450 +155.3% |
| 2018 | $523 +3.9% | $3,310 -19.9% |
| 2017 | $503 +412% | $4,130 +205.9% |
| 2016 | $98 -1.3% | $1,350 |
| 2015 | $100 -84.1% | $1,350 -69% |
| 2008 | $627 | $4,360 +115.8% |
| 2007 | -- | $2,020 |
| 2006 | $292 | $2,020 |
Find assessor info on the county website
Neighborhood: 80104
Nearby homes
- $460,7003 bd3 ba1.9k sqft5934 Still Meadow Pl, Castle Rock, CO 80104Off Market
- $495,4003 bd3 ba1.9k sqft5952 Still Meadow Pl, Castle Rock, CO 80104Off Market
- $471,0003 bd3 ba2.7k sqft5922 Still Meadow Pl, Castle Rock, CO 80104Sold
- $486,4003 bd3 ba2.7k sqft5956 Still Meadow Pl, Castle Rock, CO 80104Off Market

- $469,8003 bd3 ba1.9k sqft5918 Still Meadow Pl, Castle Rock, CO 80104Off Market
- $445,0002 bd3 ba1.4k sqft5935 Still Meadow Pl, Castle Rock, CO 80104Sold
- $478,9003 bd3 ba1.9k sqft5968 Still Meadow Pl, Castle Rock, CO 80104Off Market
- $445,0002 bd3 ba1.4k sqft5951 Still Meadow Pl, Castle Rock, CO 80104Sold
Nearby schools
GreatSchools rating
- 6/10Rock Ridge Elementary SchoolGrades: PK-6Distance: 0.7 mi
- 5/10Mesa Middle SchoolGrades: 6-8Distance: 0.3 mi
- 7/10Douglas County High SchoolGrades: 9-12Distance: 3.1 mi
Schools provided by the listing agent
- Elementary: Flagstone
- Middle: Mesa
- High: Douglas County
- District: Douglas RE-1
Source: REcolorado as distributed by MLS GRID. This data may not be complete. We recommend contacting the local school district to confirm school assignments for this home.
Get a cash offer in 3 minutes
Find out how much your home could sell for in as little as 3 minutes with a no-obligation cash offer.
Estimated market value
$526,400
Get a cash offer in 3 minutes
Find out how much your home could sell for in as little as 3 minutes with a no-obligation cash offer.
Estimated market value
$526,400
- Colorado
- Douglas County
- Castle Rock
- 80104
- 5938 Still Meadow Place
Nearby cities
Nearby neighborhoods
Nearby zip codes
Other Castle Rock Topics
