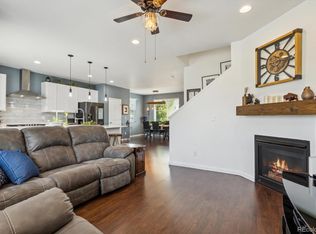
Surrounded by nature and trails, the Enclave Townhomes in Founders Village are a peaceful retreat you’ll love coming home to. This spacious two-bedroom townhome features an oversized attached two-car garage and plenty of storage throughout. Step inside to an open floor plan flooded with natural light. The living room is anchored by a cozy gas fireplace, perfect for Colorado evenings. The kitchen is a showstopper with rich saddle maple cabinetry, granite countertops, stainless steel appliances—including a gas cooktop, built-in microwave, and dishwasher—and a subway tile backsplash that continues behind the striking vent hood. Elegant wood flooring runs throughout the main level, tying the space together beautifully. Patio doors off the dining area lead to your private balcony—ideal for morning coffee or unwinding after a long day. Upstairs, you’ll find two spacious bedrooms, each with its own en suite bath. The primary suite boasts a huge walk-in closet and a luxe bath with double sinks, quartz countertops, tile flooring, and a large shower with full-height wall tile. The secondary bedroom also features a private bath with a tub/shower combo, quartz countertops, and bright white tile that reaches to the ceiling. An upper-level laundry room adds convenience, and the full-size washer and dryer are included. Enjoy the community's abundant amenities—neighborhood parks and playgrounds, a pool at the Ridgehouse, and direct access to the Mitchell Creek Canyon Trail right outside your door. Don’t miss the opportunity to make this stunning townhome yours!
Sold for $445,000
$445,000
5951 Still Meadow Place, Castle Rock, CO 80104
2beds
1,408sqft
Townhouse
Built in 2020
1,742 Square Feet Lot
$443,800 Zestimate®
$316/sqft
$2,635 Estimated rent
Home value
$443,800
$422,000 - $466,000
$2,635/mo
Zestimate® history
Owner options
List your home for rent
$2,635/mo
Rent Zestimate®
Find your next renter with Zillow Rental Manager. Plus, with online applications, you can quickly screen prospective tenants – for free.
$2,635/mo
Rent Zestimate®
Refinance and save
$2,932/mo
Est. payment
Refinancing to a lower rate could help reduce your monthly payments and save thousands over the life of the loan.
$2,932/mo
Est. payment
Explore your selling options
Work with a Zillow partner agent
Leverage their expertise and Zillow's premium Showcase listings to get your home seen by more buyers.
Get startedList with your own agent
Get your home in front of millions of buyers by listing it on Zillow.
Learn how to do itSell it yourself
Take full control of how buyers see your home on Zillow by listing For Sale by Owner (FSBO).
List your homeWhat's special
Zillow last checked:
Listing updated:
Listed by:
Deanna Wolfe 303-886-8010 deanna@deannawolfe.com,
Compass - Denver
Bought with:
Samantha Criswell, 100088075
RE/MAX Professionals
Source: REcolorado as distributed by MLS GRID,MLS#: 3526051
Facts & features
Interior
Bedrooms & bathrooms
- Bedrooms: 2
- Bathrooms: 3
- Full bathrooms: 1
- 3/4 bathrooms: 1
- 1/2 bathrooms: 1
- Main level bathrooms: 1
Primary bedroom
- Level: Upper
Bedroom
- Level: Upper
Primary bathroom
- Level: Upper
Bathroom
- Level: Main
Bathroom
- Level: Upper
Laundry
- Description: Full Sized Stackable Washer/Dryer Included!
- Level: Upper
Heating
- Forced Air, Natural Gas
Cooling
- Central Air
Appliances
- Included: Dishwasher, Disposal, Microwave, Oven, Range, Refrigerator
- Laundry: Laundry Closet
Features
- Eat-in Kitchen, Kitchen Island, Open Floorplan, Pantry, Primary Suite, Quartz Counters, Smoke Free, Walk-In Closet(s)
- Flooring: Carpet, Vinyl
- Windows: Double Pane Windows, Window Coverings
- Has basement: No
- Has fireplace: Yes
- Fireplace features: Gas Log, Living Room
- Common walls with other units/homes: No One Above,No One Below,2+ Common Walls
Interior area
- Total structure area: 1,408
- Total interior livable area: 1,408 sqft
- Finished area above ground: 1,408
Property
Parking
- Total spaces: 2
- Parking features: Concrete
- Attached garage spaces: 2
Features
- Levels: Three Or More
- Entry location: Ground
- Patio & porch: Deck, Front Porch
- Fencing: None
Lot
- Size: 1,742 Square Feet
- Features: Cul-De-Sac
Details
- Parcel number: R0452123
- Special conditions: Standard
Construction
Type & style
- Home type: Townhouse
- Architectural style: Contemporary
- Property subtype: Townhouse
- Attached to another structure: Yes
Materials
- Cement Siding, Frame
- Foundation: Slab
Condition
- Year built: 2020
Utilities & green energy
- Electric: 110V, 220 Volts
- Sewer: Public Sewer
- Water: Public
- Utilities for property: Electricity Connected, Natural Gas Connected
Community & HOA
Community
- Security: Carbon Monoxide Detector(s)
- Subdivision: Founders Village
HOA
- Has HOA: Yes
- Amenities included: Park, Playground, Tennis Court(s)
- Services included: Insurance, Irrigation, Maintenance Grounds, Recycling, Snow Removal, Trash
- HOA fee: $262 monthly
- HOA name: CPMS - Enclave in Founders Village
- HOA phone: 303-841-8658
- Second HOA fee: $55 quarterly
- Second HOA name: PCMS Management Company
- Second HOA phone: 303-224-0004
Location
- Region: Castle Rock
Financial & listing details
- Price per square foot: $316/sqft
- Tax assessed value: $420,932
- Annual tax amount: $4,228
- Date on market: 8/8/2025
- Listing terms: Cash,Conventional
- Exclusions: Seller's Personal Possessions, Garage Refrigerator
- Ownership: Individual
- Electric utility on property: Yes
- Road surface type: Paved
Price history
| Date | Event | Price |
|---|---|---|
| 9/12/2025 | Sold | $445,000$316/sqft |
Source:  REcolorado as distributed by MLS GRID #3526051 Report a problem REcolorado as distributed by MLS GRID #3526051 Report a problem | ||
| 8/19/2025 | Pending sale | $445,000$316/sqft |
Source: REcolorado as distributed by MLS GRID #3526051 Report a problem | ||
| 8/8/2025 | Listed for sale | $445,000+32.3%$316/sqft |
Source: REcolorado as distributed by MLS GRID #3526051 Report a problem | ||
| 8/29/2023 | Listing removed | -- |
Source: REcolorado as distributed by MLS GRID #3031611 Report a problem | ||
| 7/28/2023 | Listed for rent | $2,300$2/sqft |
Source: REcolorado as distributed by MLS GRID #3031611 Report a problem | ||
| 4/14/2022 | Listing removed | -- |
Source: Zillow Rental Manager Report a problem | ||
| 4/4/2022 | Listed for rent | $2,300$2/sqft |
Source: Zillow Rental Manager Report a problem | ||
| 9/10/2020 | Sold | $336,474$239/sqft |
Source: Public Record Report a problem | ||
Public tax history
| Year | Property taxes | Tax assessment |
|---|---|---|
| 2025 | $4,204 -0.6% | $26,310 -10.1% |
| 2024 | $4,228 +14% | $29,280 -0.9% |
| 2023 | $3,710 -1.8% | $29,560 +26.2% |
| 2022 | $3,778 | $23,430 -2.8% |
| 2021 | -- | $24,100 +185.2% |
| 2020 | $1,324 +153.2% | $8,450 |
| 2019 | $523 0% | $8,450 +155.3% |
| 2018 | $523 +3.9% | $3,310 -19.9% |
| 2017 | $503 +412% | $4,130 +205.9% |
| 2016 | $98 -1.3% | $1,350 |
| 2015 | $100 -84.1% | $1,350 -69% |
| 2008 | $627 | $4,360 +115.8% |
| 2007 | -- | $2,020 |
| 2006 | $292 | $2,020 |
Find assessor info on the county website
Neighborhood: 80104
Nearby homes
- $401,6002 bd3 ba1.6k sqft5939 Still Meadow Pl #81, Castle Rock, CO 80104Off Market
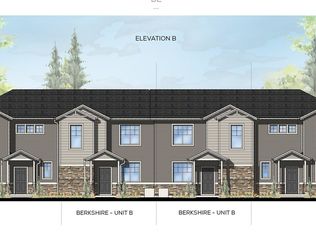
- $429,9002 bd3 ba1.5k sqft5955 Still Meadow Pl, Castle Rock, CO 80104Off Market
- $425,0002 bd3 ba1.4k sqft5939 Still Meadow Pl, Castle Rock, CO 80104For Sale
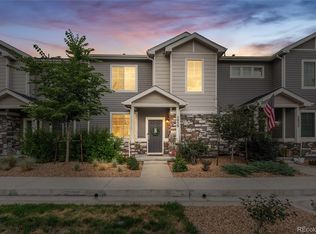
- $445,0002 bd3 ba1.4k sqft5935 Still Meadow Pl, Castle Rock, CO 80104Sold
- $495,4003 bd3 ba1.9k sqft5952 Still Meadow Pl, Castle Rock, CO 80104Off Market
- $486,4003 bd3 ba2.7k sqft5956 Still Meadow Pl, Castle Rock, CO 80104Off Market
- $530,0003 bd3 ba2.7k sqft5938 Still Meadow Pl, Castle Rock, CO 80104Sold
- $478,9003 bd3 ba1.9k sqft5968 Still Meadow Pl, Castle Rock, CO 80104Off Market
Nearby schools
GreatSchools rating
- 6/10Rock Ridge Elementary SchoolGrades: PK-6Distance: 0.7 mi
- 5/10Mesa Middle SchoolGrades: 6-8Distance: 0.3 mi
- 7/10Douglas County High SchoolGrades: 9-12Distance: 3.1 mi
Schools provided by the listing agent
- Elementary: Flagstone
- Middle: Mesa
- High: Douglas County
- District: Douglas RE-1
Source: REcolorado as distributed by MLS GRID. This data may not be complete. We recommend contacting the local school district to confirm school assignments for this home.
Get a cash offer in 3 minutes
Find out how much your home could sell for in as little as 3 minutes with a no-obligation cash offer.
Estimated market value
$443,800
Get a cash offer in 3 minutes
Find out how much your home could sell for in as little as 3 minutes with a no-obligation cash offer.
Estimated market value
$443,800
- Colorado
- Douglas County
- Castle Rock
- 80104
- 5951 Still Meadow Place
Nearby cities
Nearby neighborhoods
Nearby zip codes
Other Castle Rock Topics
