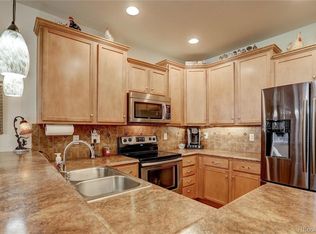
Welcome to luxurious living in Sawgrass at Plum Creek! This captivating two-story townhome offers the perfect blend of comfort, convenience, and elegance, all with the added benefit of "lock and leave" simplicity. Upon entering, you'll be greeted by the inviting ambiance of brand new carpeting and new paint. The main floor features a cozy family room, complete with a gas log fireplace, ideal for gathering with loved ones on chilly evenings. Adjacent, you'll find a well-appointed dining area, perfect for hosting dinner parties or casual meals with friends and family. The chef-inspired kitchen is a culinary delight, boasting sleek stainless steel appliances and plenty of cabinets. Convenience meets luxury on the second floor, where you'll discover a primary suite with private bathroom. Vaulted ceilings, a ceiling fan, and expansive picture windows; this retreat offers a serene escape from the hustle and bustle of daily life. Pamper yourself in the private 5-piece bathroom, featuring a luxurious walk-in shower, a spacious walk-in closet, and a private commode. Additionally, the second floor contains another generously sized bedroom with vaulted ceilings, a ceiling fan, and a walk-in closet, accompanied by its own private full bathroom. With the Plum Creek Golf Club close by, avid golfers will appreciate the unparalleled convenience of having a premier course right in their backyard. Experience true convenience with "lock and leave" peace of mind, allowing you to travel or enjoy leisure activities without worry. Conveniently located near Plum Creek Parkway and minutes from I25, this townhome offers easy access to shopping, dining, entertainment, and everything else Castle Rock has to offer. Don't miss this opportunity to experience luxurious living at its finest - schedule your showing today and discover the lifestyle you've been dreaming of!
Sold for $443,750
$443,750
1269 Royal Troon Drive, Castle Rock, CO 80104
2beds
1,568sqft
Townhouse
Built in 2010
-- sqft lot
$415,000 Zestimate®
$283/sqft
$2,559 Estimated rent
Home value
$415,000
$394,000 - $436,000
$2,559/mo
Zestimate® history
Owner options
List your home for rent
$2,559/mo
Rent Zestimate®
Find your next renter with Zillow Rental Manager. Plus, with online applications, you can quickly screen prospective tenants – for free.
$2,559/mo
Rent Zestimate®
Refinance and save
$2,871/mo
Est. payment
Refinancing to a lower rate could help reduce your monthly payments and save thousands over the life of the loan.
$2,871/mo
Est. payment
Explore your selling options
Work with a Zillow partner agent
Leverage their expertise and Zillow's premium Showcase listings to get your home seen by more buyers.
Get startedList with your own agent
Get your home in front of millions of buyers by listing it on Zillow.
Learn how to do itSell it yourself
Take full control of how buyers see your home on Zillow by listing For Sale by Owner (FSBO).
List your homeWhat's special
Gas log fireplacePlum creek golf clubPremier courseLuxurious livingCozy family roomPrimary suiteNew paint
Zillow last checked:
Listing updated:
Listed by:
Courtney Howey COURTNEY@COURTNEYHOWEY.COM,
Rocky Mountain R.E. Advisors,
Chase Longmore 720-933-4470,
Rocky Mountain R.E. Advisors
Bought with:
Chad Cabalka, 100030961
RE/MAX Professionals
Source: REcolorado as distributed by MLS GRID,MLS#: 1501057
Facts & features
Interior
Bedrooms & bathrooms
- Bedrooms: 2
- Bathrooms: 3
- Full bathrooms: 2
- 1/2 bathrooms: 1
- Main level bathrooms: 1
Primary bedroom
- Description: Expansive Primary Bedroom With Picture Windows, Vaulted Ceiling, Ceiling Fan And Private Bathroom.
- Level: Upper
- Area: 494 Square Feet
- Dimensions: 19 x 26
Bedroom
- Description: Second Story Bedroom With Vaulted Ceiling, Plush Carpet, Ceiling Fan And Lovely Light Rays Streaming Through Large Picture Windows Adjacent The Walk-In Closet.
- Level: Upper
- Area: 180 Square Feet
- Dimensions: 15 x 12
Primary bathroom
- Description: 5-Piece Primary Bathroom With Large Walk-In Closet, Soaking Tub, Walk-In Shower, Plenty Of Cabinet Space And Storage Along With Private Commode.
- Level: Upper
- Area: 104 Square Feet
- Dimensions: 8 x 13
Bathroom
- Description: Main Floor Half Bath.
- Level: Main
- Area: 30 Square Feet
- Dimensions: 5 x 6
Bathroom
- Description: Private Full Bathroom Only Accessible From The Second Story Bedroom For Privacy.
- Level: Upper
- Area: 54 Square Feet
- Dimensions: 9 x 6
Dining room
- Description: Dining Room Adjacent The Kitchen And Family Room Perfect For Enjoying Meals.
- Level: Main
- Area: 110 Square Feet
- Dimensions: 10 x 11
Family room
- Description: Spacious Family Room With Gas Long Fireplace And Plush Carpet.
- Level: Main
- Area: 320 Square Feet
- Dimensions: 16 x 20
Kitchen
- Description: Luxurious Chef's Kitchen With Stainless Steel Appliances And Many Cabinets.
- Level: Main
- Area: 100 Square Feet
- Dimensions: 10 x 10
Heating
- Forced Air
Cooling
- Central Air
Appliances
- Included: Dishwasher, Disposal, Dryer, Microwave, Oven, Range, Refrigerator, Washer
Features
- Built-in Features, Ceiling Fan(s), Eat-in Kitchen, Five Piece Bath, High Ceilings, Laminate Counters, Primary Suite, Vaulted Ceiling(s), Walk-In Closet(s)
- Flooring: Carpet, Laminate, Vinyl
- Has basement: No
- Number of fireplaces: 1
- Fireplace features: Family Room, Gas Log
- Common walls with other units/homes: 2+ Common Walls
Interior area
- Total structure area: 1,568
- Total interior livable area: 1,568 sqft
- Finished area above ground: 1,568
Property
Parking
- Total spaces: 2
- Parking features: Garage - Attached
- Attached garage spaces: 2
Features
- Levels: Two
- Stories: 2
- Entry location: Ground
- Patio & porch: Front Porch
Details
- Parcel number: R0442456
- Special conditions: Standard
Construction
Type & style
- Home type: Townhouse
- Property subtype: Townhouse
- Attached to another structure: Yes
Materials
- Concrete, Frame
- Roof: Composition
Condition
- Updated/Remodeled
- Year built: 2010
Utilities & green energy
- Electric: 110V
- Sewer: Public Sewer
- Water: Public
- Utilities for property: Cable Available, Electricity Connected, Internet Access (Wired), Natural Gas Connected, Phone Available
Community & HOA
Community
- Security: Smoke Detector(s)
- Subdivision: Sawgrass At Plum Creek
HOA
- Has HOA: Yes
- Amenities included: Pool
- Services included: Reserve Fund, Insurance, Maintenance Grounds, Maintenance Structure, Recycling, Road Maintenance, Sewer, Snow Removal, Trash
- HOA fee: $250 monthly
- HOA name: Advance HOA Management
- HOA phone: 303-482-2213
Location
- Region: Castle Rock
Financial & listing details
- Price per square foot: $283/sqft
- Tax assessed value: $445,462
- Annual tax amount: $1,785
- Date on market: 4/13/2024
- Listing terms: Cash,Conventional,FHA,VA Loan
- Exclusions: None
- Ownership: Corporation/Trust
- Electric utility on property: Yes
- Road surface type: Paved
Price history
| Date | Event | Price |
|---|---|---|
| 6/6/2024 | Sold | $443,750+1.2%$283/sqft |
Source:  REcolorado as distributed by MLS GRID #1501057 Report a problem REcolorado as distributed by MLS GRID #1501057 Report a problem | ||
| 4/27/2024 | Pending sale | $438,500$280/sqft |
Source: REcolorado as distributed by MLS GRID #1501057 Report a problem | ||
| 4/16/2024 | Price change | $438,500-2.6%$280/sqft |
Source: REcolorado as distributed by MLS GRID #1501057 Report a problem | ||
| 4/13/2024 | Listed for sale | $450,000+154.3%$287/sqft |
Source: REcolorado as distributed by MLS GRID #1501057 Report a problem | ||
| 4/12/2012 | Listing removed | $176,950$113/sqft |
Source: PFRE Tour Report a problem | ||
| 10/27/2011 | Listed for sale | $176,950+10.6%$113/sqft |
Source: PFRE Tour Report a problem | ||
| 11/4/2010 | Sold | $160,000$102/sqft |
Source: Public Record Report a problem | ||
Public tax history
| Year | Property taxes | Tax assessment |
|---|---|---|
| 2025 | $1,760 -1.4% | $27,840 -4.3% |
| 2024 | $1,785 +28% | $29,090 -1% |
| 2023 | $1,394 -4.2% | $29,380 +40.4% |
| 2022 | $1,456 | $20,920 -2.8% |
| 2021 | -- | $21,530 -0.7% |
| 2020 | $1,477 +19.4% | $21,690 |
| 2019 | $1,237 | $21,690 +23.1% |
| 2018 | $1,237 +9.2% | $17,620 |
| 2017 | $1,132 +9.8% | $17,620 +12.7% |
| 2016 | $1,031 -2.8% | $15,630 |
| 2015 | $1,061 -12.3% | $15,630 +25.2% |
| 2014 | $1,210 | $12,480 |
| 2013 | -- | $12,480 -11.3% |
| 2012 | -- | $14,070 |
| 2011 | -- | $14,070 +92.7% |
| 2008 | -- | $7,300 +97.3% |
| 2007 | -- | $3,700 |
| 2006 | $335 +72.3% | $3,700 +14.6% |
| 2004 | $195 | $3,230 +62.3% |
| 2003 | -- | $1,990 |
Find assessor info on the county website
Neighborhood: 80104
Nearby homes
- $409,5002 bd3 ba1.6k sqft1265 Royal Troon Dr, Castle Rock, CO 80104Off Market
- $408,6003 bd3 ba1.5k sqft1277 Royal Troon Dr, Castle Rock, CO 80104Off Market

- $2,4993 bd3 ba1.5k sqft1281 Royal Troon Dr, Castle Rock, CO 80104For Rent
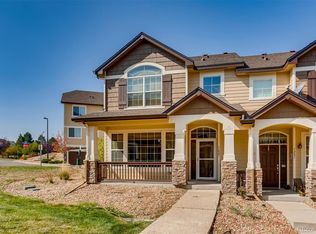
- $428,4003 bd3 ba1.6k sqft1287 Royal Troon Dr, Castle Rock, CO 80104Off Market
- $374,8002 bd3 ba1.2k sqft1270 Royal Troon Dr, Castle Rock, CO 80104Off Market
- $404,1003 bd3 ba1.2k sqft1278 Royal Troon Dr, Castle Rock, CO 80104Off Market
- $407,5002 bd3 ba1.2k sqft1415 Turnberry Pl, Castle Rock, CO 80104Sold
- $399,9993 bd3 ba1.2k sqft1266 Royal Troon Dr, Castle Rock, CO 80104For Sale
Nearby schools
GreatSchools rating
- 6/10South Ridge Elementary An Ib World SchoolGrades: K-5Distance: 0.8 mi
- 6/10Mesa Middle SchoolGrades: 6-8Distance: 3 mi
- 6/10Douglas County High SchoolGrades: 9-12Distance: 2.2 mi
Schools provided by the listing agent
- Elementary: South Ridge
- Middle: Mesa
- High: Douglas County
- District: Douglas RE-1
Source: REcolorado as distributed by MLS GRID. This data may not be complete. We recommend contacting the local school district to confirm school assignments for this home.
Get a cash offer in 3 minutes
Find out how much your home could sell for in as little as 3 minutes with a no-obligation cash offer.
Estimated market value
$415,000
Get a cash offer in 3 minutes
Find out how much your home could sell for in as little as 3 minutes with a no-obligation cash offer.
Estimated market value
$415,000
- Colorado
- Douglas County
- Castle Rock
- 80104
- 1269 Royal Troon Drive
Nearby cities
Nearby neighborhoods
Nearby zip codes
Other Castle Rock Topics
