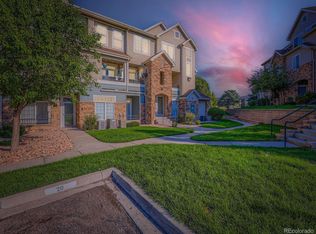
Completely remodeled and move-in ready! This rare ground-floor, single-level condo with no stairs offers the perfect combination of style, comfort, and convenience in one of Castle Rock's most desirable communities.
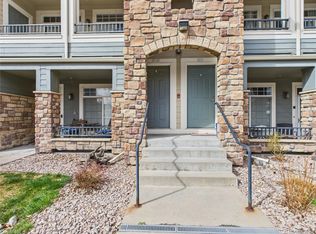
Step inside to a bright, open living room featuring an elegant electric fireplace and direct access to a private front patio—perfect for relaxing with your morning coffee or unwinding in the evening. The stunning modern kitchen has been fully updated with new cabinetry, quartz countertops, a breakfast bar, pantry, and stainless steel appliances, creating a space that's both beautiful and functional.
Enjoy updated laminate flooring, contemporary lighting, 9-foot ceilings, and a thoughtfully designed layout throughout. The spacious primary suite features a walk-in closet and private balcony, while the second bedroom is ideal for guests, a home office, or a growing family. Two full bathrooms include one with a luxurious spa-style soaking tub.
Additional highlights include an in-unit washer and dryer and two assigned parking spaces.
The HOA provides exceptional value by covering water, trash, exterior maintenance, snow removal, and community insurance, while also giving residents access to outstanding amenities including a pool, fitness center, clubhouse, and playground.
Ideally located directly across from Metzler Ranch Park and just minutes from shopping, restaurants, schools, and I-25, this home offers an unbeatable lifestyle.
Don't miss this exceptional opportunity—remodeled condos like this rarely become available, and you won't find another one in this community at this price! Schedule your showing today!
For sale
Price cut: $13K (8/20)
$324,900
494 Black Feather Loop #106, Castle Rock, CO 80104
2beds
1,063sqft
Condominium
Built in 2003
-- sqft lot
$-- Zestimate®
$306/sqft
$436/mo HOA
What's special
- 37 days
- 359
- 24
Zillow last checked:
Listing updated:
Listed by:
Aura Mondragon 865-209-3358 auramaryeli@hotmail.com,
Casablanca Realty Homes, LLC
Source: REcolorado as distributed by MLS GRID,MLS#: 7051569
Facts & features
Interior
Bedrooms & bathrooms
- Bedrooms: 2
- Bathrooms: 2
- Full bathrooms: 2
- Main level bathrooms: 2
- Main level bedrooms: 2
Bedroom
- Features: Primary Suite
- Level: Main
Bedroom
- Level: Main
Bathroom
- Features: En Suite Bathroom
- Level: Main
Bathroom
- Level: Main
Dining room
- Level: Main
Kitchen
- Level: Main
Living room
- Description: Updated And Remodeled, This Move-In Ready Home Features Stainless Steel Appliances, A Pantry, And A Convenient Storage Closet. A Washer And Dryer Are Included. One Bathroom Features A Bathtub, While The Other Offers A Relaxing Whirlpool Tub. Enjoy Two Private Patios, A Ceiling Fan, And A Cozy Fireplace.
- Level: Main
Heating
- Forced Air, Natural Gas
Cooling
- Central Air
Appliances
- Included: Dishwasher, Disposal, Dryer, Microwave, Range, Refrigerator, Washer
- Laundry: In Unit
Features
- Ceiling Fan(s), Eat-in Kitchen, No Stairs, Open Floorplan, Pantry, Quartz Counters, Walk-In Closet(s)
- Flooring: Laminate
- Has basement: No
- Number of fireplaces: 1
- Fireplace features: Electric, Insert, Living Room
- Common walls with other units/homes: 2+ Common Walls
Interior area
- Total structure area: 1,063
- Total interior livable area: 1,063 sqft
- Finished area above ground: 1,063
Property
Parking
- Total spaces: 2
- Details: Reserved Spaces: 2
Features
- Levels: One
- Stories: 1
- Patio & porch: Covered, Front Porch
- Fencing: Full
Details
- Parcel number: R0443316
- Special conditions: Standard
Construction
Type & style
- Home type: Condo
- Architectural style: Contemporary
- Property subtype: Condominium
- Attached to another structure: Yes
Materials
- Brick, Other
- Foundation: Slab
- Roof: Composition
Condition
- Year built: 2003
Utilities & green energy
- Sewer: Public Sewer
- Water: Public
- Utilities for property: Cable Available, Internet Access (Wired), Phone Available
Community & HOA
Community
- Subdivision: Blackfeather
HOA
- Has HOA: Yes
- Amenities included: Clubhouse, Fitness Center, Park, Parking, Playground, Pool
- Services included: Exterior Maintenance w/out Roof, Insurance, Maintenance Grounds, Maintenance Structure, Snow Removal, Trash, Water
- HOA fee: $436 monthly
- HOA name: Blackfeather Condos
- HOA phone: 303-231-1117
Location
- Region: Castle Rock
Financial & listing details
- Price per square foot: $306/sqft
- Tax assessed value: $256,101
- Annual tax amount: $1,680
- Date on market: 8/3/2026
- Listing terms: Cash,Conventional,FHA,VA Loan
- Ownership: Corporation/Trust
- Electric utility on property: Yes
- Road surface type: Paved
Estimated market value
Not available
Estimated sales range
Not available
Not available
Price history
| Date | Event | Price |
|---|---|---|
| 8/20/2026 | Price change | $324,900-3.8%$306/sqft |
Source:  REcolorado as distributed by MLS GRID #7051569 Report a problem REcolorado as distributed by MLS GRID #7051569 Report a problem | ||
| 6/26/2026 | Price change | $337,900-1.5%$318/sqft |
Source:  elevateMLS #9773757 Report a problem elevateMLS #9773757 Report a problem | ||
| 6/15/2026 | Listed for sale | $343,000+44.4%$323/sqft |
Source: elevateMLS #9773757 Report a problem | ||
| 3/2/2026 | Listing removed | $1,700$2/sqft |
Source: Zillow Rentals Report a problem | ||
| 2/23/2026 | Price change | $1,700-5.6%$2/sqft |
Source: Zillow Rentals Report a problem | ||
| 2/17/2026 | Listed for rent | $1,800+5.9%$2/sqft |
Source: Zillow Rentals Report a problem | ||
| 12/28/2024 | Listing removed | $1,700-10.3%$2/sqft |
Source: Zillow Rentals Report a problem | ||
| 12/9/2024 | Listed for rent | $1,895$2/sqft |
Source: Zillow Rentals Report a problem | ||
| 11/9/2024 | Listing removed | $1,895$2/sqft |
Source: Zillow Rentals Report a problem | ||
| 10/7/2024 | Listed for rent | $1,895$2/sqft |
Source: Zillow Rentals Report a problem | ||
| 4/18/2017 | Sold | $237,500-0.2%$223/sqft |
Source: Agent Provided Report a problem | ||
| 3/15/2017 | Listed for sale | $238,000+77.6%$224/sqft |
Source: Re/Max Professionals #1791522 Report a problem | ||
| 12/13/2013 | Sold | $134,000-0.7%$126/sqft |
Source: Agent Provided Report a problem | ||
| 11/23/2013 | Listed for sale | $134,900$127/sqft |
Source: The Real Estate Firm I - Metro Brokers #1756037 Report a problem | ||
Public tax history
| Year | Property taxes | Tax assessment |
|---|---|---|
| 2021 | -- | $18,310 |
Find assessor info on the county website
Monthly payment
Est. payment
Payment breakdown
Explore the cost of this home by adjusting the details. Changes won't be saved.Climate risks
Neighborhood: 80104
Nearby schools
Schools provided by the listing agent
- Elementary: Castle Rock
- Middle: Mesa
- High: Douglas County
- District: Douglas RE-1
Source: REcolorado as distributed by MLS GRID. This data may not be complete. We recommend contacting the local school district to confirm school assignments for this home.
- $316,0002 bd2 ba1.3k sqft494 Black Feather Loop APT 112, Castle Rock, CO 80104Sold

- $350,5002 bd2 ba1.3k sqft494 Black Feather Loop APT 118, Castle Rock, CO 80104Sold

- $377,5002 bd2 ba1.3k sqft494 Black Feather Loop BUILDING 1-117, Castle Rock, CO 80104Sold

- $360,0002 bd3 ba1.3k sqft488 Black Feather Loop APT 209, Castle Rock, CO 80104Sold
Similar homes
- $345,0002 bd2 ba1.3k sqft474 Black Feather Loop #412, Castle Rock, CO 80104For Sale
 MLS ID #5110438, Djeffery Daphnis, Real Broker, LLC DBA Real. REcolorado as distributed by MLS GRID
 - $330,0002 bd2 ba1.4k sqft6013 Castlegate Drive #D33, Castle Rock, CO 80108For Sale
 MLS ID #3015903, Robert Tait, Engel & Volkers Denver. REcolorado as distributed by MLS GRID
 - $365,0002 bd2 ba1.1k sqft1561 Olympia Circle #304, Castle Rock, CO 80104For Sale
 MLS ID #8321871, Bill Clarke, Compass - Denver. REcolorado as distributed by MLS GRID
 - $359,0002 bd2 ba1.1k sqft6009 Castlegate Drive #C25, Castle Rock, CO 80108For Sale
 MLS ID #8815889, Corrine Lopez, Colorado Flat Fee Realty Inc. REcolorado as distributed by MLS GRID
 - $319,2222 bd2 ba1k sqft6495 E Happy Canyon Road #158, Denver, CO 80237For SaleMLS ID #4883015, Chad Hines, Your Castle Real Estate Inc. REcolorado as distributed by MLS GRID
- $399,9993 bd3 ba1.2k sqft1266 Royal Troon Drive, Castle Rock, CO 80104For SaleMLS ID #8292686, Richard Chamblin, LIVE Real Estate. REcolorado as distributed by MLS GRID
- $318,0002 bd2 ba1.1k sqft3890 S Dayton Street #107, Aurora, CO 80014For SaleMLS ID #4659812, Julia Avalos, Casablanca Realty Homes, LLC. REcolorado as distributed by MLS GRID
- $320,0002 bd2 ba1k sqftWindmill Creek, Englewood, CO 80112For SaleMLS ID #6813262, Elizabeth Corrigan, Corcoran Perry & Co.. REcolorado as distributed by MLS GRID
- $318,9982 bd2 ba1k sqft9220 Wilde Lane #306, Parker, CO 80134For SaleMLS ID #5255230, Reana Kaminsky, Landmark Residential Brokerage. REcolorado as distributed by MLS GRID
- $324,5002 bd2 ba1k sqft8304 Pebble Creek Way Bldg 8304 #203, Highlands Ranch, CO 80126For SaleMLS ID #8610622, Dennis J Greco, El Greco & Associates. REcolorado as distributed by MLS GRID
- $347,4002 bd2 ba1.2k sqftHighlands at Stonegate, Parker, CO 80134For SaleMLS ID #1535724, Dalia Williams, Your Castle Real Estate Inc. REcolorado as distributed by MLS GRID
- $345,9002 bd2 ba1k sqftMeadow Hills V Condominiums, Aurora, CO 80014For SaleMLS ID #5377828, Ana Kurevija, UrbanGate Realty Group. REcolorado as distributed by MLS GRID
- $360,0002 bd2 ba1.1k sqft6001 S Yosemite Street #B301, Greenwood Village, CO 80111For SaleMLS ID #9839526, Tara Farrester, MODUS Real Estate. REcolorado as distributed by MLS GRID
- $340,0002 bd2 ba1k sqft8437 Thunder Ridge Way #103, Highlands Ranch, CO 80126For SaleMLS ID #4537511, Sonia Shakeshaft, RE/MAX Professionals. REcolorado as distributed by MLS GRID
- $289,9002 bd2 ba1k sqftMeadow Hills V, Aurora, CO 80014For SaleMLS ID #7578998, Crystal Brophy, Coldwell Banker Global Luxury Denver. REcolorado as distributed by MLS GRID
- $310,0002 bd2 ba988 sqft18278 E Flora Place #C, Aurora, CO 80013For SaleMLS ID #3002487, Anna Gatiyatova, Keller Williams DTC. REcolorado as distributed by MLS GRID
- $290,0001 bd1 ba907 sqftHermitage, Greenwood Village, CO 80111For SaleMLS ID #4592874, Travis Talaric, Blue Pebble Homes. REcolorado as distributed by MLS GRID
- $356,5002 bd2 ba1k sqft4799 Copeland Circle #101, Highlands Ranch, CO 80126For SaleMLS ID #5975601, Elizabeth Lindell, Ideal Realty LLC. REcolorado as distributed by MLS GRID
- $325,9002 bd2 ba997 sqft8389 S Independence Circle #11-103, Littleton, CO 80128For SaleMLS ID #5972290, Casey Carlson, Equity Colorado Real Estate. REcolorado as distributed by MLS GRID
- $313,0002 bd2 ba1.1k sqftSavannah, Englewood, CO 80112For SaleMLS ID #9640734, Carl Wemhoff, RE/MAX Alliance. REcolorado as distributed by MLS GRID
