Skip main navigation
For sale
  • Price cut: $5K (7/23)
    $320,000

    494 Black Feather Loop #112, Castle Rock, CO 80104

    2beds
    1,321sqft
    : 
    $2,547/mo
    Get pre-qualified
    Condominium
    Built in 2003
    -- sqft lot
    $-- Zestimate®
    $242/sqft
    $469/mo HOA

    What's special

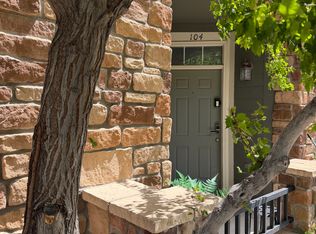
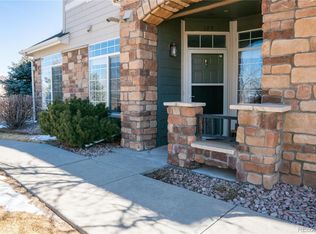
    Perfectly situated in the heart of it all between Castle Rock and Castle Pines, this beautiful townhome-style condo in the desirable Black Feather community offers an unbeatable blend of convenience and tranquility. The incredibly peaceful and highly convenient location is only local dining, shopping, and major travel corridors. Best of all, you can soak in an iconic view of "The Rock" right from your front window, balcony, and bedroom windows! The main level features a bright, open-concept design where the spacious living room, dining area, and kitchen flow seamlessly together. Step through the living room to your private balcony to relax and enjoy the surrounding views. The kitchen is fully equipped with stainless steel appliances, a pantry, and plenty of counter space for easy meal prep. Upstairs, the primary bedroom suite serves as a quiet retreat and boasts soaring vaulted ceilings, a private en-suite full bathroom, a walk-in closet, and a standard closet. A spacious second bedroom, another full bathroom, and a conveniently located laundry area complete the upper level. Storage is abundant throughout the home, and parking is a breeze. The property includes a detached one-car garage (Garage #1-5) along with a dedicated reserved parking space (#7) located directly out front. Living in the Black Feather community means access to fantastic resort-style amenities, including a neighborhood clubhouse, a swimming pool, and a fully equipped fitness center.
    50 days
    |
    575
    |
    25
    |

    Zillow last checked:

    Listing updated:

    Listed by:

    Brad Dunevitz 303-587-1585 Brad.Dunevitz@redfin.com,

    Redfin Corporation

    Source: REcolorado as distributed by MLS GRID,MLS#: 9922134MLS Logo

      Facts & features

      Interior

      Bedrooms & bathrooms
      • Bedrooms: 2
      • Bathrooms: 2
      • Full bathrooms: 2
      Bedroom
      • Description: Closet, Ceiling Fan, Vinyl Flooring
      • Level: Upper
      • Area: 110 Square Feet
      • Dimensions: 11 x 10
      Bedroom
      • Description: En-Suite Bathroom, Vaulted Ceilings, Walk-In Closet, Closet, Ceiling Fan, Vinyl Flooring
      • Features: Primary Suite
      • Level: Upper
      • Area: 165 Square Feet
      • Dimensions: 15 x 11
      Bathroom
      • Description: Sink With Vanity, Tub/Shower Combination, Vinyl Flooring
      • Level: Upper
      • Area: 35 Square Feet
      • Dimensions: 7 x 5
      Bathroom
      • Description: Dual Sinks With Vanity, Tub/Shower Combination, Vinyl Flooring
      • Features: En Suite Bathroom, Primary Suite
      • Level: Upper
      • Area: 72 Square Feet
      • Dimensions: 6 x 12
      Dining room
      • Description: Carpet Flooring
      • Level: Main
      Kitchen
      • Description: Stainless Steel Appliances, Pantry, Vinyl Flooring
      • Level: Main
      • Area: 99 Square Feet
      • Dimensions: 11 x 9
      Laundry
      • Description: Vinyl Flooring
      • Level: Upper
      • Area: 25 Square Feet
      • Dimensions: 5 x 5
      Living room
      • Description: Fireplace, Balcony, Ceiling Fan, Carpet Flooring
      • Level: Main
      • Area: 682 Square Feet
      • Dimensions: 31 x 22
      Heating
      • Forced Air, Natural Gas
      Cooling
      • Central Air
      Appliances
      • Included: Disposal, Dryer, Gas Water Heater, Microwave, Oven, Range, Refrigerator, Washer
      • Laundry: In Unit
      Features
      • Ceiling Fan(s), Pantry, Primary Suite, Vaulted Ceiling(s), Walk-In Closet(s)
      • Flooring: Carpet, Vinyl
      • Windows: Double Pane Windows, Window Coverings
      • Has basement: No
      • Number of fireplaces: 1
      • Fireplace features: Living Room
      • Common walls with other units/homes: 2+ Common Walls
      Interior area
      • Total structure area: 1,321
      • Total interior livable area: 1,321 sqft
      • Finished area above ground: 1,321

      Property

      Parking
      • Total spaces: 2
      • Parking features: Asphalt, Concrete
      • Garage spaces: 1
      • Details: Reserved Spaces: 1
      Features
      • Levels: Two
      • Stories: 2
      • Exterior features: Balcony, Lighting
      • Fencing: None
      • Has view: Yes
      • View description: City, Mountain(s)
      Details
      • Parcel number: R0443322
      • Special conditions: Standard

      Construction

      Type & style
      • Home type: Condo
      • Property subtype: Condominium
      • Attached to another structure: Yes
      Materials
      • Brick, Frame, Wood Siding
      • Roof: Composition
      Condition
      • Year built: 2003

      Utilities & green energy

      • Sewer: Public Sewer
      • Water: Public
      • Utilities for property: Cable Available, Phone Available

      Community & HOA

      Community
      • Security: Carbon Monoxide Detector(s), Smoke Detector(s)
      • Subdivision: Black Feather
      HOA
      • Has HOA: Yes
      • Amenities included: Clubhouse, Fitness Center, Parking, Playground, Pool, Spa/Hot Tub
      • Services included: Insurance, Maintenance Grounds, Maintenance Structure, Snow Removal, Trash, Water
      • HOA fee: $469 monthly
      • HOA name: Blackfeather Condominiums
      • HOA phone: 303-231-1117
      Location
      • Region: Castle Rock

      Financial & listing details

      • Price per square foot: $242/sqft
      • Tax assessed value: $284,412
      • Annual tax amount: $1,850
      • Date on market: 6/5/2026
      • Listing terms: Cash,Conventional,FHA,VA Loan
      • Exclusions: Seller's Personal Property
      • Ownership: Individual
      • Electric utility on property: Yes
      • Road surface type: Paved

        Estimated market value

        Not available

        Estimated sales range

        Not available

        Not available

        Price history

        DateEventPrice
        7/23/2026Price change$320,000-1.5%$242/sqft
        Source: REcolorado as distributed by MLS GRID #9922134 Report a problem
        6/29/2026Price change$325,000-4.4%$246/sqft
        Source: REcolorado as distributed by MLS GRID #9922134 Report a problem
        6/5/2026Listed for sale$340,000+47.9%$257/sqft
        Source: REcolorado as distributed by MLS GRID #9922134 Report a problem
        10/19/2016Listing removed$229,900$174/sqft
        Source: Keller Williams - Denver Central #6772309 Report a problem
        10/1/2016Listed for sale$229,900+39.3%$174/sqft
        Source: Keller Williams Integrity Real Estate #6772309 Report a problem
        7/1/2014Sold$165,000$125/sqft
        Source: Agent Provided Report a problem
        12/8/2011Listing removed$1,250$1/sqft
        Source: Real Property Management Colorado Report a problem
        11/5/2011Listed for rent$1,250$1/sqft
        Source: Real Property Management Colorado Report a problem

        Public tax history

        YearProperty taxesTax assessment
        2021-- $20,340
        Find assessor info on the county website

        Monthly payment

        Est. payment

        Payment breakdown

        Explore the cost of this home by adjusting the details. Changes won't be saved.
        All calculations are estimates and provided by Zillow, Inc. for informational purposes only. Actual amounts may vary.
        HOA fees may include property taxes on listings classified as Co-Ops. Contact the listing agent and/or owner for fee details.
        Mortgage interest rates are dependent on a number of factors, including credit score, down payment, and repayment length. Interest rate data provided by Zillow Group Marketplace, Inc. as of 1/1/1970 from various mortgage lenders with which we have lead or other similar arrangements; the Estimated Payment is an average of those rates.
        See how much you could borrow to make a competitive offer.

        Climate risks

        Neighborhood: 80104

        Getting around

        39 / 100
        Car-Dependent
        60 / 100
        Bikeable

        Nearby schools

        GreatSchools rating
        Schools provided by the listing agent
        • Elementary: Castle Rock
        • Middle: Mesa
        • High: Douglas County
        • District: Douglas RE-1

        Source: REcolorado as distributed by MLS GRID. This data may not be complete. We recommend contacting the local school district to confirm school assignments for this home.

        A local agent can set up tours, give advice and negotiate with sellers.

        Browse local experts

        Similar homes