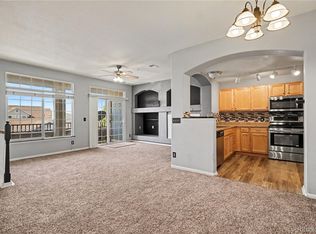
Welcome home to this beautifully updated 2-bedroom, 2-bathroom condo with a garage and parking space, located in the heart of Castle Rock! Bursting with charm, natural light, and modern upgrades, this move-in-ready home offers both comfort and convenience in one of the best locations in the community. Inside, you’ll love the open-concept layout that seamlessly connects the kitchen, dining, and living spaces; perfect for entertaining or relaxing nights at home. The stylish kitchen features neutral light oak cabinets, ample counter space, a new sink and a huge walk-in pantry. The bright and welcoming living room includes a cozy fireplace and opens to a spacious private balcony—a perfect spot to enjoy the Colorado sunshine. Upstairs, you’ll find two generous bedrooms, two bathrooms and a convenient laundry room. The primary suite is a standout with vaulted ceilings, dual closets, and stunning views. Additional highlights include; a whole home Halo water filtration system, a one-car detached garage and an extra reserved parking space. This peaceful community offers top-tier amenities: pool, hot tub, clubhouse, fitness center, and direct access to scenic walking and biking trails. All just minutes from the Castle Rock Outlets, vibrant downtown dining, shopping, Metzler Ranch skate park and baseball diamonds and quick access to I-25 for easy commuting.
Sold for $350,500
$350,500
494 Black Feather Loop #118, Castle Rock, CO 80104
2beds
1,320sqft
Condominium
Built in 2003
-- sqft lot
$-- Zestimate®
$266/sqft
$2,198 Estimated rent
Home value
Not available
Estimated sales range
Not available
$2,198/mo
Zestimate® history
Owner options
List your home for rent
$2,198/mo
Rent Zestimate®
Find your next renter with Zillow Rental Manager. Plus, with online applications, you can quickly screen prospective tenants – for free.
$2,198/mo
Rent Zestimate®
Refinance and save
$2,567/mo
Est. payment
Refinancing to a lower rate could help reduce your monthly payments and save thousands over the life of the loan.
$2,567/mo
Est. payment
Explore your selling options
Work with a Zillow partner agent
Leverage their expertise and Zillow's premium Showcase listings to get your home seen by more buyers.
Get startedList with your own agent
Get your home in front of millions of buyers by listing it on Zillow.
Learn how to do itSell it yourself
Take full control of how buyers see your home on Zillow by listing For Sale by Owner (FSBO).
List your homeWhat's special
Zillow last checked:
Listing updated:
Listed by:
The Northrop Group 303-525-0200 jessica@jessicanorthrop.com,
Compass - Denver
Bought with:
Laura Hafemann, 100079199
HomeSmart Realty
Source: REcolorado as distributed by MLS GRID,MLS#: 6101569
Facts & features
Interior
Bedrooms & bathrooms
- Bedrooms: 2
- Bathrooms: 2
- Full bathrooms: 2
Bedroom
- Description: Expansive & Inviting Vaulted Ceilings And Beautiful Views! Spacious And Airy. Ample Space For A King Size Bed And Other Furniture. Dual Closets And Ensuite Bath
- Features: Primary Suite
- Level: Upper
- Area: 165 Square Feet
- Dimensions: 11 x 15
Bedroom
- Description: Spacious Secondary Bedroom Located Next To The Secondary Bath. Reach In Closet.
- Features: Primary Suite
- Level: Upper
- Area: 110 Square Feet
- Dimensions: 10 x 11
Bathroom
- Description: Primary Ensuite Bathroom. Garden Style Tub And Shower.
- Features: En Suite Bathroom
- Level: Upper
- Area: 88 Square Feet
- Dimensions: 11 x 8
Bathroom
- Description: Built In Storage Shelves, Full Bath/Shower!
- Features: Primary Suite
- Level: Upper
- Area: 35 Square Feet
- Dimensions: 7 x 5
Dining room
- Description: Eat In Space Off Of Kitchen With Beautiful Light Fixture.
- Level: Main
- Area: 72 Square Feet
- Dimensions: 8 x 9
Kitchen
- Description: Large Kitchen With Ample Countertop Space And Walk In Pantry!
- Level: Main
- Area: 108 Square Feet
- Dimensions: 9 x 12
Laundry
- Description: Upstairs Laundry For Convenience With Great Storage.
- Level: Upper
- Area: 36 Square Feet
- Dimensions: 6 x 6
Living room
- Description: Large, Bright, Invitinng With Custom Builtins, Fireplace And Access To The Patio
- Level: Main
- Area: 192 Square Feet
- Dimensions: 12 x 16
Heating
- Forced Air, Natural Gas
Cooling
- Central Air
Appliances
- Included: Dishwasher, Disposal, Microwave, Oven, Range, Refrigerator
Features
- Ceiling Fan(s), High Ceilings, Laminate Counters, Open Floorplan, Pantry, Primary Suite, Smoke Free, Vaulted Ceiling(s), Walk-In Closet(s)
- Flooring: Carpet, Laminate
- Windows: Double Pane Windows
- Has basement: No
- Number of fireplaces: 1
- Fireplace features: Family Room
- Common walls with other units/homes: 2+ Common Walls
Interior area
- Total structure area: 1,320
- Total interior livable area: 1,320 sqft
- Finished area above ground: 1,320
Property
Parking
- Total spaces: 2
- Parking features: Garage
- Garage spaces: 1
- Details: Reserved Spaces: 1
Features
- Levels: Two
- Stories: 2
- Entry location: Ground
- Patio & porch: Covered, Deck
- Exterior features: Balcony
Details
- Parcel number: R0443328
- Special conditions: Standard
Construction
Type & style
- Home type: Condo
- Architectural style: Contemporary
- Property subtype: Condominium
- Attached to another structure: Yes
Materials
- Frame
- Foundation: Slab
- Roof: Composition
Condition
- Updated/Remodeled
- Year built: 2003
Utilities & green energy
- Sewer: Public Sewer
- Water: Public
- Utilities for property: Cable Available, Electricity Connected, Internet Access (Wired)
Community & HOA
Community
- Subdivision: Black Feather
HOA
- Has HOA: Yes
- Amenities included: Clubhouse, Fitness Center, Pool, Spa/Hot Tub
- Services included: Irrigation, Maintenance Grounds, Maintenance Structure, Recycling, Sewer, Snow Removal, Trash
- HOA fee: $463 monthly
- HOA name: Black Feathers Condo Association
- HOA phone: 303-231-1117
Location
- Region: Castle Rock
Financial & listing details
- Price per square foot: $266/sqft
- Tax assessed value: $285,288
- Annual tax amount: $1,609
- Date on market: 1/16/2026
- Listing terms: Cash,Conventional,VA Loan
- Exclusions: Washer And Dryer. Seller's Personal Property And All Staging Items.
- Ownership: Individual
- Electric utility on property: Yes
- Road surface type: Paved
Price history
| Date | Event | Price |
|---|---|---|
| 3/25/2026 | Sold | $350,500-2.6%$266/sqft |
Source:  REcolorado as distributed by MLS GRID #6101569 Report a problem REcolorado as distributed by MLS GRID #6101569 Report a problem | ||
| 2/9/2026 | Pending sale | $359,900$273/sqft |
Source: REcolorado as distributed by MLS GRID #6101569 Report a problem | ||
| 1/16/2026 | Listed for sale | $359,900+26.9%$273/sqft |
Source: REcolorado as distributed by MLS GRID #6101569 Report a problem | ||
| 4/26/2018 | Sold | $283,500-1.6%$215/sqft |
Source: Agent Provided Report a problem | ||
| 3/14/2018 | Pending sale | $288,000$218/sqft |
Source: LIV Sotheby's International Realty #2403018 Report a problem | ||
| 3/3/2018 | Listed for sale | $288,000+53.3%$218/sqft |
Source: LIV Sotheby's International Realty #2403018 Report a problem | ||
| 7/16/2015 | Listing removed | $187,900$142/sqft |
Source: 8Z Real Estate #2942601 Report a problem | ||
| 5/30/2015 | Pending sale | $187,900$142/sqft |
Source: 8Z Real Estate #2942601 Report a problem | ||
| 5/29/2015 | Listed for sale | $187,900+54%$142/sqft |
Source: 8Z Real Estate #2942601 Report a problem | ||
| 6/15/2013 | Listing removed | $122,000$92/sqft |
Source: West USA Realty #1166636 Report a problem | ||
| 5/8/2013 | Price change | $122,000+2.5%$92/sqft |
Source: West USA Realty #1166636 Report a problem | ||
| 3/15/2013 | Pending sale | $119,000$90/sqft |
Source: West USA Realty #1166636 Report a problem | ||
| 3/11/2013 | Listed for sale | $119,000$90/sqft |
Source: West USA Realty #1166636 Report a problem | ||
Public tax history
| Year | Property taxes | Tax assessment |
|---|---|---|
| 2021 | -- | $20,400 |
Find assessor info on the county website
Neighborhood: 80104
Nearby homes
- $377,5002 bd2 ba1.3k sqft494 Black Feather Loop BUILDING 1-117, Castle Rock, CO 80104Sold

- $320,0002 bd2 ba1.3k sqft494 Black Feather Loop APT 112, Castle Rock, CO 80104For Sale
- $337,9002 bd2 ba1k sqft494 Black Feather Loop APT 106, Castle Rock, CO 80104For Sale

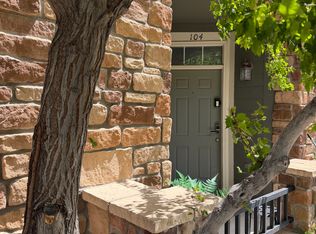
- $2,2002 bd2 ba932 sqft494 Black Feather Loop APT 104, Castle Rock, CO 80104For Rent
- $242,7582 bd2 ba1k sqft494 Black Feather Loop APT 105, Castle Rock, CO 80104Off Market
- $256,1012 bd2 ba1k sqft494 Black Feather Loop APT 107, Castle Rock, CO 80104Off Market
- $272,8942 bd2 ba1.3k sqft494 Black Feather Loop APT 111, Castle Rock, CO 80104Off Market
- $365,4002 bd2 ba1.3k sqft494 Black Feather Loop APT 113, Castle Rock, CO 80104Off Market
Nearby schools
GreatSchools rating
- 8/10Castle Rock Elementary SchoolGrades: PK-6Distance: 1.3 mi
- 5/10Mesa Middle SchoolGrades: 6-8Distance: 3.8 mi
- 7/10Douglas County High SchoolGrades: 9-12Distance: 0.7 mi
Schools provided by the listing agent
- Elementary: Castle Rock
- Middle: Mesa
- High: Douglas County
- District: Douglas RE-1
Source: REcolorado as distributed by MLS GRID. This data may not be complete. We recommend contacting the local school district to confirm school assignments for this home.


Get pre-qualified for a loan
At Zillow Home Loans, we can pre-qualify you in as little as 5 minutes with no impact to your credit score.An equal housing lender. NMLS #10287.
- Colorado
- Douglas County
- Castle Rock
- 80104
- 494 Black Feather Loop Unit 118
Nearby cities
Nearby neighborhoods
Nearby zip codes
Other Castle Rock Topics
