3739 Tranquility Trl is a 2-story Castle Rock townhouse featuring an open main-level layout with carpet and tile flooring throughout. The kitchen offers white cabinetry, stainless steel appliances, and flows directly into the living and dining areas, which include a fireplace that anchors the main living space. The upper-level primary bedroom is generously sized with vaulted ceilings and connects to an en-suite bathroom with a separate soaking tub and walk-in shower. Additional bedrooms with carpet and a powder room on the main level serve the rest of the home. A fenced front patio and an attached 2-car garage round out this well-laid-out residence.. Included 100-Day Home Warranty with buyer activation
For sale
Price cut: $5K (8/20)
$418,000
3739 Tranquility Trail, Castle Rock, CO 80109
3beds
1,539sqft
Townhouse
Built in 2010
1,786 Square Feet Lot
$-- Zestimate®
$272/sqft
$451/mo HOA
What's special
- 63 days
- 702
- 26
Zillow last checked:
Listing updated:
Listed by:
Tara Jones 720-594-2727 homes@opendoor.com,
Opendoor Brokerage LLC,
Naseem Mirza 619-650-6577,
Opendoor Brokerage LLC
Source: REcolorado as distributed by MLS GRID,MLS#: 3825721
Facts & features
Interior
Bedrooms & bathrooms
- Bedrooms: 3
- Bathrooms: 3
- Full bathrooms: 2
- 1/2 bathrooms: 1
- Main level bathrooms: 1
Bedroom
- Level: Upper
Bedroom
- Level: Upper
Bedroom
- Level: Upper
Bathroom
- Level: Upper
Bathroom
- Level: Upper
Bathroom
- Level: Main
Heating
- Forced Air, Natural Gas
Cooling
- Central Air
Appliances
- Included: Dishwasher, Microwave, Oven
Features
- Flooring: Carpet, Tile
- Has basement: No
- Number of fireplaces: 1
- Common walls with other units/homes: 2+ Common Walls
Interior area
- Total structure area: 1,539
- Total interior livable area: 1,539 sqft
- Finished area above ground: 1,539
Video & virtual tour
Property
Parking
- Total spaces: 2
- Parking features: Garage - Attached
- Attached garage spaces: 2
Features
- Levels: Two
- Stories: 2
Lot
- Size: 1,786 Square Feet
Details
- Parcel number: R0450706
- Special conditions: Standard
Construction
Type & style
- Home type: Townhouse
- Property subtype: Townhouse
- Attached to another structure: Yes
Materials
- Vinyl Siding, Wood Siding
- Roof: Composition
Condition
- Year built: 2010
Utilities & green energy
- Sewer: Public Sewer
- Utilities for property: Natural Gas Available
Community & HOA
Community
- Subdivision: Meadows The
HOA
- Has HOA: Yes
- HOA fee: $272 quarterly
- HOA name: The Meadows Neighborhood Company
- HOA phone: 303-420-4433
- Second HOA fee: $360 monthly
- Second HOA name: WRMC
- Second HOA phone: 855-435-4596
Location
- Region: Castle Rock
Financial & listing details
- Price per square foot: $272/sqft
- Tax assessed value: $462,942
- Annual tax amount: $3,203
- Date on market: 7/6/2026
- Listing terms: Cash,Conventional
- Exclusions: Alarm And Kwikset Lock Do Not Convey.
- Ownership: Corporation/Trust
- Electric utility on property: Yes
Estimated market value
Not available
Estimated sales range
Not available
Not available
Price history
| Date | Event | Price |
|---|---|---|
| 8/20/2026 | Price change | $418,000-1.2%$272/sqft |
Source:  REcolorado as distributed by MLS GRID #3825721 Report a problem REcolorado as distributed by MLS GRID #3825721 Report a problem | ||
| 8/6/2026 | Price change | $423,000-2.8%$275/sqft |
Source: REcolorado as distributed by MLS GRID #3825721 Report a problem | ||
| 7/16/2026 | Price change | $435,000-2.2%$283/sqft |
Source: REcolorado as distributed by MLS GRID #3825721 Report a problem | ||
| 7/6/2026 | Listed for sale | $445,000+13.9%$289/sqft |
Source: REcolorado as distributed by MLS GRID #3825721 Report a problem | ||
| 6/29/2026 | Sold | $390,800-15%$254/sqft |
Source: Public Record Report a problem | ||
| 11/1/2024 | Listing removed | $460,000$299/sqft |
Source:  HomeSmart #9619960 Report a problem HomeSmart #9619960 Report a problem | ||
| 8/20/2024 | Price change | $460,000-2.1%$299/sqft |
Source: HomeSmart #9619960 Report a problem | ||
| 8/6/2024 | Listed for sale | $470,000$305/sqft |
Source: HomeSmart #9619960 Report a problem | ||
| 7/17/2024 | Listing removed | $470,000$305/sqft |
Source: HomeSmart #9619960 Report a problem | ||
| 6/15/2024 | Listed for sale | $470,000+67.9%$305/sqft |
Source: HomeSmart #9619960 Report a problem | ||
| 4/28/2016 | Sold | $280,000$182/sqft |
Source: Public Record Report a problem | ||
| 4/20/2015 | Listing removed | $1,450$1/sqft |
Source: Zillow Rental Network Report a problem | ||
| 4/11/2015 | Listed for rent | $1,450$1/sqft |
Source: A Vantage Properties Report a problem | ||
Public tax history
| Year | Property taxes | Tax assessment |
|---|---|---|
| 2025 | $2,955 -0.9% | $28,940 -9.6% |
| 2024 | $2,983 +28.7% | $32,030 -1% |
| 2023 | $2,317 -3.7% | $32,340 +41.8% |
| 2022 | $2,407 | $22,800 -2.8% |
| 2021 | -- | $23,460 +2.9% |
| 2020 | $2,350 +13% | $22,790 |
| 2019 | $2,080 | $22,790 +15.3% |
| 2018 | $2,080 +6% | $19,770 |
| 2017 | $1,963 +12.6% | $19,770 +14.5% |
| 2016 | $1,743 +96.3% | $17,260 |
| 2015 | $888 -41.9% | $17,260 +23.1% |
| 2014 | $1,528 | $14,020 |
| 2013 | -- | $14,020 -6.6% |
| 2012 | -- | $15,010 |
| 2011 | -- | $15,010 +486.3% |
| 2010 | -- | $2,560 -48.1% |
| 2008 | -- | $4,930 +5.3% |
| 2007 | -- | $4,680 |
| 2006 | $479 | $4,680 +274.4% |
| 2004 | -- | $1,250 |
Find assessor info on the county website
Monthly payment
Est. payment
Payment breakdown
Explore the cost of this home by adjusting the details. Changes won't be saved.Climate risks
Neighborhood: The Meadows
Nearby schools
Schools provided by the listing agent
- Elementary: Soaring Hawk
- Middle: Castle Rock
- High: Castle View
- District: Douglas RE-1
Source: REcolorado as distributed by MLS GRID. This data may not be complete. We recommend contacting the local school district to confirm school assignments for this home.
- $404,7002 bd2 ba1.2k sqft3739 Tranquilty Trl, Castle Rock, CO 80109Off Market

- $453,9003 bd3 ba1.5k sqft3745 Tranquility Trl, Castle Rock, CO 80109Off Market
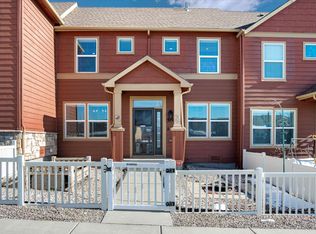
- $413,4003 bd3 ba1.4k sqft3745 Tranquilty Trl, Castle Rock, CO 80109Off Market
- $446,4003 bd3 ba1.5k sqft3735 Tranquility Trl, Castle Rock, CO 80109Off Market

Similar homes
- $435,0003 bd3 ba1.5k sqft4069 Nordland Trail, Castle Rock, CO 80109For Sale

 MLS ID #1758683, Daniel Gomer, eXp Realty, LLC. REcolorado as distributed by MLS GRID
 - $435,0003 bd3 ba1.4k sqft3927 Nordland Trail, Castle Rock, CO 80109For Sale
 MLS ID #9757286, Andrew Schmidt, Realty One Group Premier. REcolorado as distributed by MLS GRID
 - $445,0003 bd2 ba1.4k sqft3887 Ute Mountain Trail, Castle Rock, CO 80109For Sale
 MLS ID #6241503, Jesus Valle, H&CO Real Estate LLC. REcolorado as distributed by MLS GRID
 - $399,0003 bd3 ba1.5k sqft1431 Turnberry Dr, Castle Rock, CO 80104For Sale
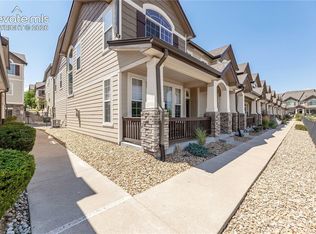
 MLS ID #8610196, Steven Thayer, Keller Williams Action Realty, LLC. elevateMLS
 - $399,9993 bd3 ba1.2k sqft1266 Royal Troon Drive, Castle Rock, CO 80104For SaleMLS ID #8292686, Richard Chamblin, LIVE Real Estate. REcolorado as distributed by MLS GRID
- $435,0002 bd3 ba1.4k sqftLatigo, Castle Rock, CO 80108For SaleMLS ID #6716728, Patrick Ingrassia, HomeSmart Realty. REcolorado as distributed by MLS GRID
- $439,0003 bd3 ba1.4k sqft16149 E Geddes Lane #99, Aurora, CO 80016For SaleMLS ID #7521158, Randy White, Unique Homes LLC. REcolorado as distributed by MLS GRID
- $385,0002 bd3 ba1.3k sqft431 Black Feather Loop #820, Castle Rock, CO 80104For SaleMLS ID #1810887, Kelly Gibbs, Engel and Volkers: Castle Rock & Castle Pines. REcolorado as distributed by MLS GRID
- $374,0002 bd2 ba1.3k sqft479 Black Feather Loop Bldg 3 #319, Castle Rock, CO 80104For SaleMLS ID #5461790, Shannon McGinty, Key Real Estate Group LLC. REcolorado as distributed by MLS GRID
- $420,0003 bd3 ba1.9k sqft5555 E Briarwood Avenue Bldg 20 #2005, Centennial, CO 80122For SaleMLS ID #8416914, Toni Merfeld, Equity Colorado Real Estate. REcolorado as distributed by MLS GRID
- $500,0003 bd2 ba1.7k sqft519 N Gilbert Street, Castle Rock, CO 80104For SaleMLS ID #7333948, Tara Jones, Opendoor Brokerage LLC. REcolorado as distributed by MLS GRID
- $374,9002 bd3 ba1.7k sqft2501 Cutters Circle #102, Castle Rock, CO 80108For SaleMLS ID #2401020, Trelora Realty Team, Trelora Realty, Inc.. REcolorado as distributed by MLS GRID
- $439,0004 bd4 ba2.1k sqft3075 E Long Circle, Centennial, CO 80122For SaleMLS ID #3800654, Tara Jones, Opendoor Brokerage LLC. REcolorado as distributed by MLS GRID
- $535,0003 bd3 ba1.6k sqftCastlewood Ranch, Castle Rock, CO 80104For SaleMLS ID #5469000, Daniel M Hilty, Equity Colorado Real Estate. REcolorado as distributed by MLS GRID
- $398,0003 bd3 ba1.4k sqftThe Landing at Cherry Creek, Aurora, CO 80016For SaleMLS ID #2882900, Nathan Staats, Amoriss Colorado Inc.. REcolorado as distributed by MLS GRID
- $410,0003 bd2 ba1.1k sqft4464 Copeland Loop #102, Littleton, CO 80126For SaleMLS ID #3481243, Patricia Castro, HomeSmart. REcolorado as distributed by MLS GRID
- $539,0003 bd3 ba2.1k sqft4408 Ashcroft Avenue, Castle Rock, CO 80104For SaleMLS ID #6180881, Tara Jones, Opendoor Brokerage LLC. REcolorado as distributed by MLS GRID
- $439,0003 bd3 ba1.7k sqft10530 W Fair Ave #B, Littleton, CO 80127For Sale
 MLS ID #1065796, Marcelle Partridge, Coldwell Banker Realty-Boulder. IRES as distributed by MLS GRID
 - $365,0002 bd2 ba1.1k sqft1561 Olympia Circle #304, Castle Rock, CO 80104For SaleMLS ID #8321871, Bill Clarke, Compass - Denver. REcolorado as distributed by MLS GRID
- $545,0003 bd2 ba1.6k sqft2023 Summerfield Dr, Castle Rock, CO 80104For SaleMLS ID #7700089, Laura Ostrom, 58 Real Estate LLC. elevateMLS
