This charming 2-story townhome in Plum Creek Fairway offers low-maintenance living, featuring 2 bedrooms, 2.5 baths, a living room, kitchen, dining space, and a 2-car attached garage. The pride of ownership is evident throughout, with recent updates making it move-in ready. The primary bathroom has been remodeled with a walk-in shower. Neutral tones create a welcoming atmosphere, while the abundance of windows fills the home with natural light. Enjoy a covered front porch for relaxation and people-watching. This home provides easy access to the pool and is conveniently located near dining, shopping, entertainment, and other amenities. With an open house scheduled for March 16 & 17, this gem in Castle Rock's sought-after area won't last long! Minutes from downtown Castle Rock and walking distance to the Douglas County fairgrounds, this property in Plum Creek Fairway is a must-see opportunity for those seeking a comfortable and convenient lifestyle.
Sold for $408,000
$408,000
1292 Royal Troon Drive, Castle Rock, CO 80104
2beds
1,270sqft
Townhouse
Built in 2010
871 Square Feet Lot
$385,900 Zestimate®
$321/sqft
$2,319 Estimated rent
Home value
$385,900
$367,000 - $405,000
$2,319/mo
Zestimate® history
Owner options
List your home for rent
$2,319/mo
Rent Zestimate®
Find your next renter with Zillow Rental Manager. Plus, with online applications, you can quickly screen prospective tenants – for free.
$2,319/mo
Rent Zestimate®
Refinance and save
$2,644/mo
Est. payment
Refinancing to a lower rate could help reduce your monthly payments and save thousands over the life of the loan.
$2,644/mo
Est. payment
Explore your selling options
Work with a Zillow partner agent
Leverage their expertise and Zillow's premium Showcase listings to get your home seen by more buyers.
Get startedList with your own agent
Get your home in front of millions of buyers by listing it on Zillow.
Learn how to do itSell it yourself
Take full control of how buyers see your home on Zillow by listing For Sale by Owner (FSBO).
List your homeWhat's special
Zillow last checked:
Listing updated:
Listed by:
Jennifer Sells 303-877-2908 jenn@teamsells.com,
eXp Realty, LLC
Bought with:
Jennifer Sells, 100022495
eXp Realty, LLC
Source: REcolorado as distributed by MLS GRID,MLS#: 9266338
Facts & features
Interior
Bedrooms & bathrooms
- Bedrooms: 2
- Bathrooms: 3
- Full bathrooms: 1
- 3/4 bathrooms: 1
- 1/2 bathrooms: 1
- Main level bathrooms: 1
Primary bedroom
- Level: Upper
- Area: 145.52 Square Feet
- Dimensions: 10.7 x 13.6
Bedroom
- Description: Includes Private En-Suite
- Level: Upper
- Area: 112.2 Square Feet
- Dimensions: 8.5 x 13.2
Primary bathroom
- Description: Updated Private 3/4 Bath En-Suite
- Level: Upper
- Area: 99.64 Square Feet
- Dimensions: 9.4 x 10.6
Bathroom
- Level: Main
- Area: 30.21 Square Feet
- Dimensions: 5.3 x 5.7
Bathroom
- Level: Upper
- Area: 33.06 Square Feet
- Dimensions: 5.8 x 5.7
Dining room
- Level: Main
- Area: 108.07 Square Feet
- Dimensions: 10.7 x 10.1
Kitchen
- Level: Main
- Area: 72.9 Square Feet
- Dimensions: 9 x 8.1
Living room
- Level: Main
- Area: 273.76 Square Feet
- Dimensions: 17.11 x 16
Heating
- Forced Air
Cooling
- Air Conditioning-Room
Appliances
- Included: Dishwasher, Disposal, Dryer, Refrigerator, Washer
Features
- Basement: Unfinished
- Common walls with other units/homes: 2+ Common Walls
Interior area
- Total structure area: 1,270
- Total interior livable area: 1,270 sqft
- Finished area above ground: 1,200
- Finished area below ground: 0
Property
Parking
- Total spaces: 2
- Parking features: Garage - Attached
- Attached garage spaces: 2
Features
- Levels: Two
- Stories: 2
- Entry location: Exterior Access
- Patio & porch: Covered
- Pool features: Outdoor Pool
- Fencing: None
Lot
- Size: 871 Square Feet
Details
- Parcel number: R0442449
- Special conditions: Standard
Construction
Type & style
- Home type: Townhouse
- Property subtype: Townhouse
- Attached to another structure: Yes
Materials
- Frame, Other, Rock
- Foundation: Slab
- Roof: Composition
Condition
- Year built: 2010
Details
- Builder name: Century
Utilities & green energy
- Sewer: Public Sewer
- Water: Public
- Utilities for property: Cable Available, Electricity Connected, Natural Gas Connected
Community & HOA
Community
- Subdivision: Plum Creek Fairway
HOA
- Has HOA: Yes
- Amenities included: Clubhouse, Pool
- Services included: Insurance, Maintenance Grounds, Snow Removal, Trash
- HOA fee: $238 monthly
- HOA name: Sawgrass at Plum Creek
- HOA phone: 720-961-5150
Location
- Region: Castle Rock
Financial & listing details
- Price per square foot: $321/sqft
- Tax assessed value: $407,488
- Annual tax amount: $1,668
- Date on market: 3/14/2024
- Listing terms: Cash,Conventional,FHA,VA Loan
- Exclusions: None
- Ownership: Individual
- Electric utility on property: Yes
- Road surface type: Paved
Price history
| Date | Event | Price |
|---|---|---|
| 4/25/2024 | Sold | $408,000-1.7%$321/sqft |
Source:  REcolorado as distributed by MLS GRID #9266338 Report a problem REcolorado as distributed by MLS GRID #9266338 Report a problem | ||
| 4/12/2024 | Pending sale | $415,000$327/sqft |
Source: REcolorado as distributed by MLS GRID #9266338 Report a problem | ||
| 3/14/2024 | Listed for sale | $415,000+42.6%$327/sqft |
Source: REcolorado as distributed by MLS GRID #9266338 Report a problem | ||
| 5/16/2018 | Sold | $291,000+2.1%$229/sqft |
Source: Public Record Report a problem | ||
| 4/16/2018 | Pending sale | $285,000$224/sqft |
Source: RE/MAX Professionals #8006303 Report a problem | ||
| 4/13/2018 | Listed for sale | $285,000+85.7%$224/sqft |
Source: RE/MAX Professionals #8006303 Report a problem | ||
| 7/7/2015 | Listing removed | $1,550$1/sqft |
Source: Zillow Rental Network Report a problem | ||
| 7/2/2015 | Listed for rent | $1,550$1/sqft |
Source: Zillow Rental Network Report a problem | ||
| 7/17/2014 | Listing removed | $1,550$1/sqft |
Source: Zillow Rental Network Report a problem | ||
| 7/11/2014 | Price change | $1,550-2.8%$1/sqft |
Source: Zillow Rental Network Report a problem | ||
| 7/3/2014 | Listed for rent | $1,595+23.2%$1/sqft |
Source: Zillow Rental Network Report a problem | ||
| 2/2/2013 | Listing removed | $1,295$1/sqft |
Source: ForRentByOwner.com Report a problem | ||
| 12/20/2012 | Listed for rent | $1,295$1/sqft |
Source: ForRentByOwner.com Report a problem | ||
| 8/23/2012 | Listing removed | $1,295$1/sqft |
Source: ForRentByOwner.com Report a problem | ||
| 8/14/2012 | Listed for rent | $1,295$1/sqft |
Source: ForRentByOwner.com Report a problem | ||
| 7/28/2010 | Sold | $153,500$121/sqft |
Source: Public Record Report a problem | ||
Public tax history
| Year | Property taxes | Tax assessment |
|---|---|---|
| 2025 | $1,645 -1.4% | $25,470 -7.2% |
| 2024 | $1,668 +28.9% | $27,440 -1% |
| 2023 | $1,294 -4.2% | $27,710 +42.7% |
| 2022 | $1,350 | $19,420 -2.8% |
| 2021 | -- | $19,970 +0.4% |
| 2020 | $1,355 +17.1% | $19,900 |
| 2019 | $1,157 | $19,900 +20.8% |
| 2018 | $1,157 +9.2% | $16,480 |
| 2017 | $1,059 +13.3% | $16,480 +16.4% |
| 2016 | $934 -2.8% | $14,160 |
| 2015 | $961 -17.8% | $14,160 +17.4% |
| 2014 | $1,169 | $12,060 |
| 2013 | -- | $12,060 -0.8% |
| 2012 | -- | $12,160 |
| 2011 | -- | $12,160 +66.6% |
| 2008 | -- | $7,300 +97.3% |
| 2007 | -- | $3,700 |
| 2006 | $335 +72.3% | $3,700 +14.6% |
| 2004 | $195 | $3,230 +62.3% |
| 2003 | -- | $1,990 |
Find assessor info on the county website
Neighborhood: 80104
Nearby homes
- $382,6002 bd3 ba1.2k sqft1282 Royal Troon Dr, Castle Rock, CO 80104Off Market

- $397,1003 bd3 ba1.2k sqft1288 Royal Troon Dr, Castle Rock, CO 80104Off Market
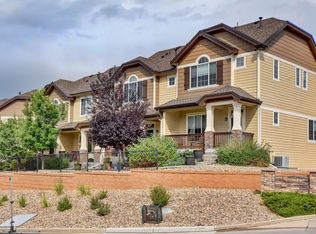
- $404,1003 bd3 ba1.2k sqft1278 Royal Troon Dr, Castle Rock, CO 80104Off Market
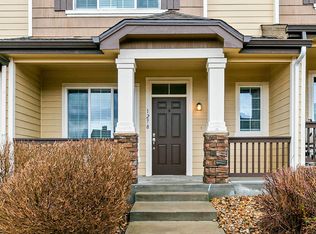
- $374,8002 bd3 ba1.2k sqft1270 Royal Troon Dr, Castle Rock, CO 80104Off Market
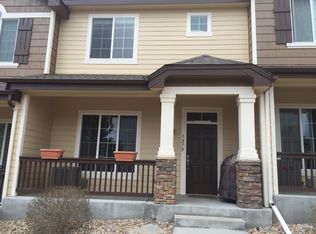
- $389,0003 bd3 ba1.2k sqft1296 Royal Troon Dr, Castle Rock, CO 80104Off Market
- $399,9993 bd3 ba1.2k sqft1266 Royal Troon Dr, Castle Rock, CO 80104For Sale
- $384,5002 bd3 ba1.2k sqft1300 Royal Troon Dr, Castle Rock, CO 80104Off Market
- $443,7502 bd3 ba1.5k sqft1269 Royal Troon Dr, Castle Rock, CO 80104Sold
Nearby schools
GreatSchools rating
- 6/10South Ridge Elementary An Ib World SchoolGrades: K-5Distance: 0.9 mi
- 6/10Mesa Middle SchoolGrades: 6-8Distance: 3 mi
- 6/10Douglas County High SchoolGrades: 9-12Distance: 2.2 mi
Schools provided by the listing agent
- Elementary: South Ridge
- Middle: Mesa
- High: Douglas County
- District: Douglas RE-1
Source: REcolorado as distributed by MLS GRID. This data may not be complete. We recommend contacting the local school district to confirm school assignments for this home.
Get a cash offer in 3 minutes
Find out how much your home could sell for in as little as 3 minutes with a no-obligation cash offer.
Estimated market value
$385,900
Get a cash offer in 3 minutes
Find out how much your home could sell for in as little as 3 minutes with a no-obligation cash offer.
Estimated market value
$385,900
- Colorado
- Douglas County
- Castle Rock
- 80104
- 1292 Royal Troon Drive
Nearby cities
Nearby neighborhoods
Nearby zip codes
Other Castle Rock Topics
